- Overview
- Description
- Property Details
- Location
- Facts & Features
- Getting Around
- Nearby Homes
 Hot

Street View
Listed by: Brady J McNeill | Realty One Group Next Level (888) 888-7653
$1,350,000
Monthly Est:$6,719
 4 Beds
 3 Baths
1 full bath
 3,218sqft
163 Exeter Rd, Hampton Falls, NH 03844
$1,350,000
$6,719/moEst:
Get Pre-Approved
Single Family Residence
Built in 1983
$-- HOA
4.5 acres lot
$420/sq.ft
Description
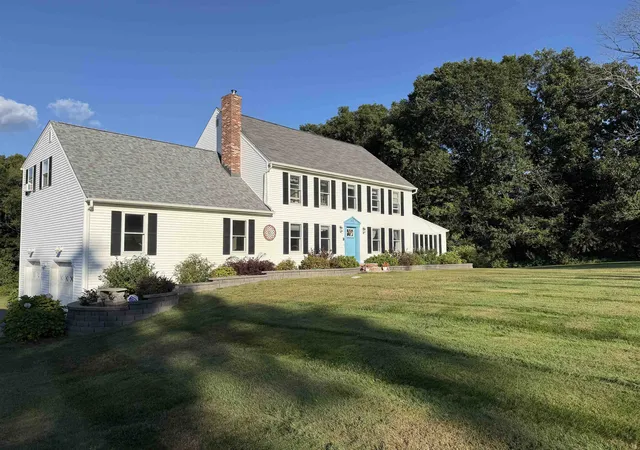
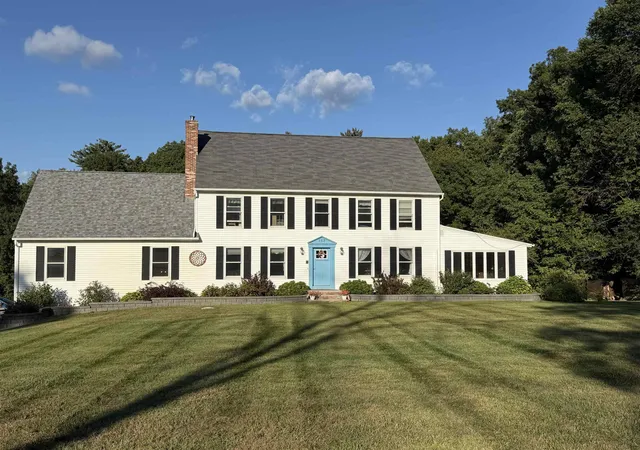
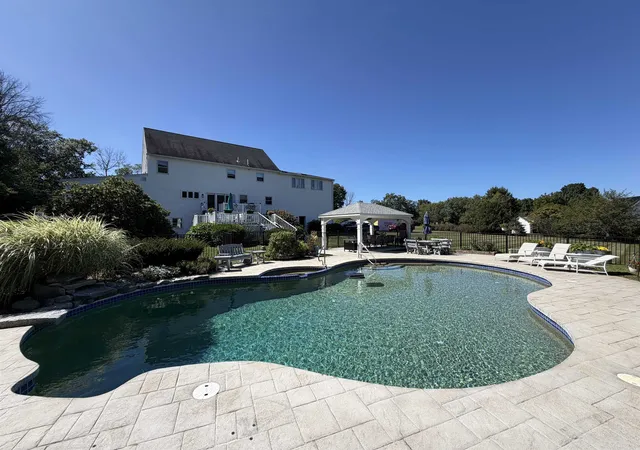
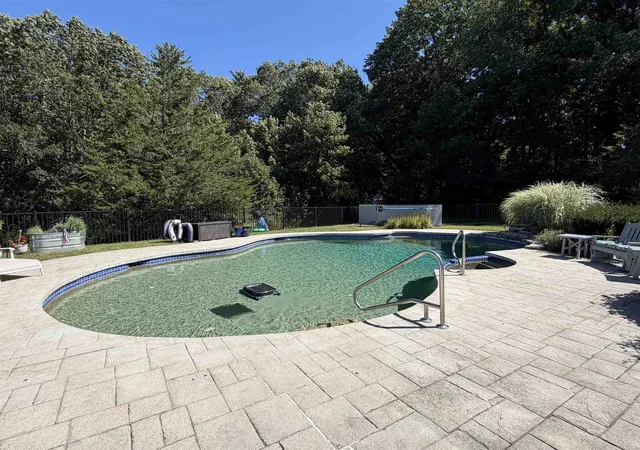
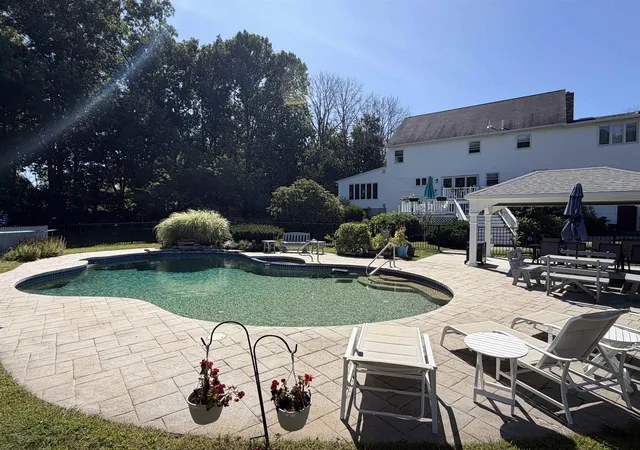
Welcome to this meticulously maintained and thoughtfully upgraded, sun-filled Colonial, privately situated on 4.5 acres just minutes from I-95 and Route 101. Offering privacy, convenience, and exceptional entertaining spaces, the property is highlighted by a stunning in-ground pool and one-year-old pavilion with motorized sunshade the perfect setting for summer gatherings.
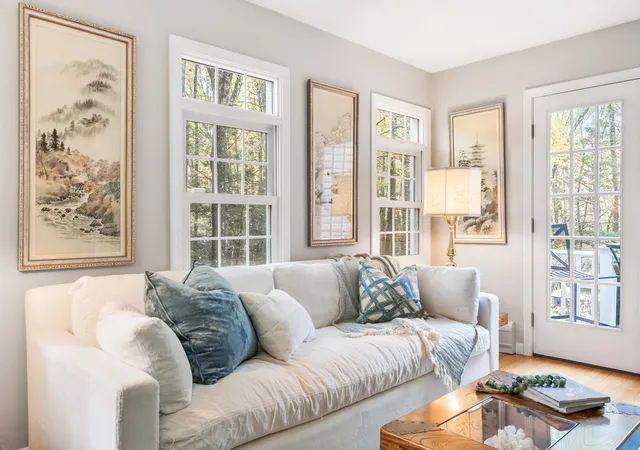
The main level features a chef’s kitchen with granite countertops, custom dual-fuel Fisher & Paykel 36” 6-burner range, Bosch dishwasher, prep sink, and reverse osmosis filtration system. A spacious formal dining room, light-filled living room with wall-to-wall windows and custom motorized blinds, cozy fireside sitting room with wood-burning fireplace insert, ¾ bath, and dedicated laundry room complete the main level.
Upstairs are four bedrooms, including a private, nearly 500 sq. ft. primary suite with walk-in closet and en-suite bath with heat lamps for added comfort. A bonus room and full bath with oversized soaking tub and heat lamps complete the upper level. The lower level adds 1,032 sq. ft. of finished space designed for year-round entertaining, complete with a wet bar, refrigerator, and stove.
Need more space? The walk-up attic offers an additional 808 sq. ft. with electrical, insulation, and a window already in place, providing excellent expansion potential.
Major improvements include a security system, new oil tank, pool equipment replaced within the last three years, brand-new roof, and whole-home automatic generator. An oversized, two-story, two-car garage completes this exceptional property. With expansive indoor and outdoor living spaces, thoughtful upgrades, and 4.5 private acres, there is nothing left to do but move in and make it your own.
- Houzeo last checked: 12 hours ago
- Listing updated: November 2, 2026 at 6:48 pm
- Source: NEREN/Prime MLS-NH | MLS#: 5109893

Property Details
Status
Active
Type
Single Family Residence
No. of Stories
-
County
City
Neighborhood
--
Year Built
1983
HOA Fees
-
Finished Area
3,218 sqft
Lot Size
4.5 acres lot
Basement Area
- sqft
MLS Name
NEREN/Prime MLS
MLS Number
5109893
MLS Status
(10) Active - Active
Days on Market
48

Continue Your Journey in App
Find your dream home, receive real-time updates, and many more!
Continue Your Journey in App
Find your dream home, receive real-time updates, and many more!
Location
Facts & Features
Rooms
Bedrooms & bathrooms
Bedrooms: 4
Bathrooms: 3
Interior
Sewer
Septic Tank
Heating
Oil
Cooling
Mini Split, Other
Construction
Year Built
Year Built: 1983
Home type
Single Family Residence
Foundation Details
Concrete
Construction Materials
Vinyl Siding
Property Condition
Existing
Architectural Style
Colonial
Roof
Rolled/hot Mop, Architectural Shingle
Utilities & Energy
Utilities
Cable At Site, Propane, Phone Connected, Satellite
Water Source
Drilled Well
Basement
Climate Controlled, Finished, Full, Insulated, Interior Stairs, Walk Out Access, Interior Entry, Exterior Entry
Electric
200+ Amp Service, Generator
Parking Features
Driveway, Parking Spaces 6+
Other Features
Lot Features
Country Setting, Landscaped, Open Lot, Near Shopping, Rural, Private
Price History
| Date | Event | Price |
|---|---|---|
11/02/2026 Source: | Listed for Sale | $1,350,000 +132.76% $420/sqft |
12/18/2015 Source: | Sold | $580,000 $180/sqft |

Nearby Homes

Find Homes by Property Features in Hampton Falls, NH


Based on information from PrimeMLS Inc. through Nov 02, 2026, 02:16PM. This display of listings may or may not be the entire Compilation from the PrimeMLS database, and PrimeMLS does not guarantee the accuracy of such information. The listing broker's offer of compensation is made only to other real estate licensees who are participant members of PrimeMLS. This information is deemed reliable, but not guaranteed. The data relating to real estate displayed on this display comes in part from the IDX Program of PrimeMLS. The information being provided is for consumers' personal, non- commercial use and may not be used for any purpose other than to identify prospective properties consumers may be interested in purchasing. Data last updated Nov 02, 2026, 02:16PM. © 2026 PrimeMLS, Inc. All Rights Reserved.
 Advertising Broker: Derek Greene | The Greene Realty Group
