- Overview
- Description
- Property Details
- Location
- Facts & Features
- Getting Around
- Nearby Homes

Street View
Listed by: Sharon Cronin | Gibson Sotheby's International Realty (978) 255-3569
$1,299,000
Monthly Est:$6,466
 4 Beds
 4 Baths
3 full baths + 1 half bath
 4,286sqft
15 Prescott Ln, Hampton Falls, NH 03844
$1,299,000
$6,466/moEst:
Get Pre-Approved
Single Family Residence
Built in 1984
$-- HOA
2.34 acres lot
$303/sq.ft
Description
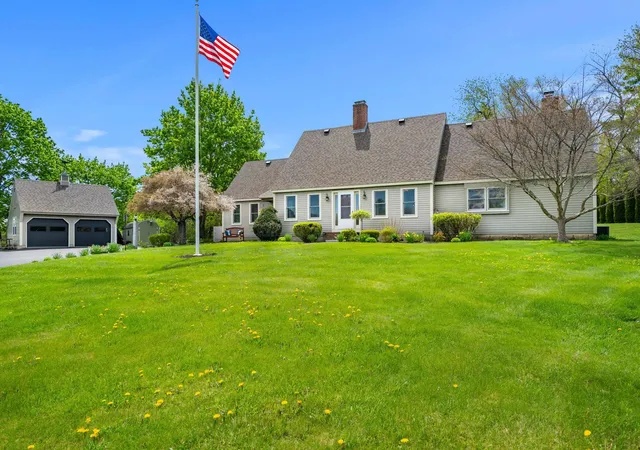
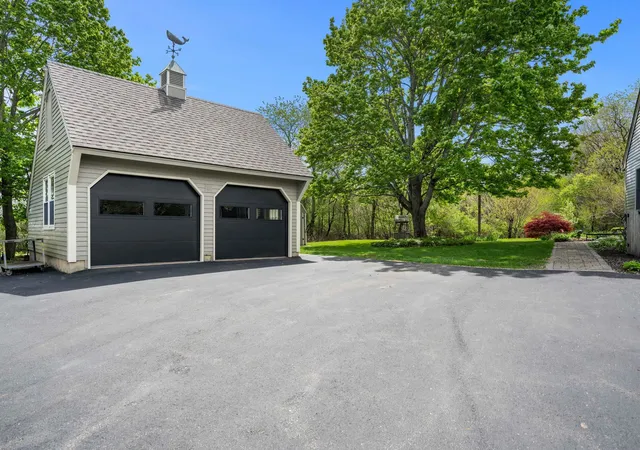
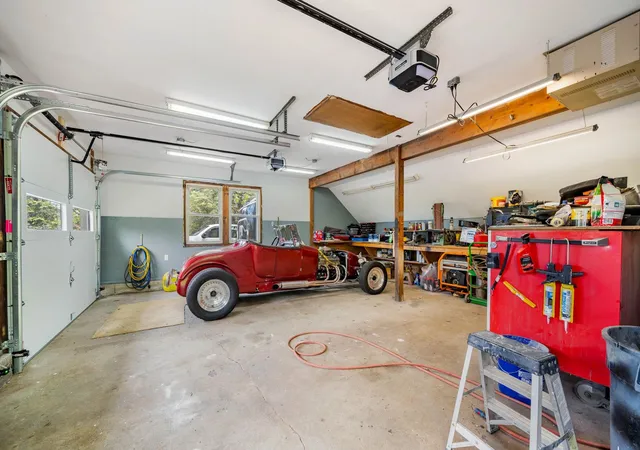
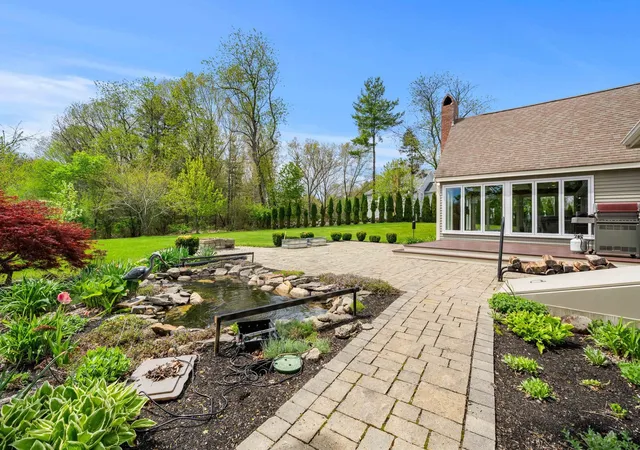
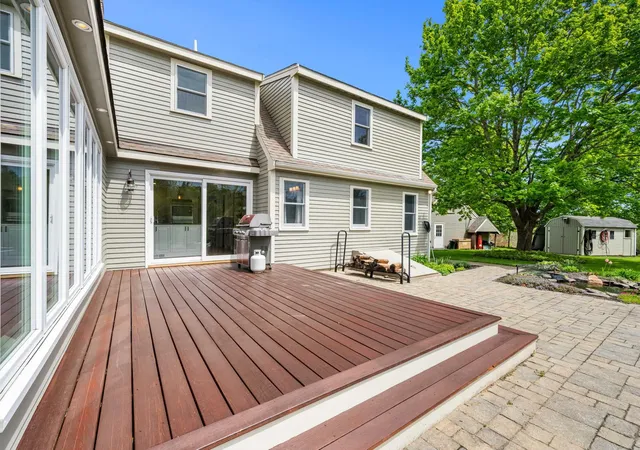
Tucked away in one of the area’s most sought-after neighborhoods, this beautifully updated home offers the perfect blend of privacy, comfort, and everyday convenience. Set on 2.34 acres of lush, landscaped grounds, the property feels like your own private retreat, complete with fruit trees, garden spaces, a tranquil koi pond, and room to roam, play, garden, or even keep chickens. Whether it’s backyard football games, sledding in the winter, or simply letting pets run free, this is a property designed to be enjoyed year-round. Inside, sunlight pours in, illuminating a spacious, open-concept floor plan designed for both relaxed living and effortless entertaining. The remodeled chef’s kitchen is the heart of the home, featuring a massive party-sized island that invites gatherings large and small. Just beyond, the stunning great room showcases soaring floor-to-ceiling windows with sweeping views of the backyard oasis. The front-to-back living room, warmed by a cozy pellet stove, is the perfect place to unwind on chilly evenings, while a private office or library off the kitchen offers a quiet space for working from home or curling up with a good book. Step outside, and every day feels like a getaway. Grill on the deck, entertain on the patio, or simply relax beside the peaceful koi pond surrounded by nature and privacy. Recent improvements, including 17 new windows, garage doors, a hot water heater, and numerous additional upgrades, make this home as practical as it is beautiful. For hobbyists, car enthusiasts, or weekend project lovers, the heated two-car garage adds the finishing touch to this exceptional property. A rare opportunity to enjoy space, style, and serenity in an unbeatable location.
- Houzeo last checked: 9 minutes ago
- Listing updated: July 4, 2026 at 6:19 pm
- Source: NEREN/Prime MLS-NH | MLS#: 5088907

Property Details
Status
Active Under Contract
Type
Single Family Residence
No. of Stories
-
County
City
Neighborhood
--
Year Built
1984
HOA Fees
-
Finished Area
4,286 sqft
Lot Size
2.34 acres lot
Basement Area
- sqft
MLS Name
NEREN/Prime MLS
MLS Number
5088907
MLS Status
(31) Under Contract - Active Under Contract
Days on Market
149

Continue Your Journey in App
Find your dream home, receive real-time updates, and many more!
Download App
Continue Your Journey in App
Find your dream home, receive real-time updates, and many more!
Location
Facts & Features
Rooms
Bedrooms & bathrooms
Bedrooms: 4
Bathrooms: 4
Interior
Exterior Features
Deck, Garden
Appliances
Dishwasher, Dryer, Double Oven, Wall Oven, Refrigerator, Washer, Domestic Water Heater, Induction Cooktop, Exhaust Fan
Sewer
Existing Leach Field, On Site Septic Exists, Private Sewer
Flooring
Carpet, Hardwood, Tile
Cooling
Central Air
Heating
Oil, Hot Water
Interior Features
Dining Area, Wood Fireplace, 1 Fireplace, Kitchen Island, Kitchen/dining, Kitchen/family, Soaking Tub, 2nd Floor Laundry, Pot Filler
Construction
Year Built
Year Built: 1984
Home type
Single Family Residence
Construction Materials
Wood Frame, Wood
Property Condition
Existing
Architectural Style
Cape
Foundation Details
Concrete
Roof
Architectural Shingle, Asphalt Shingle
Utilities & Energy
Utilities
Cable, Propane
Electric
Circuit Breakers
Basement
Bulkhead, Concrete, Concrete Floor, Basement Stairs
Water Source
Drilled Well
Other Features
Lot Features
Agricultural, Corner Lot, Country Setting, Sloping, Subdivided, Neighborhood, Rural
Price History
| Date | Event | Price |
|---|---|---|
07/04/2026 Source: | Contingent (Active Under Contract) | $1,299,000 +6.04% $303/sqft |
09/06/2025 Source: | Off Market | $1,225,000 $286/sqft |

Nearby Homes





Find Homes by Property Features in Hampton Falls, NH


Based on information from PrimeMLS Inc. through Oct 11, 2026, 02:00AM. This display of listings may or may not be the entire Compilation from the PrimeMLS database, and PrimeMLS does not guarantee the accuracy of such information. The listing broker's offer of compensation is made only to other real estate licensees who are participant members of PrimeMLS. This information is deemed reliable, but not guaranteed. The data relating to real estate displayed on this display comes in part from the IDX Program of PrimeMLS. The information being provided is for consumers' personal, non- commercial use and may not be used for any purpose other than to identify prospective properties consumers may be interested in purchasing. Data last updated Oct 11, 2026, 02:00AM. © 2026 PrimeMLS, Inc. All Rights Reserved.
 Advertising Broker: Derek Greene | The Greene Realty Group