
- Overview
- Description
- Property Details
- Location
- HOA Management
- Facts & Features
- Getting Around
- Nearby Homes


$3,995,000
Monthly Est:$19,885
 2 Beds
 3 Baths
2 full baths + 1 half bath
 1,568sqft
15 E 69th Street #3B, New York City, NY 10021
$3,995,000
Get Pre-Approved
Apartment
Built in 1926
$3,490/mo HOA
12,451.46 sqft lot
$2,548/sq.ft
Description
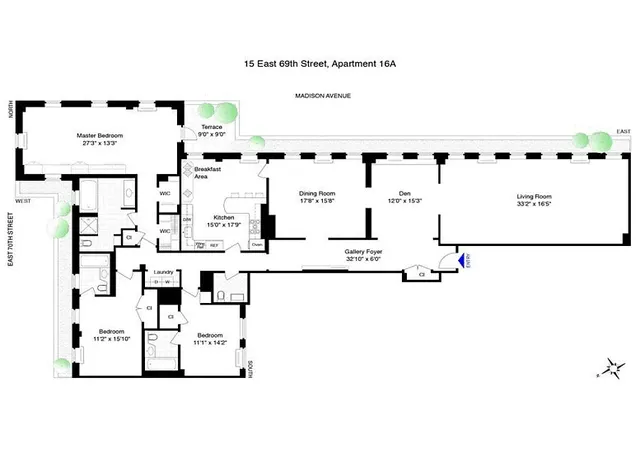
Enjoy gracious living and move right into this beautiful 2 bedroom, 2.5 bathroom residence on the third floor of The Westbury, offering gorgeous treetop, Madison Avenue views, and access to one of the Upper East Side’s most coveted condominium buildings.
The thoughtfully designed split two-bedroom home offers privacy along with very generously sized bedrooms, each with an en-suite bathroom, plus a conveniently located powder room for guests. Elegant coffered ceilings enhance the expansive living room, adding timeless prewar character and sophistication.
The wide and windowed eat-in kitchen also faces east over Madison Avenue and is located across the hallway from the oversized laundry closet with a side-by-side washer/dryer and ample storage space.
The oversized primary suite easily accommodates a king-sized bed with two sofas, and includes three closets, plus a luxurious bathroom with double sinks, a soaking tub, and a glass shower.
The second bedroom also has beautiful tree-top views with an en-suite bathroom and a large closet.
Additional features include stunning solid wood herringbone floors throughout and an abundance of closet space & storage.
Originally built in 1927 as The Westbury Hotel and converted to condominiums in 1999, The Westbury is an intimate full-service building with only four residences per floor. Its grand lobby embodies classic prewar elegance. Amenities include a full-time doorman, concierge service (original to the former Westbury Hotel), a fitness center, a bike room, and a climate-controlled private wine storage for up to 99 bottles, all included with the common charges.
Ideally located just one block from Central Park, with proximity to restaurants, coffee shops (Ralph’s, Birley Bakery, Le Charlot, Marcel’s, etc.), shops galore and so much more! Also, convenient to all public transportation including the Fifth and Madison Avenue bus, and the 4-5-6 train lines on Lexington Avenue.
Please note, The Westbury is pet-friendly, offering the perfect blend of warmth, luxury, service, and location.
*A primary resident may be eligible for the STAR tax abatement which would reduce the yearly taxes.
2% flip tax paid by purchaser
- Houzeo last checked: 14 minutes ago
- Listing updated: October 21, 2026 at 3:08 pm
- Listing Provided by: Stacey L Kanbar (917) 579-2210 , Julie S Kopel (973) 454-1956 | Compass (212) 913-9058
- Source: Rebny MLS-NY | MLS#: RLS20097539

This condo is in:
Property Details
Status
Active
Type
Condominium
No. of Stories
18
County
City
Neighborhood
--
Year Built
1926
HOA Fees
$3490/mo
Finished Area
1,568 sqft
Lot Size
12,451.46 sqft lot
Basement Area
- sqft
MLS Name
Rebny MLS
MLS Number
RLS20097539
Days on Market
131

Continue Your Journey in App
Find your dream home, receive real-time updates, and many more!
Download App
Continue Your Journey in App
Find your dream home, receive real-time updates, and many more!
Location
HOA Management
N/A
HOA Fees
$3,490.35/ Monthly
Disclaimer: Amenities are based on third-party information and may vary; buyers must independently verify all amenities, as information is deemed reliable but not guaranteed.
Facts & Features
Rooms
Bedrooms & bathrooms
Bedrooms: 2
Bathrooms: 3
Interior
Interior Features
Eat In Kitchen
Appliances
Dryer, Washer
Utilities & Energy
Laundry Features
Building Washer Dryer Install Allowed, Common On Floor, Common Area
Parking Features
Valet
Other Features
Subdivision Name
Lenox Hill
Price History
| Date | Event | Price |
|---|---|---|
06/12/2026 Source: | Price Increased | $4,295,000 +7.51% $2,739/sqft |
06/12/2026 Source: | Listed for Sale | $3,995,000 $2,548/sqft |

Getting Around 15 E 69th Street
Walk Score®

Walker's Paradise
93/100
Transit Score®

Rider's Paradise
100/100
Data provided by Redfin
Nearby Homes


Find Homes by Property Features in New York City, NY
Nearby New Homes For Sale


The real estate listing data marked with this icon comes from the IDX program of the RLS at REBNY Listing Service (RLS). Listing information for certain New York City properties provided courtesy of the Real Estate Board of New York's Residential Listing Service (the "RLS") through Oct 22, 2026, 03:45AM. Information deemed reliable but not guaranteed. Information is provided exclusively for consumers' personal, non-commercial use, and may not be used for any purpose other than the identification of potential properties for purchase. The information contained in this listing has not been verified by the RLS and should be verified by the consumer. The listing information provided here is for the consumer's personal, non-commercial use. Retransmission, redistribution or copying of this listing information is strictly prohibited except in connection with a consumer's consideration of the purchase and/or sale of an individual property. This listing information is not verified for authenticity or accuracy and is not guaranteed and may not reflect all real estate activity in the market. Buyer to verify all information. © 2026 The Real Estate Board of New York, Inc. All rights reserved.
 Advertising Broker: Derek Greene | The Greene Realty Group
