- Overview
- Description
- Property Details
- Location
- Facts & Features
- Getting Around
- Nearby Homes

Street View
Listed by: Tom DeMatteo | Owl's Nest Real Estate (401) 648-5308
$1,195,000
Monthly Est:$5,948
 4 Beds
 4 Baths
2 full baths + 1 half bath
 3,740sqft
15 Edgewater Ln, Thornton, NH 03285
$1,195,000
$5,948/moEst:
Get Pre-Approved
Single Family Residence
Built in -
$-- HOA
8,712 sqft lot
$320/sq.ft
Description
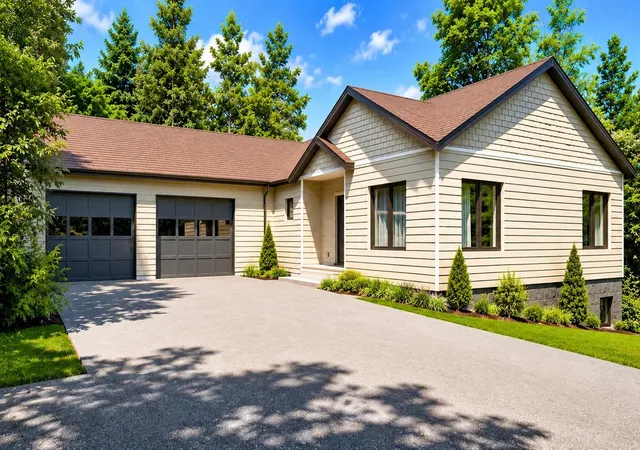
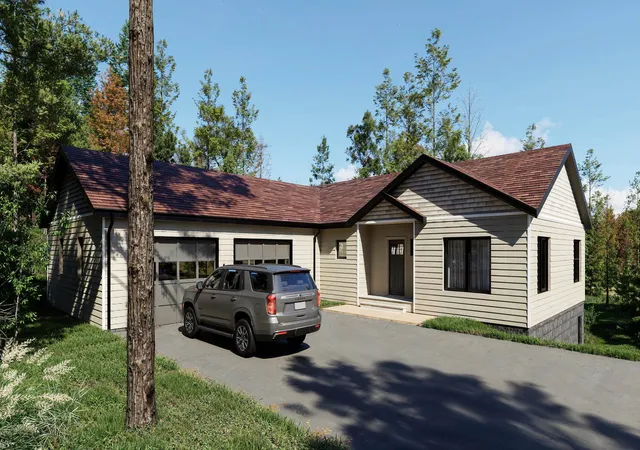
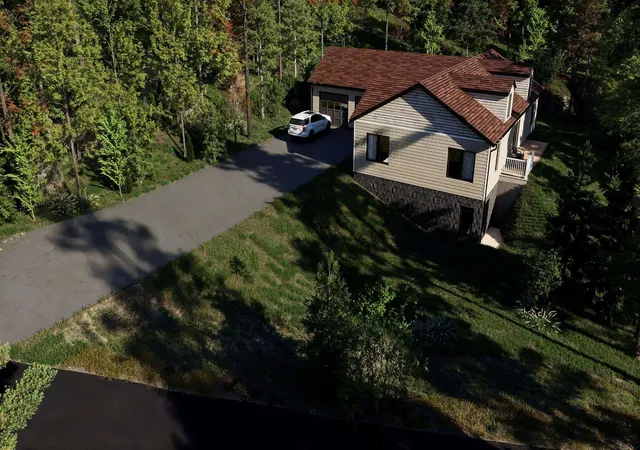
Pre-construction opportunity in Owl’s Nest Resort—currently the only single-family home offered on the Thornton side of the community, located within one of the original HOAs and without a mandatory Owl’s Nest membership. Set on a paved, HOA-maintained road with low monthly dues of approximately $213/month, this +/-0.20-acre lot offers a rare combination of flexibility, privacy, and value within one of the White Mountains’ most desirable resort communities.
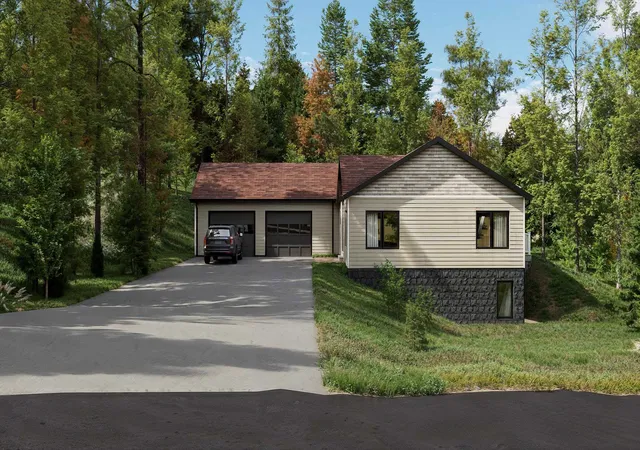
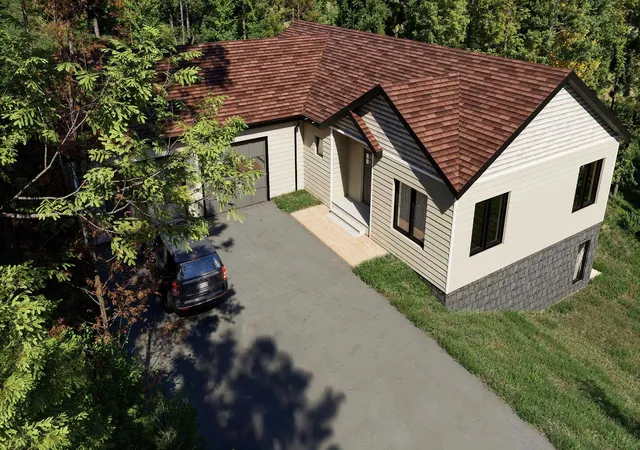
This high-end new construction home is planned to offer approximately 3,700+ sq ft of finished living space across two levels, including a walkout lower level with 9’ foundation walls, an oversized two-car garage, and a thoughtful 4+ bedroom layout. The walkout lower level includes a bedroom, full bathroom, and generous entertaining space, making it ideal for guests, extended family, recreation, or future flexibility.
The main living level is designed for modern mountain living with hardwood flooring, quartz or stone countertops, custom tile showers, a propane fireplace, central A/C, on-demand hot water, and energy-efficient construction throughout. A standout feature is the massive rear patio, approximately 10’ x 40’, creating an impressive outdoor living area for dining, entertaining, and enjoying the mountain setting.
The building permit and septic design are complete, with remaining approvals nearing completion. Site clearing has already begun, and the estimated completion is October 2026. Buyers may still have the opportunity to select finishes and make limited customizations, depending on timing.
This offering represents a rare chance to secure a high-quality, nearly turnkey new construction home in Owl’s Nest while still having time to personalize key details. The base price reflects a well-appointed finished product, not a stripped-down starting point. A truly unique opportunity in one of the White Mountains’ most sought-after communities.
- Houzeo last checked: 6 hours ago
- Listing updated: June 10, 2026 at 6:38 pm
- Source: NEREN/Prime MLS-NH | MLS#: 5093455

Property Details
Status
Active
Type
Single Family Residence
No. of Stories
-
County
City
Neighborhood
--
Year Built
-
HOA Fees
-
Finished Area
3,740 sqft
Lot Size
8,712 sqft lot
Basement Area
- sqft
MLS Name
NEREN/Prime MLS
MLS Number
5093455
MLS Status
(10) Active - Active
Days on Market
127

Continue Your Journey in App
Find your dream home, receive real-time updates, and many more!
Download App
Continue Your Journey in App
Find your dream home, receive real-time updates, and many more!
Location
Facts & Features
Rooms
Bedrooms & bathrooms
Bedrooms: 4
Bathrooms: 4
Interior
Heating
Forced Air
Cooling
Central Air
Sewer
On Site Septic Needed
Construction
Year Built
-
Home type
Single Family Residence
Property Condition
Pre Construction
Foundation Details
Concrete
Architectural Style
Craftsman
Roof
Asphalt Shingle
Construction Materials
Wood Frame
Utilities & Energy
Basement
Climate Controlled, Daylight, Finished, Frost Wall, Full, Insulated, Walkout, Exterior Access
Utilities
Underground Utilities
Electric
Underground
Water Source
Community
Other Features
Lot Features
Condo Development, Country Setting, Landscaped, Mountain View, Subdivided, Trail/near Trail, Walking Trails, Abuts Golf Course, In Town, Mountain, Near Country Club, Near Golf Course, Near Paths, Near Shopping, Near Skiing, Near Snowmobile Trails, Near Public Transit, Near Railroad, Near Hospital, Near Atv Trail, Near School(s)
Subdivision Name
The Glades
Price History
| Date | Event | Price |
|---|---|---|
06/10/2026 Source: | Listed for Sale | $1,195,000 $320/sqft |

Nearby Homes




Find Homes by Property Features in Thornton, NH


Based on information from PrimeMLS Inc. through Oct 14, 2026, 03:03PM. This display of listings may or may not be the entire Compilation from the PrimeMLS database, and PrimeMLS does not guarantee the accuracy of such information. The listing broker's offer of compensation is made only to other real estate licensees who are participant members of PrimeMLS. This information is deemed reliable, but not guaranteed. The data relating to real estate displayed on this display comes in part from the IDX Program of PrimeMLS. The information being provided is for consumers' personal, non- commercial use and may not be used for any purpose other than to identify prospective properties consumers may be interested in purchasing. Data last updated Oct 14, 2026, 03:03PM. © 2026 PrimeMLS, Inc. All Rights Reserved.
 Advertising Broker: Derek Greene | The Greene Realty Group
