- Overview
- Description
- Property Details
- Location
- Facts & Features
- Getting Around
- Nearby Homes

Street View
Listed by: Maura McLaughlin | Compass New England, LLC (603) 319-4660
$649,900
Monthly Est:$3,235
 3 Beds
 2 Baths
1 full bath
 1,744sqft
15 Edinburgh Dr, Bedford, NH 03110
$649,900
$3,235/moEst:
Get Pre-Approved
Single Family Residence
Built in 1969
$-- HOA
1.5 acres lot
$373/sq.ft
Description
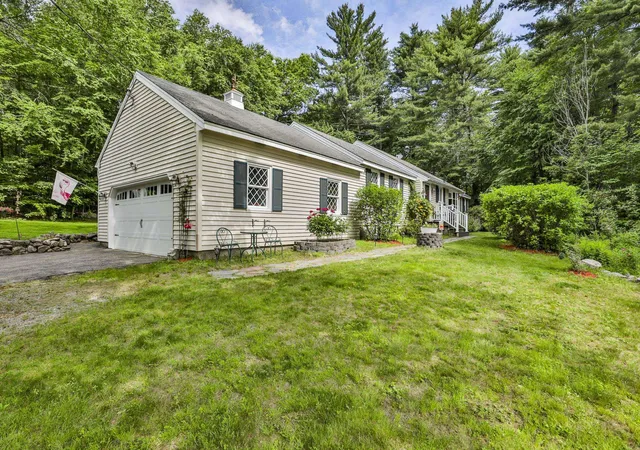
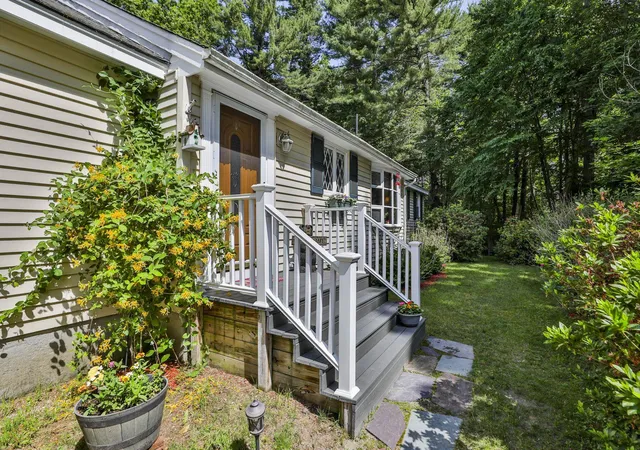
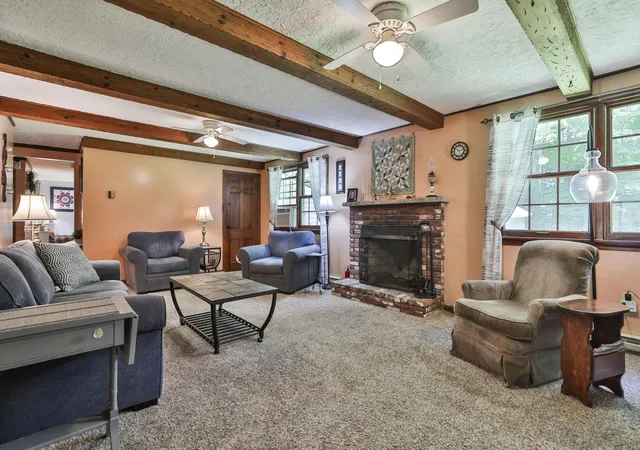
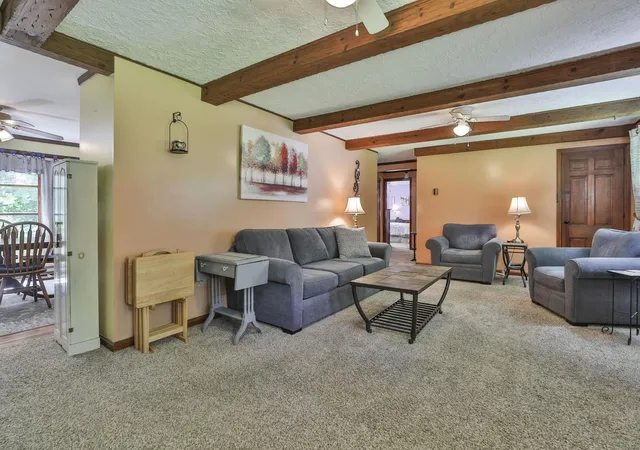
Perched beautifully atop a knoll in one of the area's most sought after neighborhoods, this charming single level home offers privacy, comfort and space on 1.5 acres of land. Inside you'll find an exceptionally large living room featuring a wood burning fireplace, perfect for relaxing or entertaining. This home offers 3 spacious bedrooms and 1 and 3/4 baths providing a functional layout for everyday living. Enjoy the changing seasons from the screened-in porch overlooking a large flat backyard with lush green grass. Additional features include a 2 car attached garage and a separate storage shed offering plenty of room for vehicles, tools and outdoor equipment. With it's desirable location, generous lot size, inviting living spaces, this property presents a wonderful opportunity to enjoy single level living in a truly special setting. A new septic system and well pump will provide added peace of mind. Showings to start Saturday at the open house 12-2.
- Houzeo last checked: 4 hours ago
- Listing updated: June 16, 2026 at 5:23 pm
- Source: NEREN/Prime MLS-NH | MLS#: 5094426

Property Details
Status
Active Under Contract
Type
Single Family Residence
No. of Stories
-
County
City
Neighborhood
--
Year Built
1969
HOA Fees
-
Finished Area
1,744 sqft
Lot Size
1.5 acres lot
Basement Area
- sqft
MLS Name
NEREN/Prime MLS
MLS Number
5094426
MLS Status
(31) Under Contract - Active Under Contract
Days on Market
138

Continue Your Journey in App
Find your dream home, receive real-time updates, and many more!
Continue Your Journey in App
Find your dream home, receive real-time updates, and many more!
Location
Facts & Features
Rooms
Bedrooms & bathrooms
Bedrooms: 3
Bathrooms: 2
Interior
Interior Features
Ceiling Fan(s), Dining Area, Wood Fireplace, 1 Fireplace, Kitchen/dining, Living/dining, Natural Light, Natural Woodwork, Indoor Storage, 1st Floor Laundry, Attic With Pulldown
Cooling
Other
Appliances
Dishwasher, Dryer, Refrigerator, Washer
Exterior Features
Outbuilding, Enclosed Porch, Screened Porch, Shed, Window Screens
Heating
Kerosene, Electric
Sewer
Private Sewer
Flooring
Carpet, Hardwood, Vinyl
Construction
Year Built
Year Built: 1969
Home type
Single Family Residence
Property Condition
Existing
Architectural Style
Ranch
Foundation Details
Poured Concrete
Roof
Asphalt Shingle
Construction Materials
Vinyl Siding
Utilities & Energy
Electric
200+ Amp Service
Basement
Concrete
Water Source
Private
Utilities
Cable Available
Other Features
Lot Features
Landscaped, Wooded, Near Country Club, Near Golf Course, Neighborhood, Near Hospital, Near School(s)
Price History
| Date | Event | Price |
|---|---|---|
06/16/2026 Source: | Contingent (Active Under Contract) | $649,900 $373/sqft |

Nearby Homes




Find Homes by Property Features in Bedford, NH


Based on information from PrimeMLS Inc. through Oct 29, 2026, 02:16PM. This display of listings may or may not be the entire Compilation from the PrimeMLS database, and PrimeMLS does not guarantee the accuracy of such information. The listing broker's offer of compensation is made only to other real estate licensees who are participant members of PrimeMLS. This information is deemed reliable, but not guaranteed. The data relating to real estate displayed on this display comes in part from the IDX Program of PrimeMLS. The information being provided is for consumers' personal, non- commercial use and may not be used for any purpose other than to identify prospective properties consumers may be interested in purchasing. Data last updated Oct 29, 2026, 02:16PM. © 2026 PrimeMLS, Inc. All Rights Reserved.
 Advertising Broker: Derek Greene | The Greene Realty Group
