- Overview
- Description
- Property Details
- Location
- HOA Management
- Facts & Features
- Getting Around
- Nearby Homes




Street View
$379,929
Monthly Est:$1,891
 3 Beds
 2 Baths
2 full baths
 1,386sqft
15 Hipswell Ct, Crossville, TN 38558
$379,929
$1,891/moEst:
Get Pre-Approved
Single Family Residence
Built in 2009
$214/mo HOA
0.55 acre lot
$274/sq.ft
Description
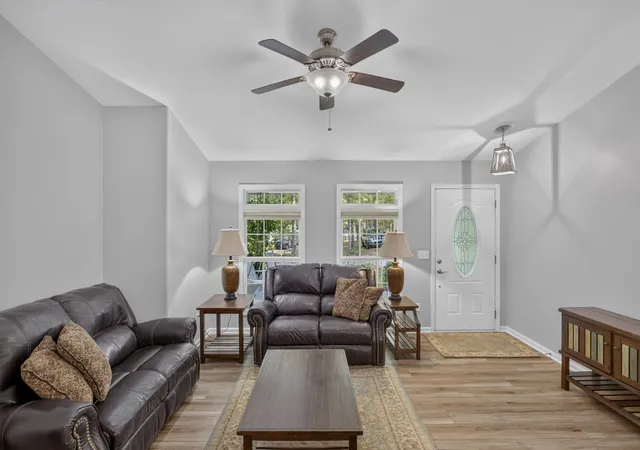
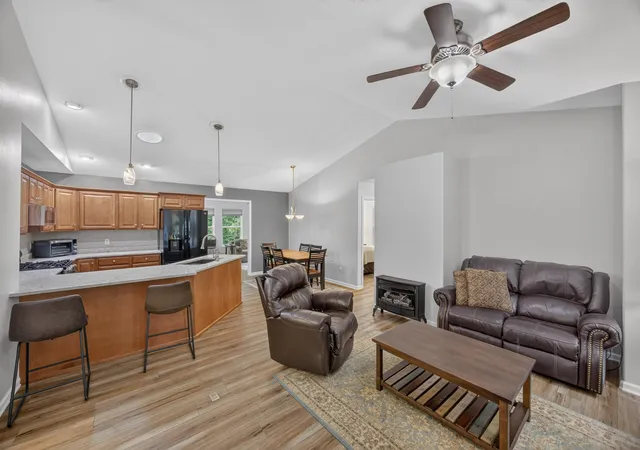
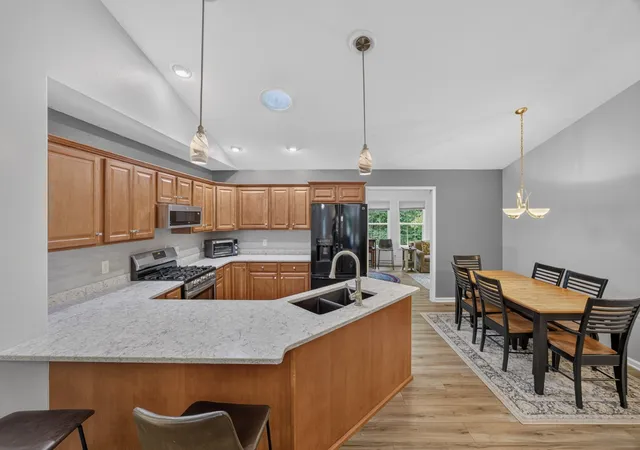
MOVE-IN READY IN FAIRFIELD GLADE! Welcome to 15 Hipswell Court, a beautifully updated 3-bedroom, 2-bath home offering approximately 1,600 square feet, a 2-car garage, and the opportunity to enjoy one of Tennessee’s most sought-after golf and resort-style communities. Inside, you'll find LVP flooring throughout, a stylish kitchen with quartz countertops, and a comfortable floor plan designed for easy everyday living and entertaining. Even better, some of the big-ticket improvements have already been completed, including a new roof and gutters in 2022—adding value and peace of mind for the next owner. But this home is about more than what's inside! Living in Fairfield Glade means having an incredible recreational lifestyle right outside your door. Enjoy five championship 18-hole golf courses offering 90 holes of golf, along with lakes, pickleball, tennis, swimming, walking and hiking trails, fitness opportunities, and an abundance of outdoor recreation. Whether you're looking for a full-time home in Fairfield Glade, a Tennessee retirement home, golf community living, or a Cumberland Plateau getaway, 15 Hipswell Court deserves a look. Convenient to Crossville shopping, dining, medical facilities, and everyday necessities while surrounded by the natural beauty and amenities that make Fairfield Glade so desirable. UPDATED. MOVE-IN READY. 2-CAR GARAGE. FAIRFIELD GLADE LIFESTYLE. Don't just buy a home—buy the lifestyle you've been looking for. Schedule your private showing of 15 Hipswell Court today! One year home warranty for peace of mind.
- Houzeo last checked: 5 minutes ago
- Listing updated: November 5, 2026 at 12:09 am
- Listing Provided by: Heather Skender-Newton (931) 261-9001 DRE #272220 | Skender-Newton Realty (931) 261-9001
- Source: Nashville (RealTracs Mid) MLS-TN as distributed by MLS GRID | MLS#: 3593971

Property Details
Status
Active
Type
Single Family Residence
No. of Stories
1
County
City
Neighborhood
--
Year Built
2009
HOA Fees
$214/mo
Finished Area
1,386 sqft
Lot Size
0.55 acre lot
Basement Area
- sqft
MLS Name
Nashville (RealTracs Mid) MLS
MLS Number
3593971
MLS Status
Active
Days on Market
52
Open House

Continue Your Journey in App
Find your dream home, receive real-time updates, and many more!
Continue Your Journey in App
Find your dream home, receive real-time updates, and many more!
Location
HOA Management
N/A
HOA Fees
$214/ Monthly
Amenities
 Amenities and services may be covered by one or multiple associations and service providers.
 Golf
 Pool
 Tennis
 Club House
Disclaimer: Amenities are based on third-party information and may vary; buyers must independently verify all amenities, as information is deemed reliable but not guaranteed.
Facts & Features
Rooms
Bedrooms & bathrooms
Bedrooms: 3
Bathrooms: 2
Interior
Flooring
Vinyl
Sewer
Public Sewer
Cooling
Ceiling Fan(s), Central Air
Interior Features
Ceiling Fan(s), Central Vacuum, Extra Closets, Open Floorplan, Pantry, Walk In Closet(s), High Speed Internet
Heating
Central, Heat Pump, Wall Furnace
Appliances
Gas Oven, Gas Range, Dishwasher, Microwave, Refrigerator
Exterior Features
Gas Grill
Construction
Year Built
Year Built: 2009
Home type
Single Family Residence
Architectural Style
Ranch
Foundation Details
Combination
Roof
Shingle
Construction Materials
Frame, Stone, Vinyl Siding
Utilities & Energy
Parking Features
Garage Door Opener, Garage Faces Front
Security Features
Smoke Detector(s)
Laundry Features
Electric Dryer Hookup, Washer Hookup
Water Source
Public
Basement
Crawl Space, Exterior Entry, Partially Finished
Association Amenities
Clubhouse, Golf Course, Pool, Tennis Court(s)
Utilities
Water Available, Cable Connected
Other Features
Patio And Porch Features
Porch, Covered, Deck
Subdivision Name
Lake Glastowbury
Lot Features
Cul De Sac, Private, Wooded
Price History
| Date | Event | Price |
|---|---|---|
09/17/2026 Source: | Listed for Sale | $379,929 -2.56% $237/sqft |
09/17/2026 Source: | Price Increased | $389,929 +2.63% $244/sqft |
09/17/2026 Source: | Price Increased | $379,929 +258.76% $237/sqft |
11/08/2013 Source: | Price Decreased | $105,900 -1.85% $66/sqft |
09/06/2013 Source: | Price Decreased | $107,900 -10.01% $67/sqft |


Show more
Nearby Homes










Find Homes by Property Features in Crossville, TN
Nearby New Homes For Sale

Based on information from Realtracs® through Nov 09, 2026, 08:01AM. Data courtesy of Realtracs® MLS as distributed by MLS GRID. Some IDX listings have been excluded from this website. All data is obtained from various sources and may not have been verified by the broker or MLS GRID. Supplied Open House Information is subject to change without notice. All information should be independently reviewed and verified for accuracy. Properties may or may not be listed by the office/agent presenting the information. IDX information is provided exclusively for consumers’ personal, noncommercial use. It may not be used for any purpose other than to identify prospective properties consumers may be interested in purchasing. The data is deemed reliable but is not guaranteed by MLS GRID. The use of the MLS GRID Data may be subject to an end-user license agreement prescribed by Realtracs® MLS. © 2026 RealTracs Solutions. All Rights Reserved. Angela Fowler Real Estate, LLC | 423.320.4620 | afowler@catt.com Mailing Address: 452 Kailors Cove Cir, Ringgold, GA 30736
 Advertising Broker: Angela Fowler | Angela Fowler Real Estate, LLC.
