- Overview
- Description
- Property Details
- Location
- Facts & Features
- Getting Around
- Nearby Homes
 Hot
Hot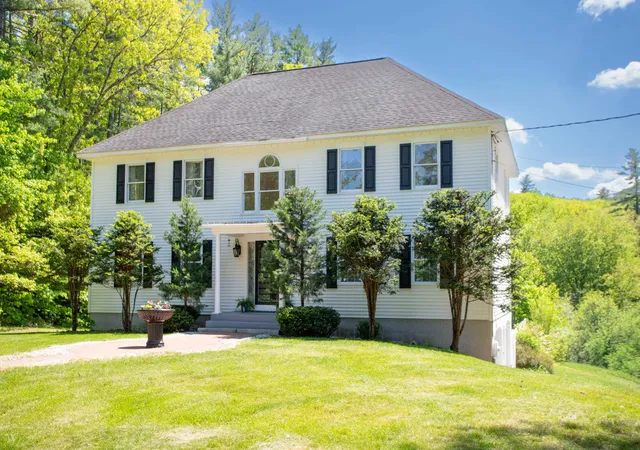


Street View
Listed by: Patrick Carey | Carey Giampa, LLC/Seabrook Beach (603) 474-3401
$689,900
Monthly Est:$3,434
 4 Beds
 2 Baths
1 full bath
 2,608sqft
15 Kelso Dr, Bow, NH 03304
$689,900
$3,434/moEst:
Get Pre-Approved
Single Family Residence
Built in 1999
$-- HOA
1.3 acres lot
$265/sq.ft
Description
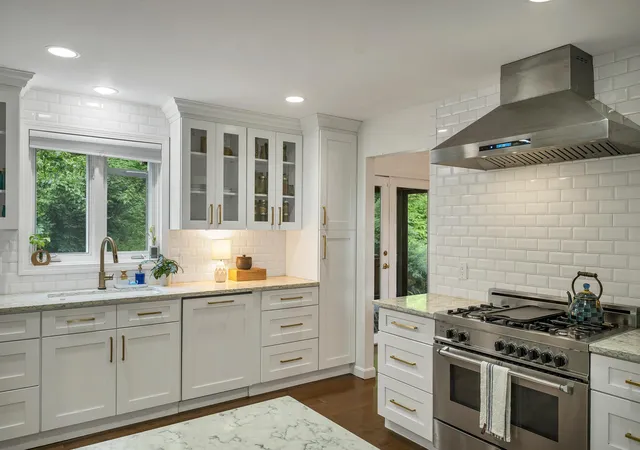
Just listed! Handsome eleven room, four bedroom, two full bath hip roof colonial-styled home sited in a well located neighborhood on 1.3 landscaped acres just 2.5 miles from Interstate 89 and 4.5 miles to Interstate 93! The home is privately sited on the lot, the back yard view is of beautiful sunsets, back woodlands and the fenced-in inground pool! Delightful 3-season 15'5" x 11'10" sunroom is cantelieved off the breakfast area with commanding pool, rear yard and sunset views. Open concept design features a 20'9" x 13'3" custom island kitchen with quartz counters, tiled backsplash, stainless steel appliances and a breakfast area beyond that open to the generously-sized 19'9" x 13'3" family room. Tiled 3/4 bath on first level features washer/dryer and tile floors/wainscotting. The second story full bath features granite counters, a whirlpool tub and a tiled/glass block 3'8"x2'10" shower. Check out the super generous room sizes and the expandable walk-up attic. 20'10" x 13'0" finished media room with Benq projection TV, Harman/Kardon speakers and a cheerful black/white tiled floor with walk-out access to the cover pool patio (15'10" x 12'3") and pool bar area. Updated Burnham MPO-IQ heating system with seven zones plus hot water off the system. Updated pool liner and pump (2024/25). Here is your opportunity to buy this spacious 3,194sf home in a town widely recognized as one of the top public school systems in the state. Assumable VA loan (can be non veteran) at 6.9% fixed rate with 27 years left on amortization schedule.
- Houzeo last checked: 1 hour ago
- Listing updated: October 9, 2026 at 8:10 pm
- Source: NEREN/Prime MLS-NH | MLS#: 5091216

Property Details
Status
Active
Type
Single Family Residence
No. of Stories
-
County
City
Neighborhood
--
Year Built
1999
HOA Fees
-
Finished Area
2,608 sqft
Lot Size
1.3 acres lot
Basement Area
- sqft
MLS Name
NEREN/Prime MLS
MLS Number
5091216
MLS Status
(10) Active - Active
Days on Market
139

Continue Your Journey in App
Find your dream home, receive real-time updates, and many more!
Download App
Continue Your Journey in App
Find your dream home, receive real-time updates, and many more!
Location
Facts & Features
Rooms
Bedrooms & bathrooms
Bedrooms: 4
Bathrooms: 2
Interior
Sewer
Private, Septic Tank
Exterior Features
Full Fence, Patio, In Ground Pool
Flooring
Hardwood, Manufactured, Tile
Appliances
Electric Cooktop, Dishwasher, Dryer, Range Hood, Microwave, Wall Oven, Refrigerator, Washer
Interior Features
Dining Area, Kitchen Island, Kitchen/family, 1st Floor Laundry
Heating
Baseboard, Hot Water, Zoned, Mini Split
Cooling
Ductless
Construction
Year Built
Year Built: 1999
Home type
Single Family Residence
Architectural Style
Colonial
Roof
Asphalt Shingle
Property Condition
Existing
Construction Materials
Wood Frame
Foundation Details
Poured Concrete
Utilities & Energy
Electric
Circuit Breakers
Utilities
Cable At Site
Parking Features
Auto Open, Direct Access, Paved
Basement
Apartment, Finished
Water Source
Community, Drilled Well, Private
Other Features
Lot Features
Landscaped, Level, Neighborhood
Price History
| Date | Event | Price |
|---|---|---|
10/06/2026 Source: | Price Decreased | $689,900 -1.43% $265/sqft |
09/10/2026 Source: | Price Decreased | $699,900 -2.78% $268/sqft |
07/19/2026 Source: | Listed for Sale | $719,900 +6.65% $276/sqft |
09/19/2023 Source: | Price Increased | $674,999 +70.89% $259/sqft |
07/31/2017 Source: | Price Decreased | $395,000 -7.04% $151/sqft |

Show more
Nearby Homes


Find Homes by Property Features in Bow, NH


Based on information from PrimeMLS Inc. through Oct 14, 2026, 11:15AM. This display of listings may or may not be the entire Compilation from the PrimeMLS database, and PrimeMLS does not guarantee the accuracy of such information. The listing broker's offer of compensation is made only to other real estate licensees who are participant members of PrimeMLS. This information is deemed reliable, but not guaranteed. The data relating to real estate displayed on this display comes in part from the IDX Program of PrimeMLS. The information being provided is for consumers' personal, non- commercial use and may not be used for any purpose other than to identify prospective properties consumers may be interested in purchasing. Data last updated Oct 14, 2026, 11:15AM. © 2026 PrimeMLS, Inc. All Rights Reserved.
 Advertising Broker: Derek Greene | The Greene Realty Group
