- Overview
- Description
- Property Details
- Location
- HOA Management
- Facts & Features
- Getting Around
- Nearby Homes


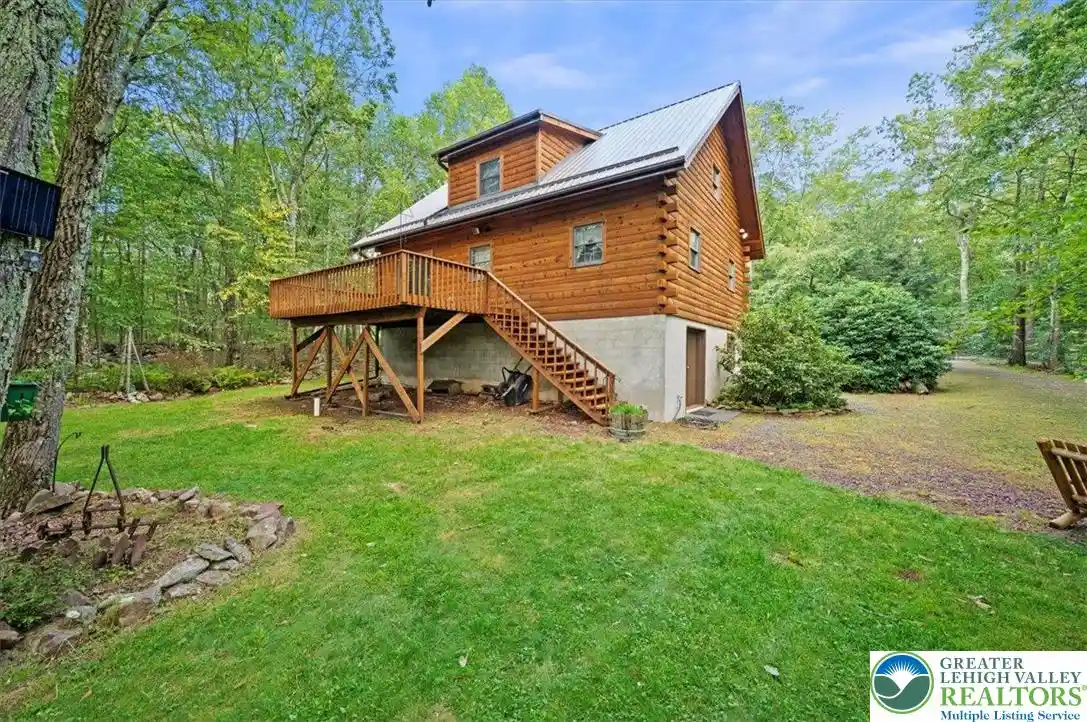


$515,000
Monthly Est:$2,563
 3 Beds
 2 Baths
2 full baths
 1,330sqft
15 Locust Dr, Jim Thorpe, PA 18229
$515,000
$2,563/moEst:
Get Pre-Approved
Single Family Residence
Built in 1990
$100/mo HOA
6.08 acres lot
$387/sq.ft
Description
This is not just a home. It’s a private Pocono compound built for those who need space to build, store, create, and escape. Set on over 6 wooded acres within Hickory Run Forest, this property delivers a rare combination of land, infrastructure, and flexibility that is nearly impossible to replicate in today’s market. The centerpiece is a $200,000+ Amish-built 60x40 detached garage and workshop designed for serious use. Featuring three oversized bays, full concrete flooring, electric, extensive lighting, built-in workbenches, utility sink, and a finished upper-level loft, this space is ideal for contractors, car collectors, hobbyists, or anyone seeking a true live-work environment. Whether you're storing equipment, working on projects, or creating a private retreat for your passions, this structure defines the property. The main residence is a handcrafted log home offering authentic mountain character and a warm, lodge-style atmosphere. Inside, vaulted ceilings, exposed beams, and tongue-and-groove woodwork create a timeless interior anchored by a dramatic floor-to-ceiling stone fireplace in the main living area. The open-concept layout connects the living room, dining area, and kitchen, providing a functional space for everyday living or weekend gatherings. A loft overlooks the main level, offering additional flexibility for sleeping, office, or recreational use. The walk-out lower level adds usable space for storage, workshop expansion, or recreation, while the surrounding acreage provides privacy, separation, and long-term flexibility. Multiple included parcels enhance the scale of the property and contribute to a setting that feels secluded, yet remains accessible. Located just minutes from Jim Thorpe, the PA Turnpike, and year-round Pocono attractions including hiking, skiing, and outdoor recreation, this property offers both convenience and escape. Whether used as a primary residence, second home, or a functional live-work compound, the value here is in the combination of land, usability, and infrastructure. This is a property designed for a specific buyer. Someone who understands the value of space, privacy, and purpose-built improvements. Opportunities like this are limited, and replacement cost alone makes this a compelling offering in the current market. Property is being sold as-is. Buyer to verify all measurements, parcel information, and permitted uses. Multiple tax parcels included in the sale.
- Houzeo last checked: 5 hours ago
- Listing updated: October 13, 2026 at 5:46 pm
- Listing Provided by: Dianne R. Altieri (610) 256-4269 , Sam Del Rosario | Serhant Pennsylvania LLC (610) 510-8064
- Source: Greater Lehigh Valley MLS-PA | MLS#: 774671

Property Details
Status
Active
Type
Single Family Residence
No. of Stories
1
County
City
Neighborhood
--
Year Built
1990
HOA Fees
$100/mo
Finished Area
1,330 sqft
Lot Size
6.08 acres lot
Basement Area
- sqft
MLS Name
Greater Lehigh Valley MLS
MLS Number
774671
MLS Status
Active
Days on Market
204

Continue Your Journey in App
Find your dream home, receive real-time updates, and many more!
Continue Your Journey in App
Find your dream home, receive real-time updates, and many more!
Location
HOA Management
N/A
HOA Fees
$1,200/ Annually
Disclaimer: Amenities are based on third-party information and may vary; buyers must independently verify all amenities, as information is deemed reliable but not guaranteed.
Facts & Features
Rooms
Bedrooms & bathrooms
Bedrooms: 3
Bathrooms: 2
Bedroom
Level: Second
Area: 156.00 Square Feet
Dimensions: 12.00 x 13.00
FullBath
Level: Second
Area: 88.00 Square Feet
Dimensions: 11.00 x 8.00
Bedroom
Level: Second
Area: 209.00 Square Feet
Dimensions: 11.00 x 19.00
DiningRoom
Level: First
Area: 104.00 Square Feet
Dimensions: 13.00 x 8.00
FamilyRoom
Level: First
Area: 96.00 Square Feet
Dimensions: 12.00 x 8.00
FullBath
Level: First
Area: 64.00 Square Feet
Dimensions: 8.00 x 8.00
Bedroom
Level: First
Area: 143.00 Square Feet
Dimensions: 11.00 x 13.00
Kitchen
Level: First
Area: 117.00 Square Feet
Dimensions: 13.00 x 9.00
LivingRoom
Level: First
Area: 156.00 Square Feet
Dimensions: 13.00 x 12.00
Interior
Interior Features
Attic, Cathedral Ceilings, Dining Area, Game Room, High Ceilings, Internal Expansion, Kitchen Island, Loft, Mud Room, Family Room Main Level, Storage, Traditional Floorplan, Utility Room, Vaulted Ceilings, Window Treatments
Window Features
Drapes
Cooling
Ceiling Fans
Appliances
Electric Dryer, Electric Oven, Electric Range, Electric Water Heater, Refrigerator, Water Softener Owned, Washer
Exterior Features
Deck, Fire Pit, Porch, Propane Tank Leased
Heating
Baseboard, Electric, Propane, Wood Stove
Sewer
Septic Tank
Flooring
Carpet, Hardwood
Construction
Year Built
Year Built: 1990
Home type
Single Family Residence
Architectural Style
Log Home
Foundation Details
Block
Roof
Metal
Construction Materials
Wood Siding
Utilities & Energy
Fireplace Features
Living Room, Wood Burning
Electric
Amps200or More, Circuit Breakers
Basement
Full, Walk Out Access
Parking Features
Detached, Garage, Off Street
Laundry Features
Washer Hookup, Dryer Hookup, Electric Dryer Hookup, Lower Level
Water Source
Well
Utilities
Cable Available
Other Features
Lot Features
Sloped, Wooded
Subdivision Name
Hickory Run Forest
Patio And Porch Features
Covered, Deck, Porch
Vegetation
Partially Wooded
Price History
| Date | Event | Price |
|---|---|---|
06/30/2026 Source: | Price Increased | $536,000 +4.08% $403/sqft |
04/08/2026 Source: | Price Decreased | $515,000 -10.42% $387/sqft |
04/08/2026 Source: | Price Decreased | $574,900 -6.52% $432/sqft |
08/18/2025 Source: | Listed for Sale | $615,000 +3.36% $462/sqft |
08/18/2025 Source: | Off Market | $595,000 $447/sqft |

Show more
Nearby Homes





Find Homes by Property Features in Jim Thorpe, PA


Based on information from the Greater Lehigh Valley Realtors, Inc. (GLVR) from the Multiple Listing Service through Oct 29, 2026, 02:15PM. MLS Listing Information has not been verified and is not guaranteed by MLS. Information is provided exclusively for consumers’ personal, non-commercial use, it may not be used for any purpose other than to identify prospective properties consumers may be interested in purchasing. The data is deemed reliable but is not guaranteed to be accurate by the MLS. This website may not include listings or property addresses of sellers who have directed their listing brokers to withhold their listing or their property address from display on the Internet. The data relating to real estate for sale on this website comes in part from the IDX program of the GLVR MLS. Real estate listings held by brokerage firms other than Sell Your Home Services.com include the name of the listing broker. © 2026 Greater Lehigh Valley REALTORS® Multiple Listing Service - All Rights Reserved.
 Advertising Broker: Daniel Demers | Sell Your Home Services
