- Overview
- Description
- Property Details
- Location
- HOA Management
- Facts & Features
- Getting Around
- Nearby Homes
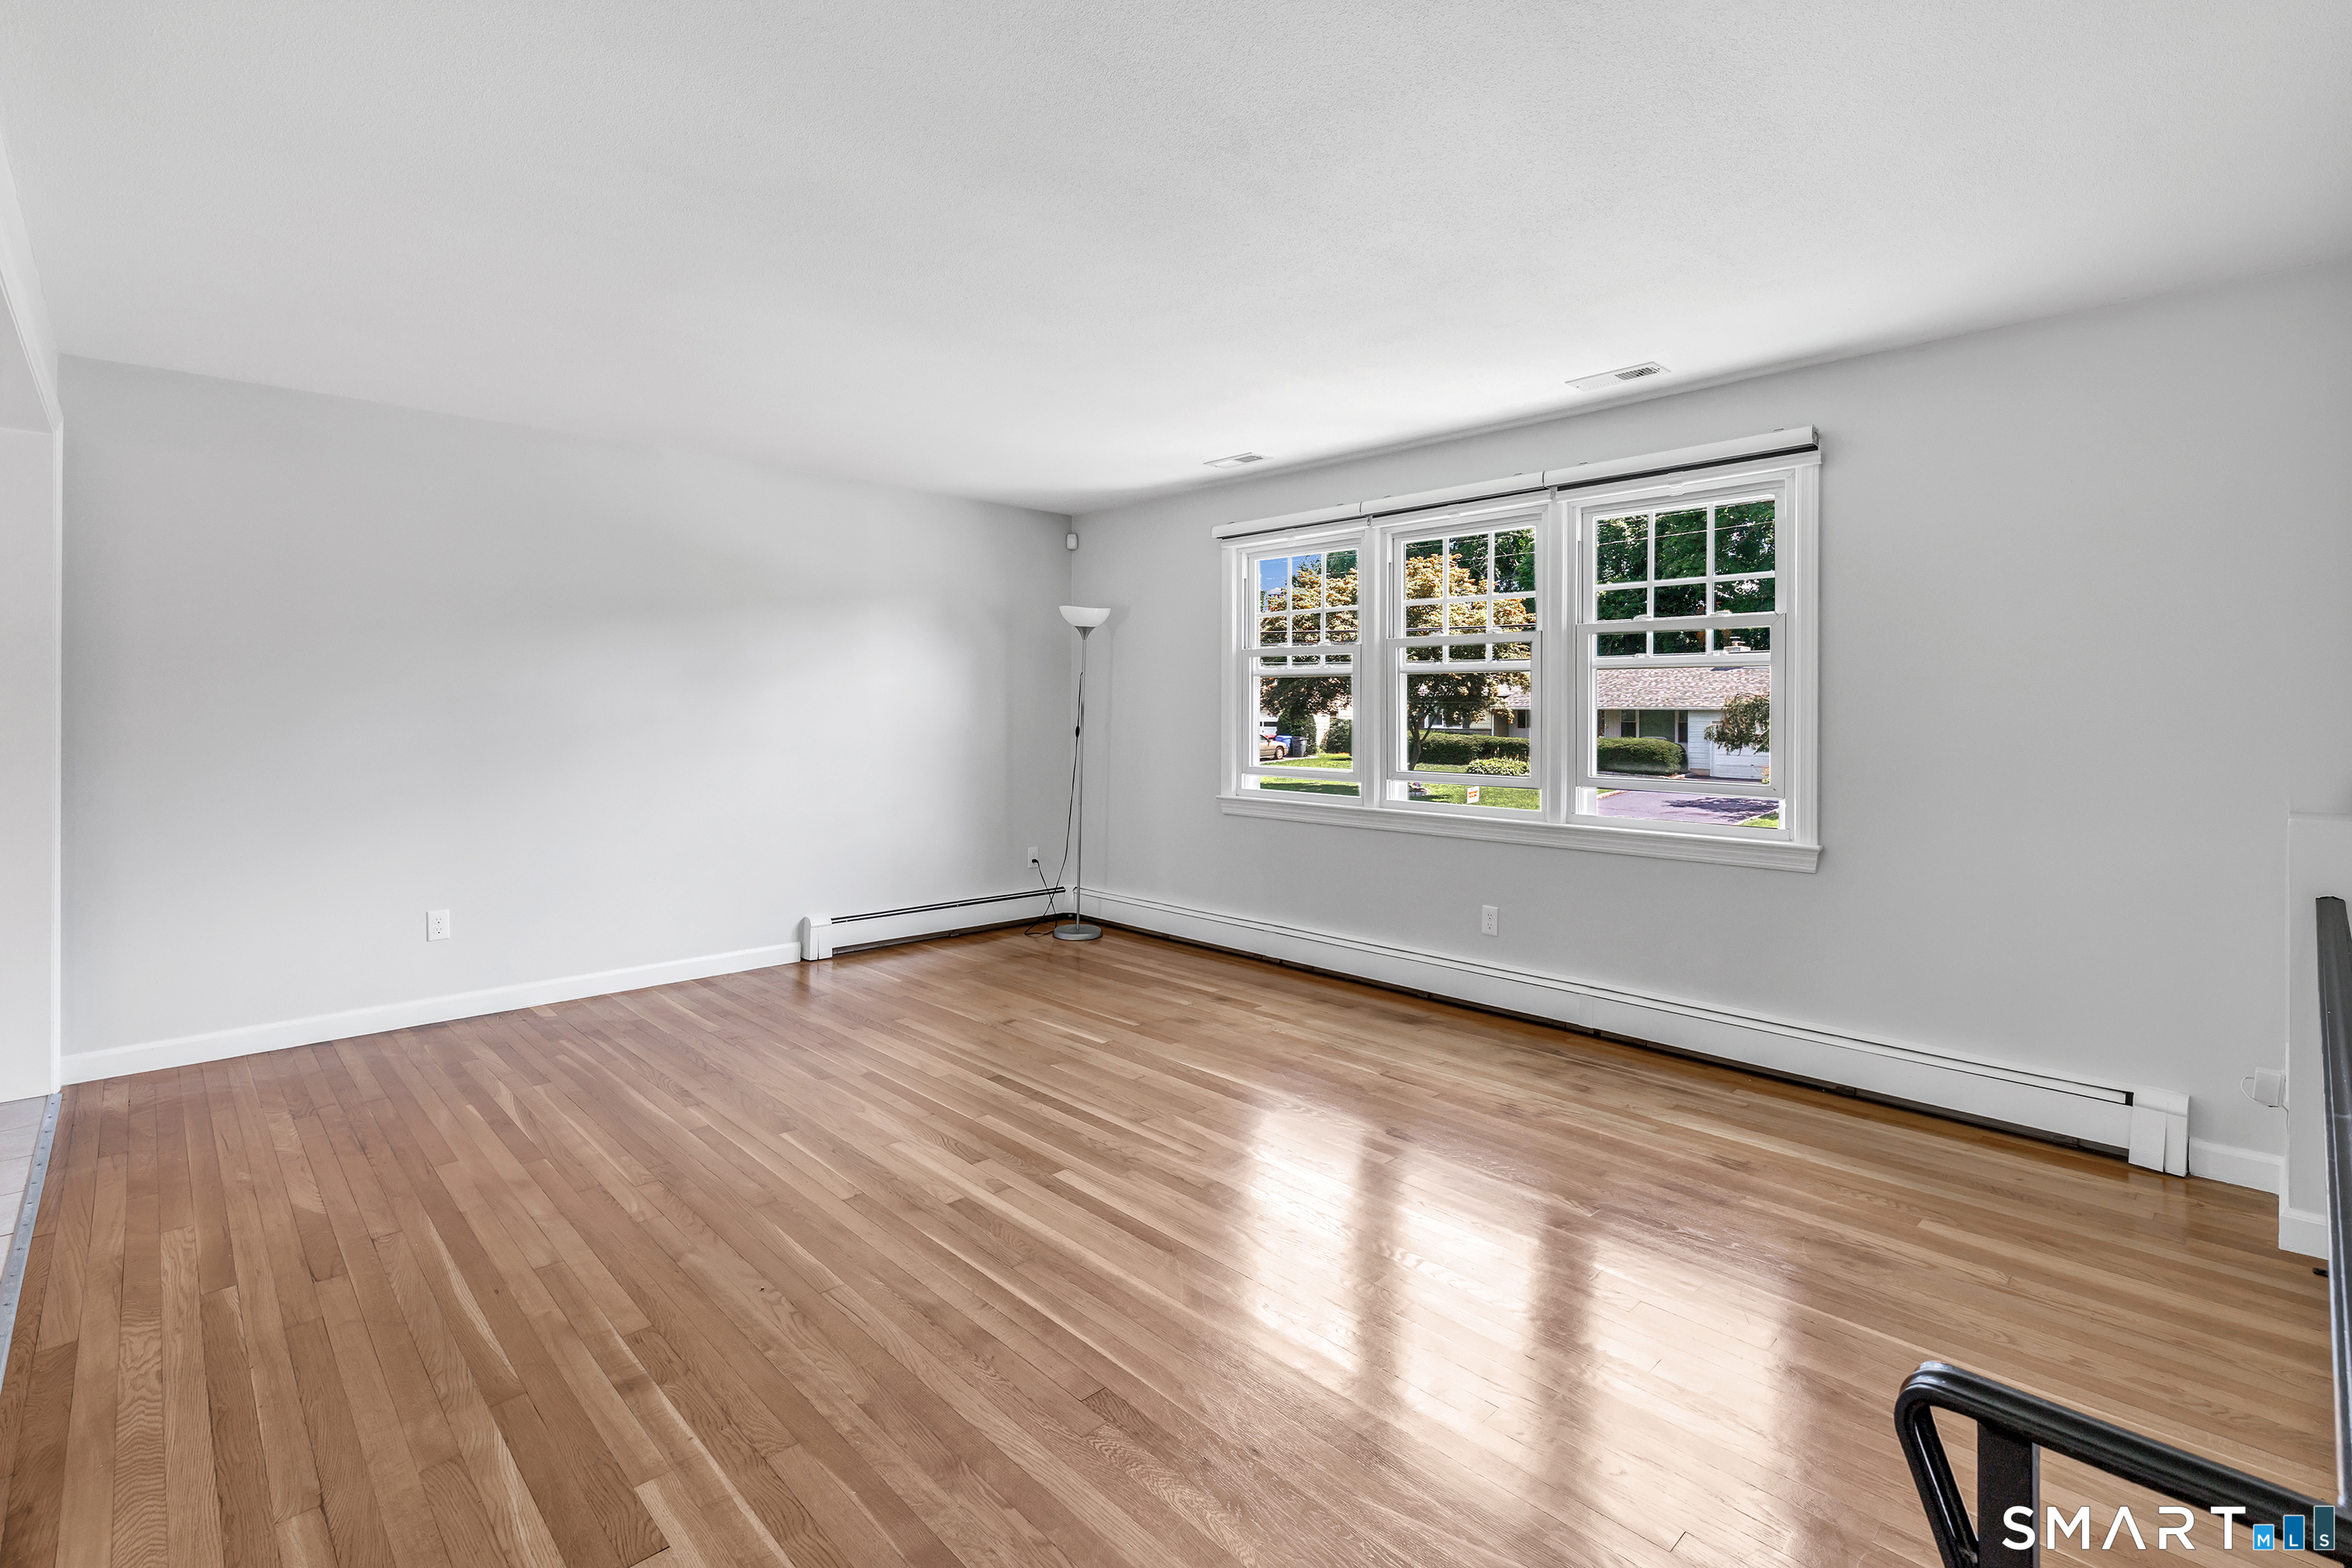

Street View
$899,000
Monthly Est:$4,475
 4 Beds
 2 Baths
2 full baths
 2,730sqft
15 Maurice St, Norwalk, CT 06851
$899,000
$4,475/moEst:
Get Pre-Approved
Single Family Residence
Built in 1955
$-- HOA
11,761.2 sqft lot
$329/sq.ft
Description
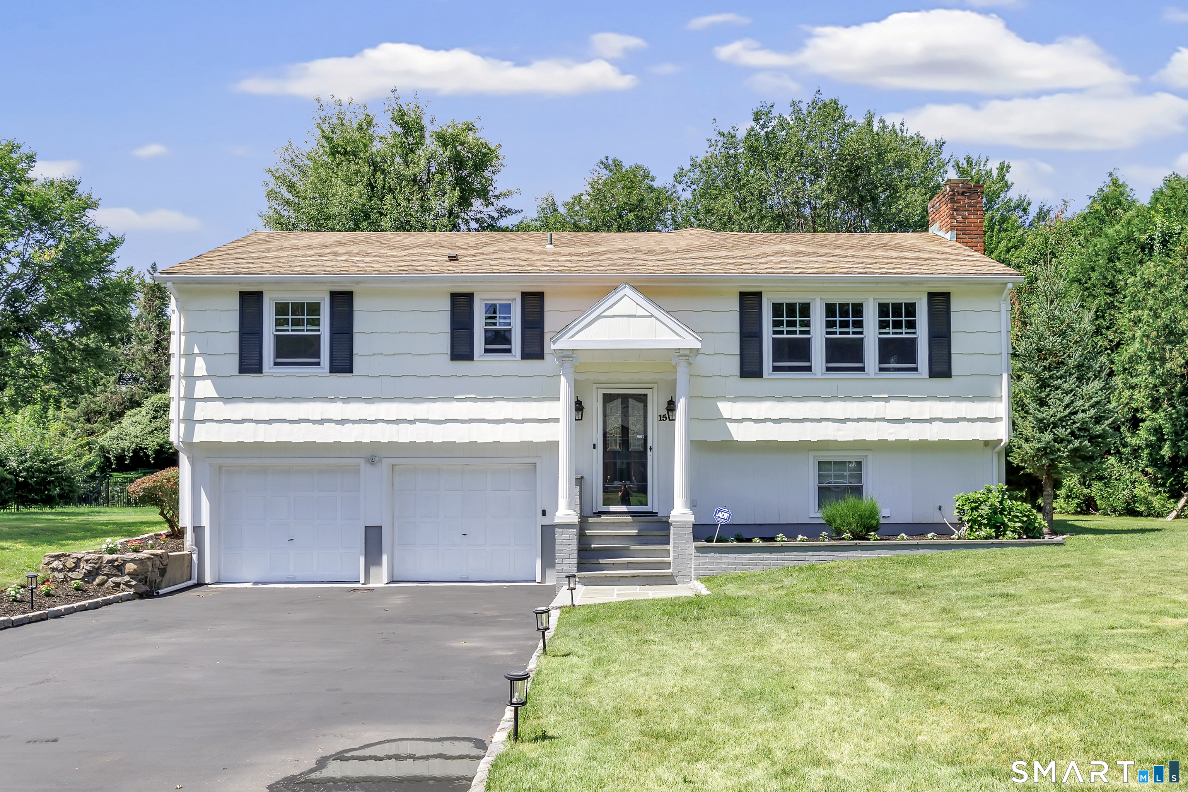
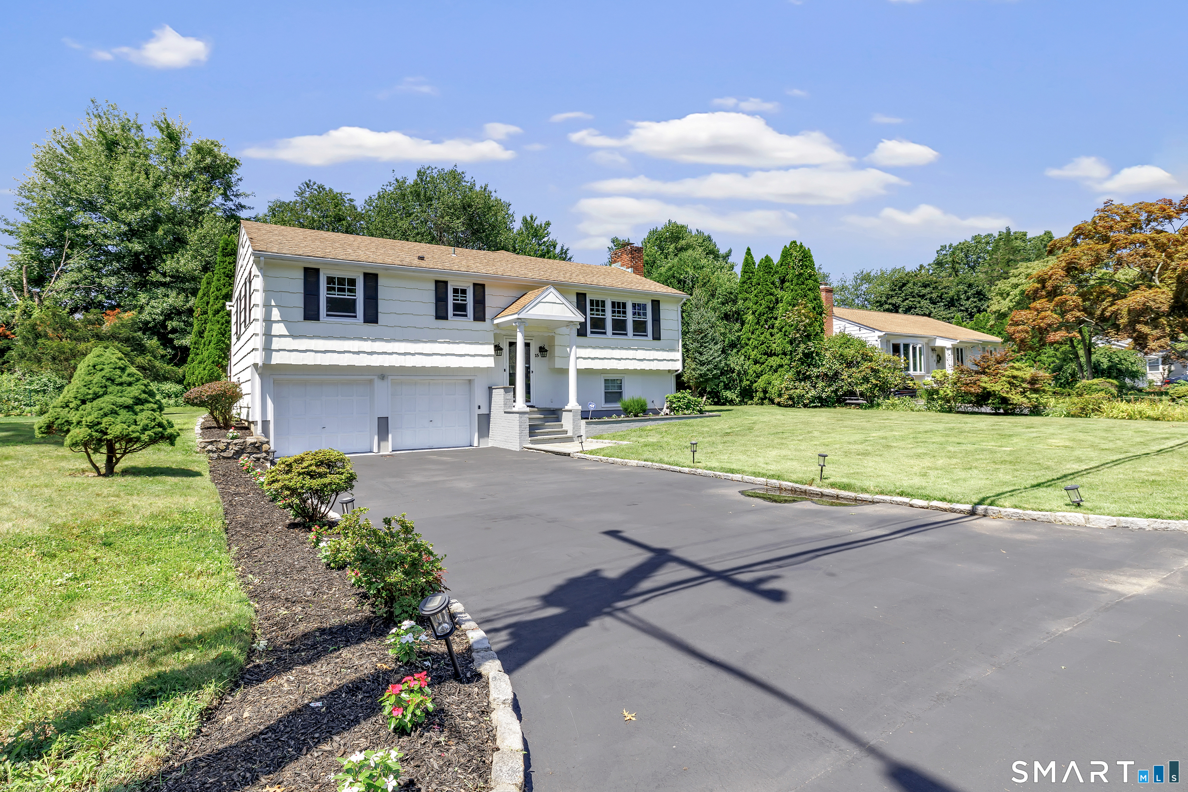
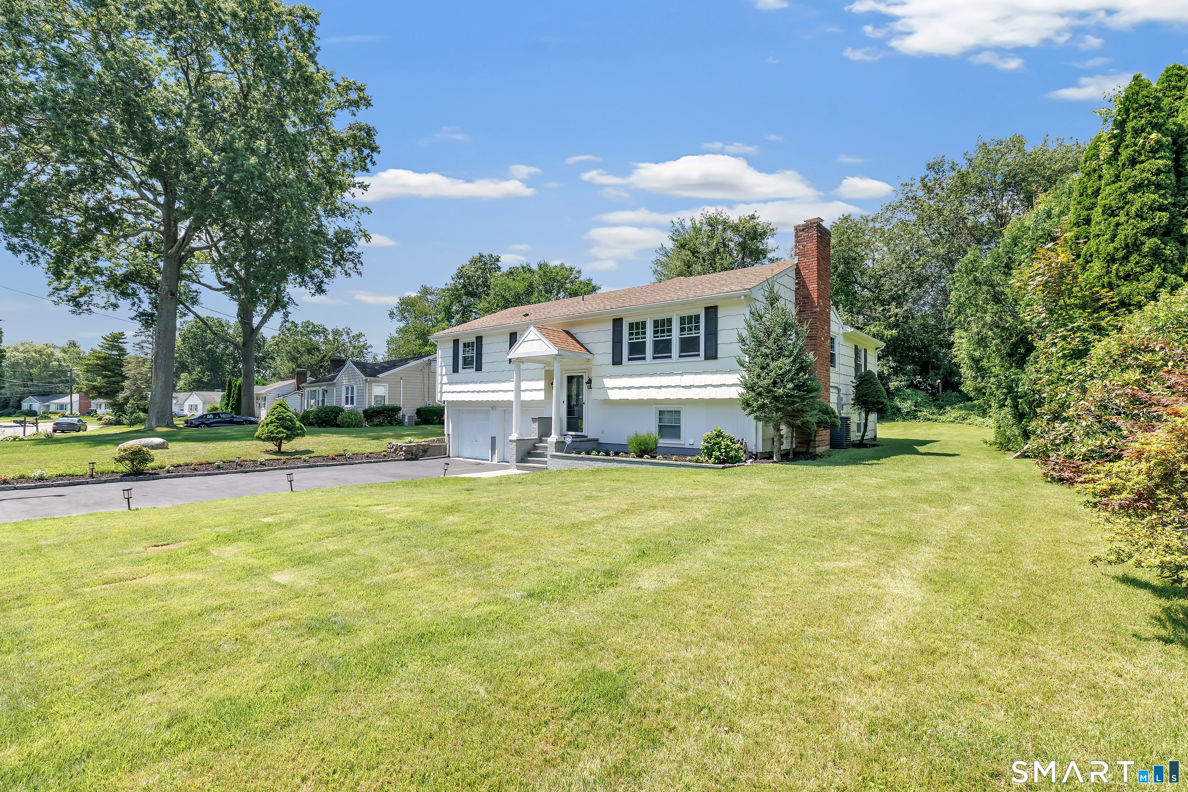
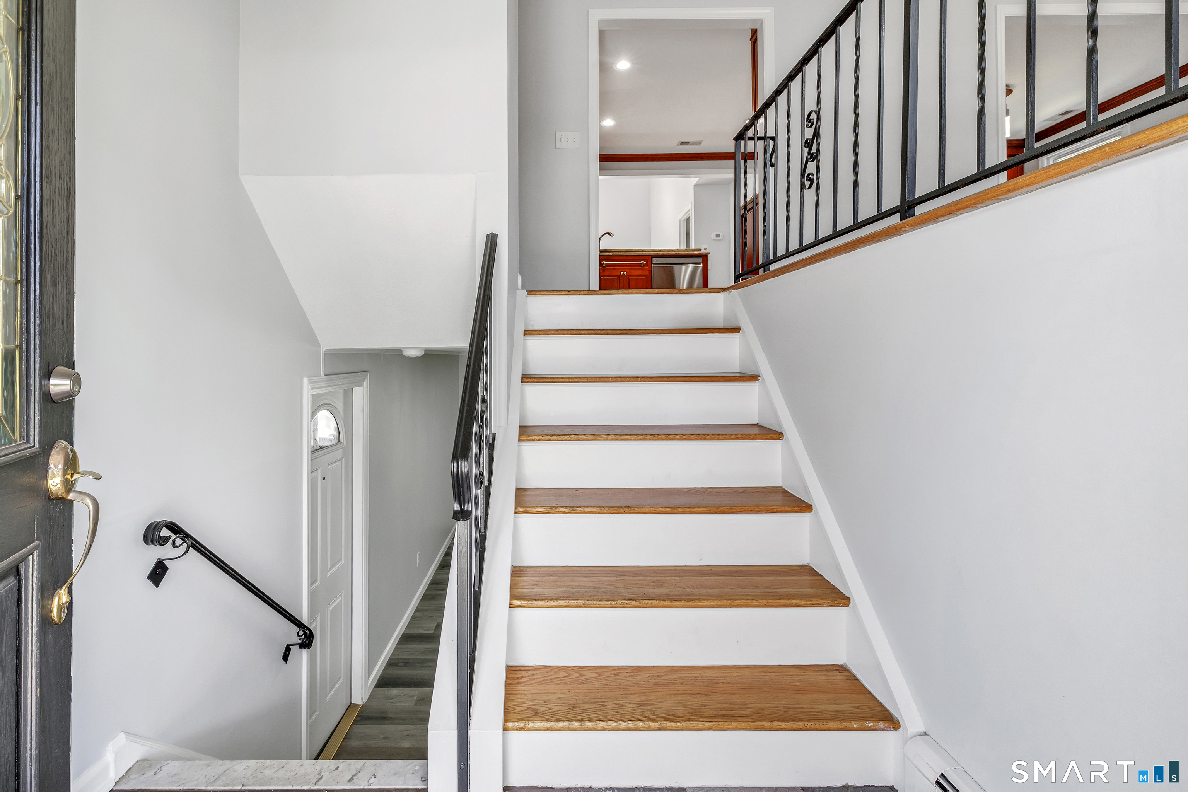
Welcome to this expansive and beautifully maintained raised ranch in the heart of East Norwalk. Offering an impressive 2,730 square feet of comfortable living space, this home is perfectly designed for both relaxing and entertaining. As you step inside, gorgeous hardwood floors flow seamlessly through a bright and airy floor plan. The spacious main living area features a warm, inviting fireplace, creating a wonderful centerpiece for cozy evenings. The main floor provides generously sized bedrooms and full bathrooms, offering plenty of room for everyone to find their own personal retreat, alongside a well-equipped kitchen that effortlessly serves the dining and living spaces. Head downstairs to discover an incredibly versatile space that truly sets this home apart. Complete with its own full kitchen and another cozy fireplace, this expansive downstairs area is perfectly suited for an in-law setup, a fantastic recreation room, or the ultimate entertaining hub. Set on a beautifully maintained 0.27-acre lot, the property gives you the outdoor space you have been looking for. You will also enjoy the everyday convenience of an attached garage, central air conditioning to keep you cool all summer, and efficient gas heating. Located just moments away from local schools, parks, shopping, and major commuter routes, this East Norwalk gem delivers the ideal blend of suburban tranquility and everyday accessibility.
- Houzeo last checked: 2 minutes ago
- Listing updated: August 24, 2026 at 12:40 am
- Listing Provided by: Anthony Vyas | Coldwell Banker Realty
- Source: SMART MLS-CT | MLS#: 24195827

Property Details
Status
Active
Type
Single Family Residence
No. of Stories
-
County
City
Neighborhood
Year Built
1955
HOA Fees
-
Finished Area
2,730 sqft
Lot Size
11,761.2 sqft lot
Basement Area
- sqft
MLS Name
SMART MLS
MLS Number
24195827
MLS Status
Active
Days on Market
70

Continue Your Journey in App
Find your dream home, receive real-time updates, and many more!
Download App
Continue Your Journey in App
Find your dream home, receive real-time updates, and many more!
Location
HOA Management
0
HOA Fees
$-/
Disclaimer: Amenities are based on third-party information and may vary; buyers must independently verify all amenities, as information is deemed reliable but not guaranteed.
Facts & Features
Rooms
Bedrooms & bathrooms
Bedrooms: 4
Bathrooms: 2
Interior
Sewer
Public Sewer Connected
Cooling
Central Air
Heating
Natural Gas, Hot Water
Appliances
Gas Cooktop, Oven/range, Microwave, Refrigerator, Dishwasher
Construction
Year Built
Year Built: 1955
Home type
Single Family Residence
Roof
Asphalt Shingle
Architectural Style
Raised Ranch
Foundation Details
Slab
Utilities & Energy
Water Source
Public Water Connected
Basement
Full, Fully Finished
Parking Features
Attached Garage
Other Features
Subdivision Name
East Norwalk
Lot Features
Level Lot
Price History
| Date | Event | Price |
|---|---|---|
08/20/2026 Source: | Price Decreased | $899,000 -5.27% $329/sqft |
08/06/2026 Source: | Listed for Sale | $949,000 $348/sqft |
07/31/2026 Source: | Coming Soon | $949,000 +78.38% $348/sqft |
03/31/2005 Source: #98226480 | Sold | $532,000 -8.28% $195/sqft |
02/10/2005 Source: #98222225 | Price Decreased | $580,000 -3.17% $212/sqft |

Show more
Nearby Homes
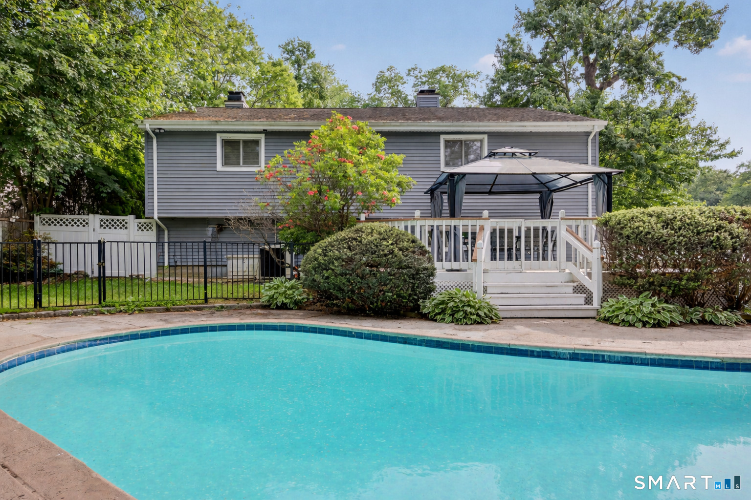
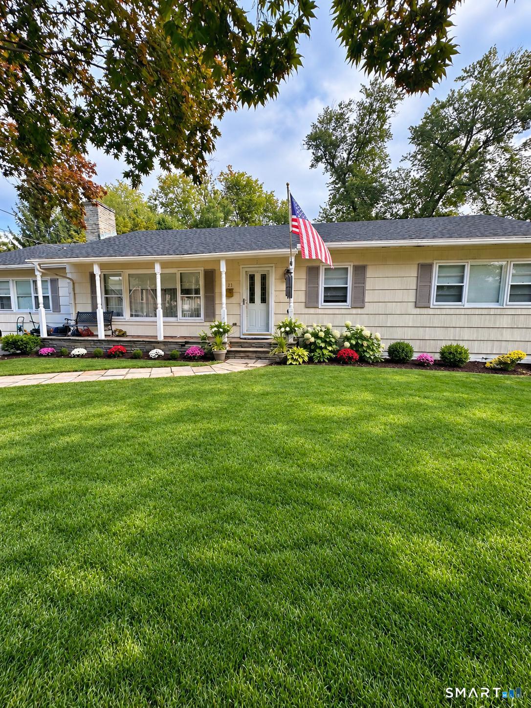
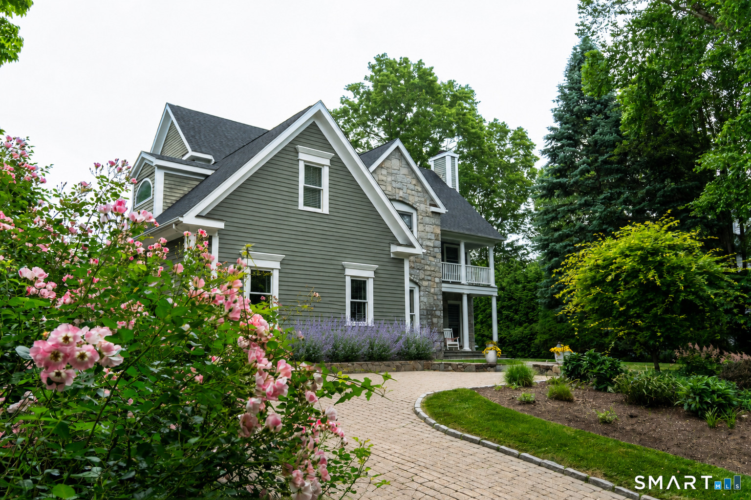
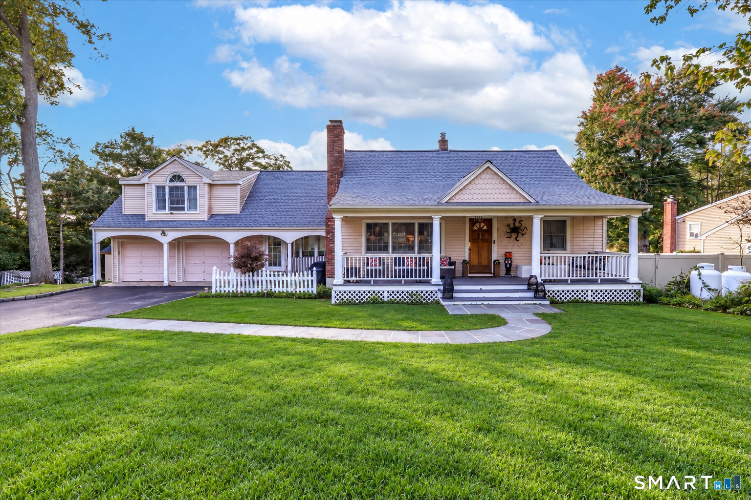
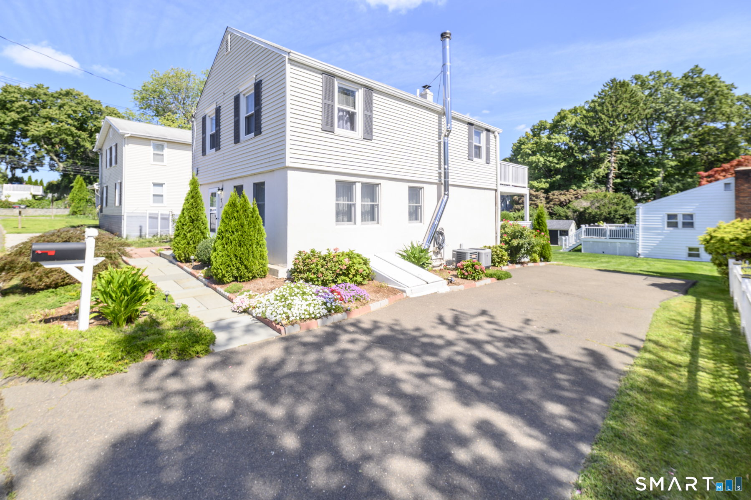
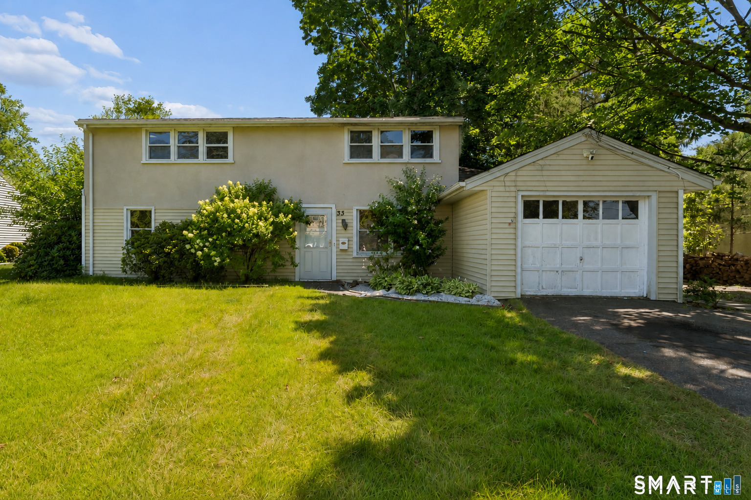
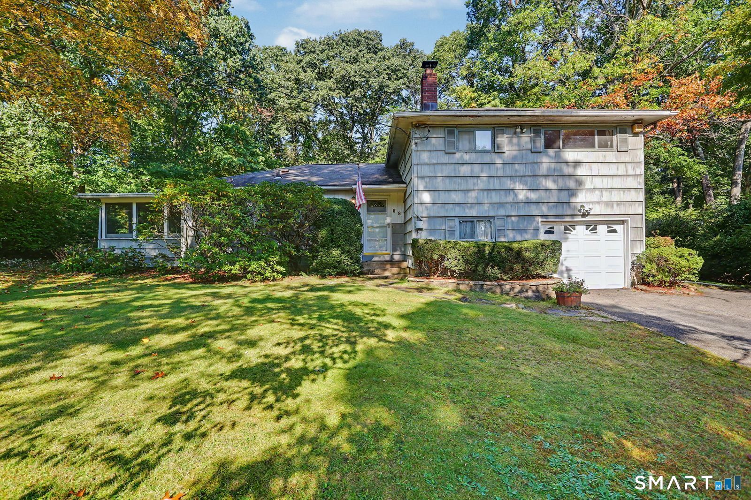
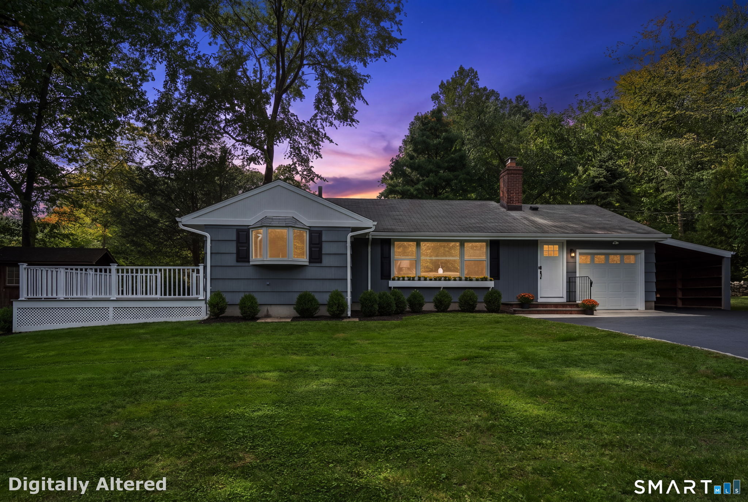
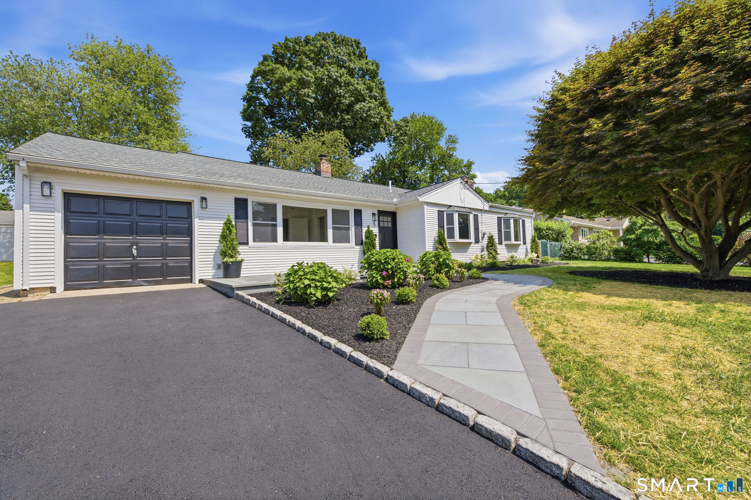
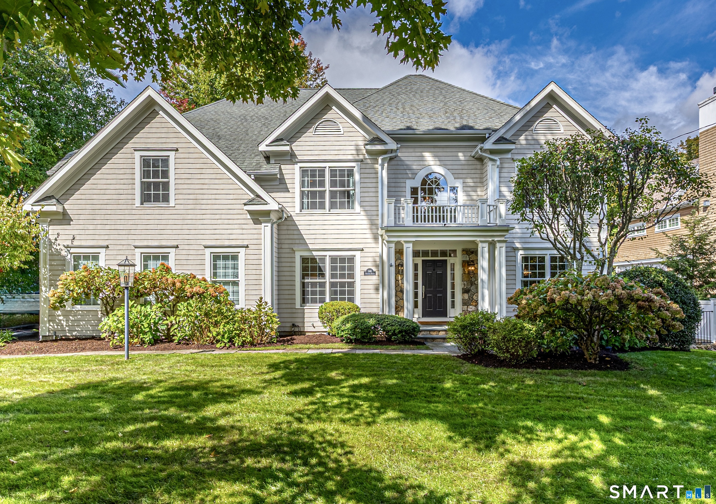
Find Homes by Property Features in Norwalk, CT


Based on information provided to and compiled by the SMART MLS, Inc. through Oct 10, 2026, 07:00PM. IDX information is provided exclusively for consumers’ personal, non-commercial use. It may not be used for any purpose other than to identify prospective properties consumers may be interested in purchasing. The data is deemed reliable but is not guaranteed accurate by the MLS. ©2026 SMART MLS, Inc. All Rights Reserved.
 Advertising Broker: Derek Greene | The Greene Realty Group