- Overview
- Description
- Property Details
- Location
- Facts & Features
- Getting Around
- Nearby Homes


Street View
Listed by: Michelle Gosselin | Heney Realtors - Element Real Estate (Barre) (802) 476-6500
$425,000
Monthly Est:$2,115
 3 Beds
 2 Baths
1 full bath
 1,679sqft
15 Oak Dr, Barre, VT 05641
$425,000
$2,115/moEst:
Get Pre-Approved
Single Family Residence
Built in 1965
$-- HOA
23,522 sqft lot
$253/sq.ft
Description
Some homes just have a vibe. This one starts with a sunken living room, a crackling fireplace, and the kind of layout that makes staying in feel like a very good plan.
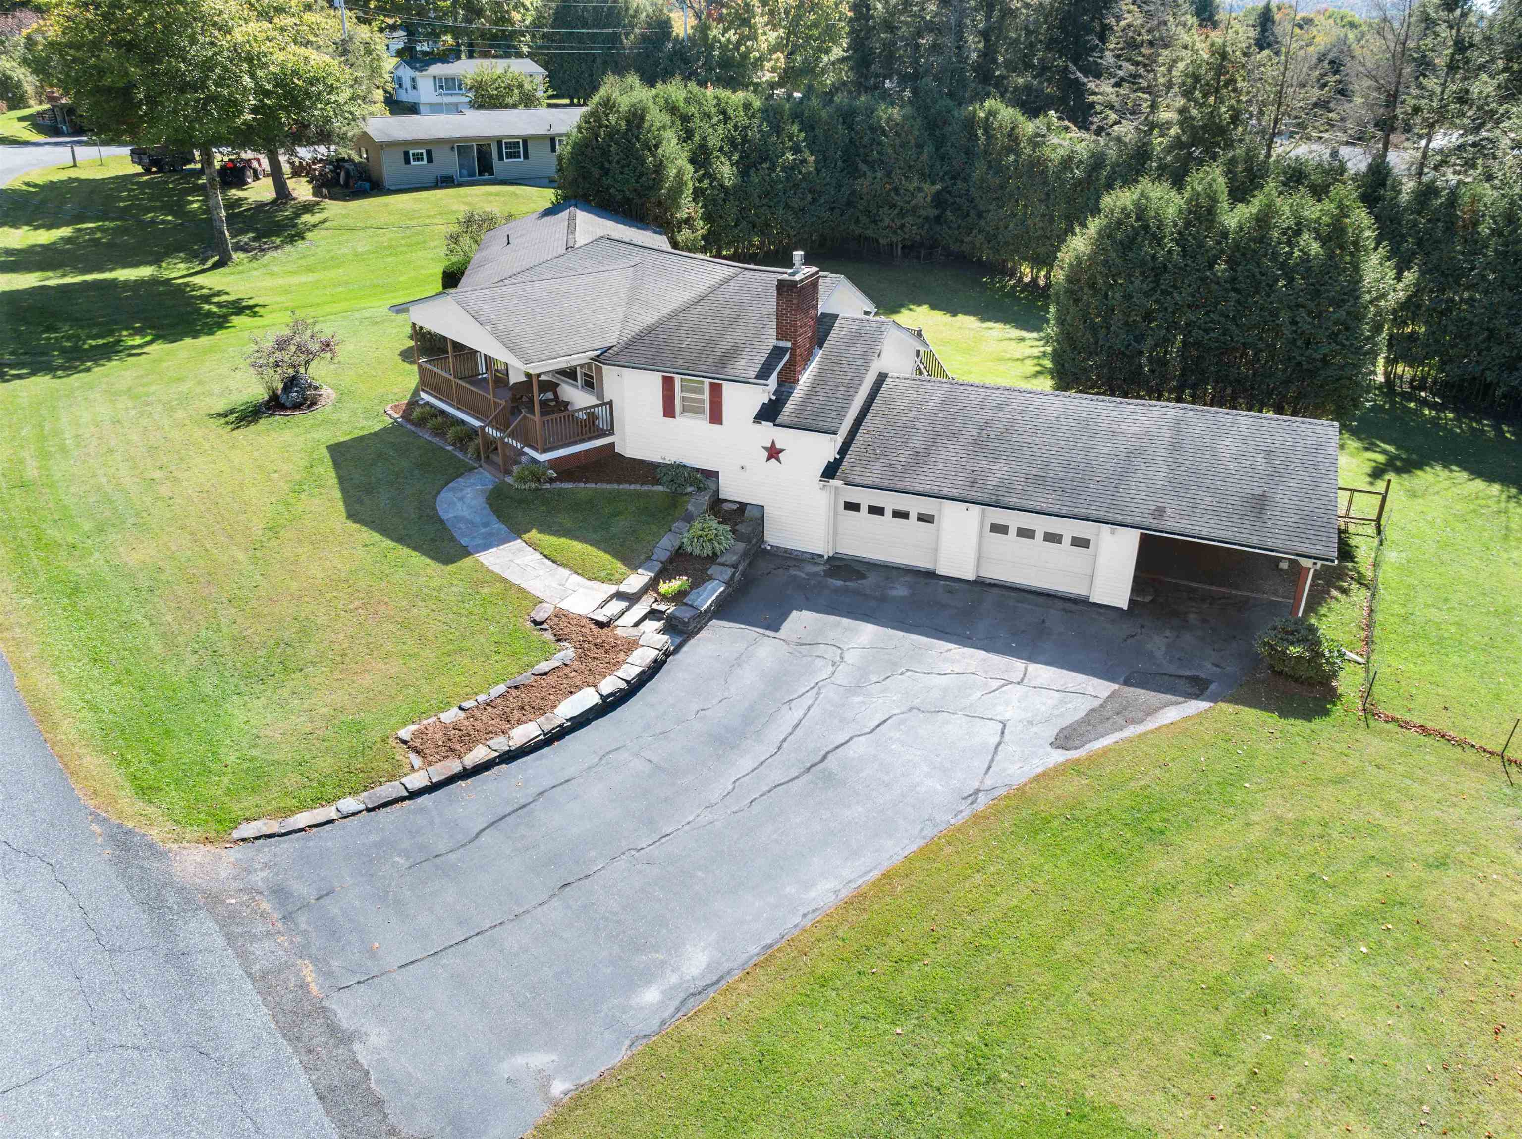
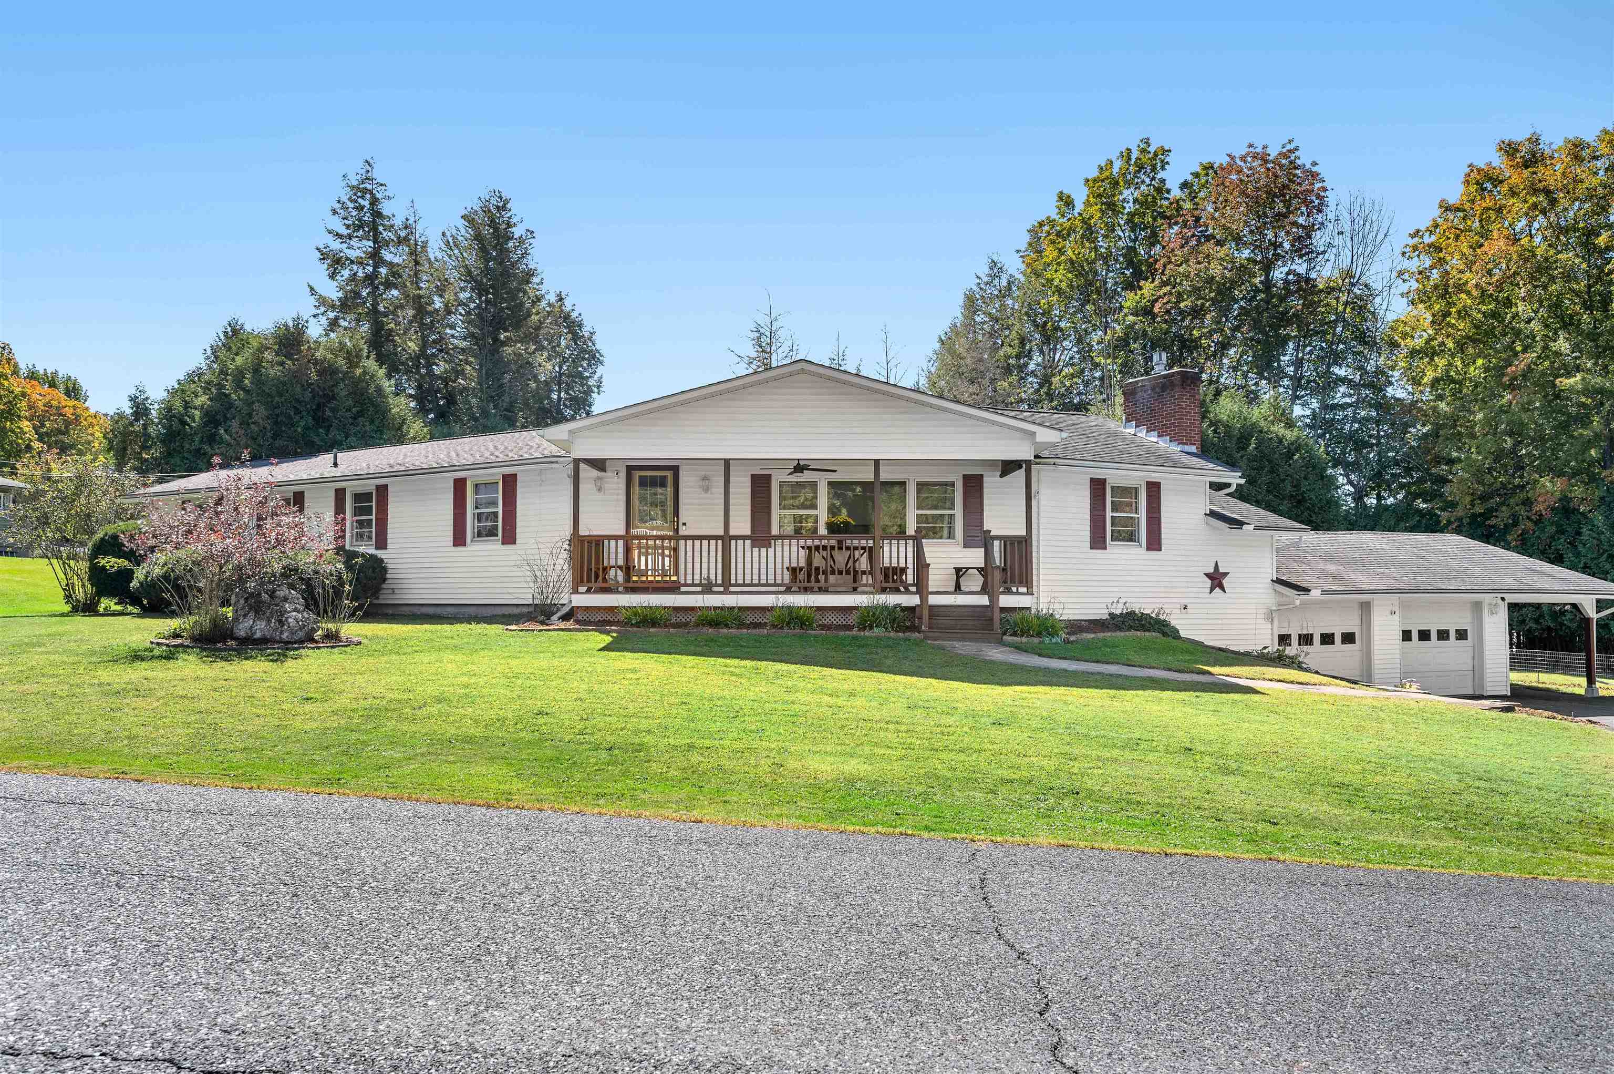
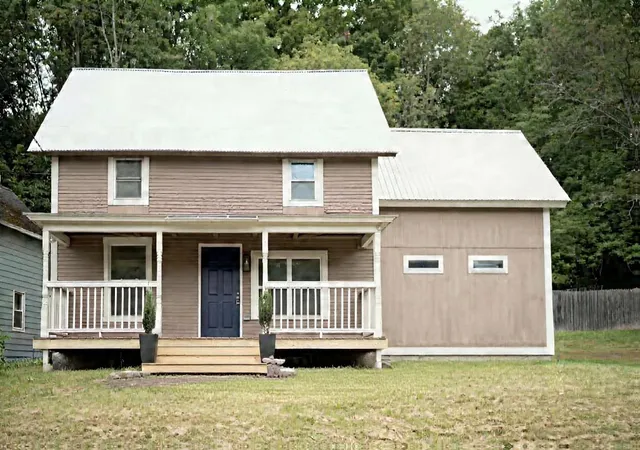
The open-concept kitchen keeps everyone connected, with granite countertops and an easy flow into the dining area. From there, step onto the large deck and suddenly the living space feels even bigger. Morning coffee, dinner outside, or an evening overlooking the fenced backyard framed by cedars, this is outdoor space you'll actually use. And when Vermont weather does its thing, the covered front porch gives you another spot to sit back and enjoy it.
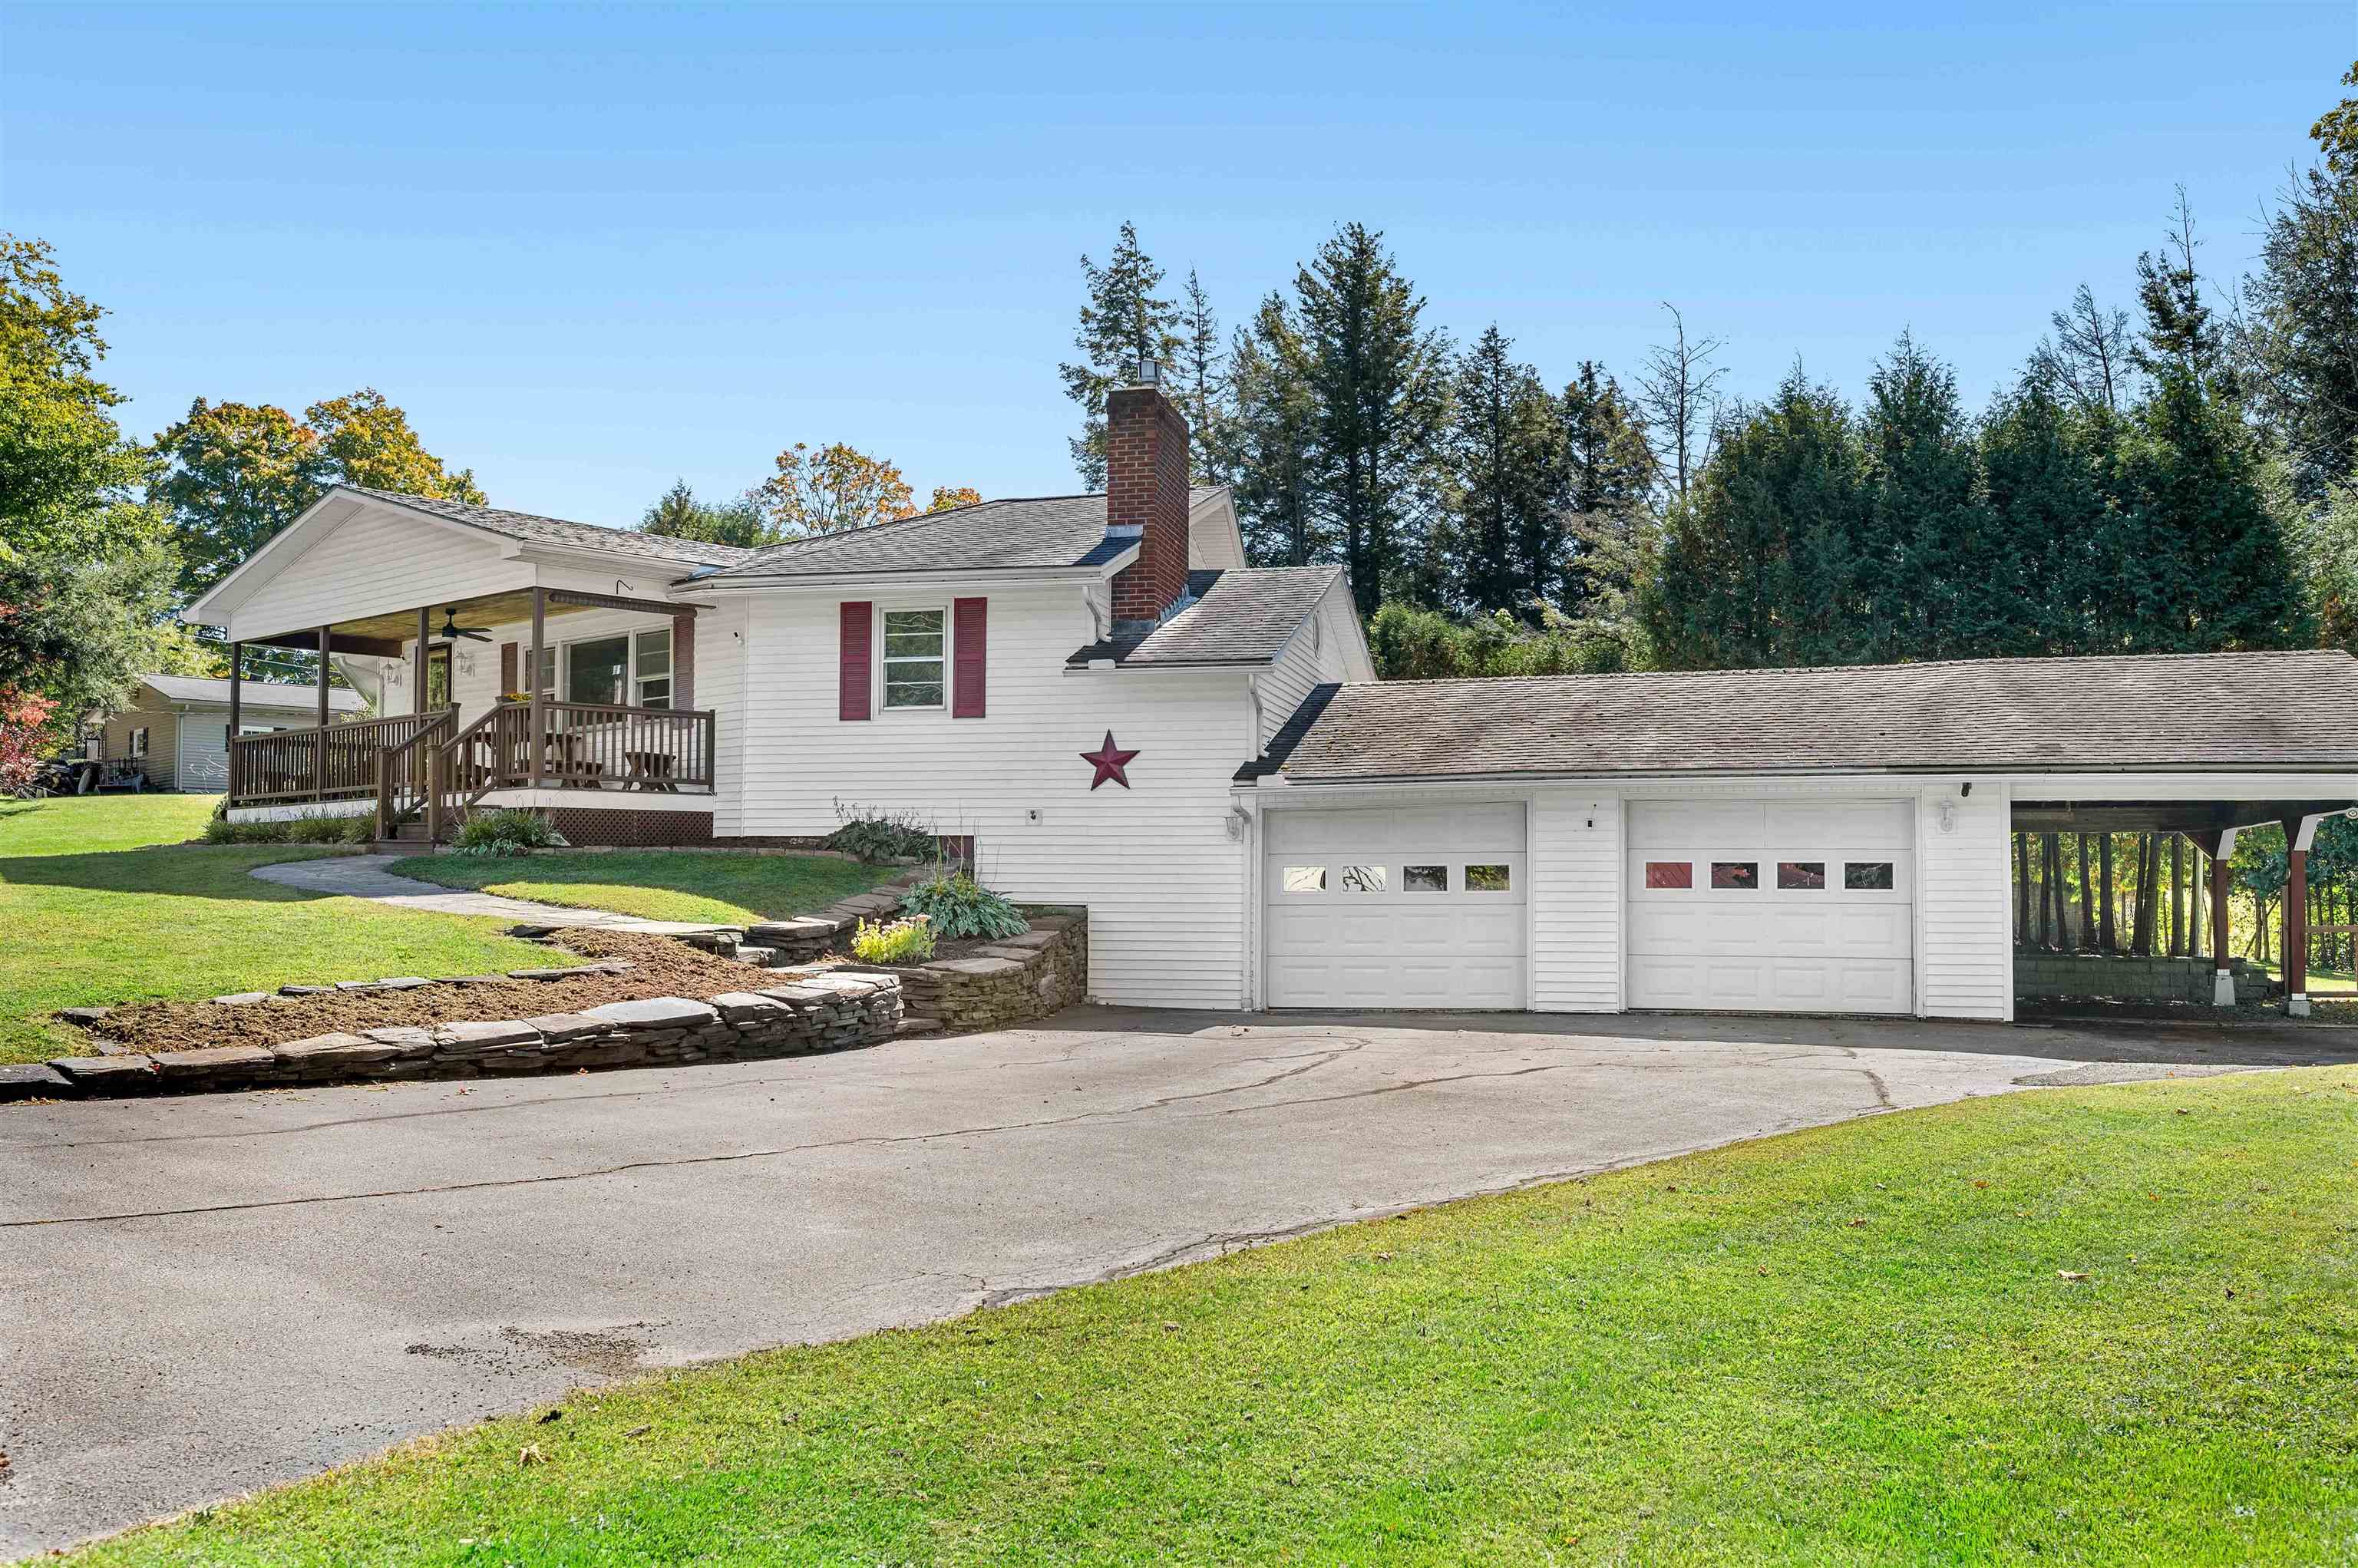
Downstairs, the walk-out lower level brings a second fireplace and a finished family room ready for movie nights, game days, holiday gatherings, or simply disappearing with a good book. There's also a large bath, laundry area with generous storage, and direct access to the backyard and attached two-car garage.
Electric and Monitor heat provide flexible heating options throughout the seasons.
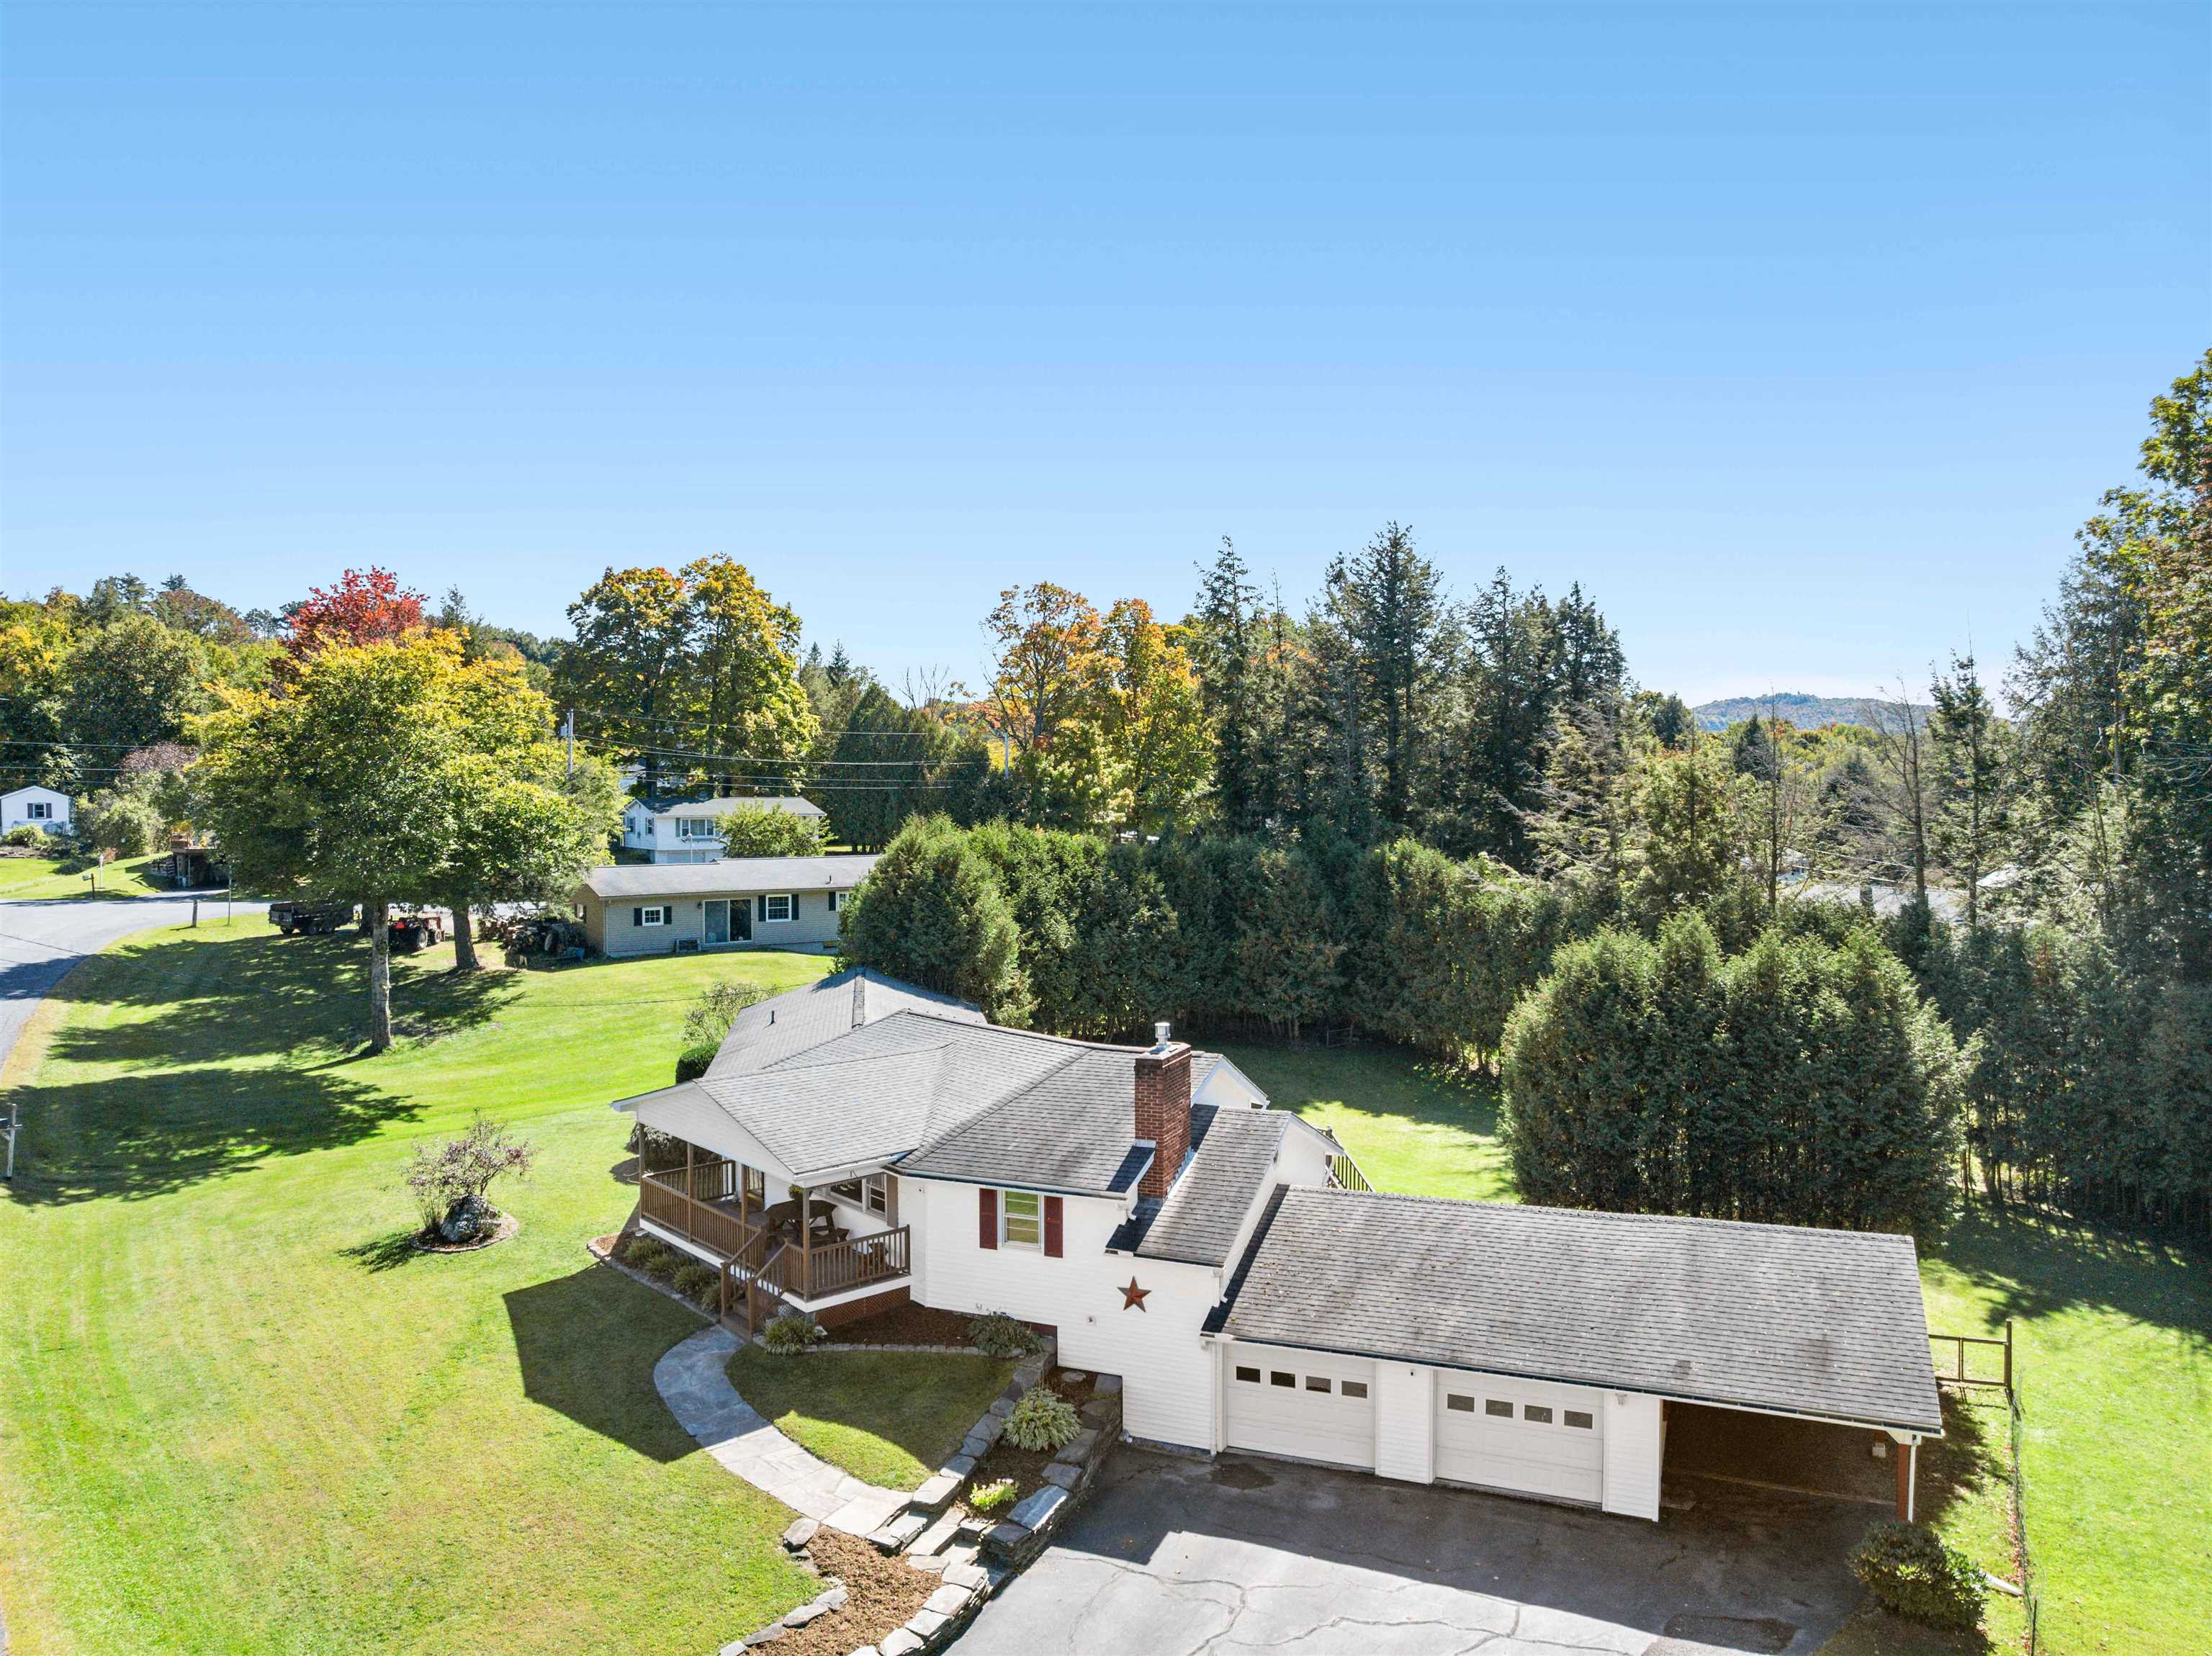
Set in an established neighborhood with level streets and access to a bus route, this isn't a house that needs to shout for attention. It wins you over in the moments: fires glowing on cold Vermont nights, doors open to the deck in summer, and a backyard tucked behind a wall of green.
Come see how it feels in person.
- Houzeo last checked: 12 hours ago
- Listing updated: October 1, 2026 at 3:26 pm
- Source: NEREN/Prime MLS-NH | MLS#: 5112341

Property Details
Status
Active
Type
Single Family Residence
No. of Stories
-
County
City
Neighborhood
--
Year Built
1965
HOA Fees
-
Finished Area
1,679 sqft
Lot Size
23,522 sqft lot
Basement Area
- sqft
MLS Name
NEREN/Prime MLS
MLS Number
5112341
MLS Status
(10) Active - Active
Days on Market
2

Continue Your Journey in App
Find your dream home, receive real-time updates, and many more!
Download App
Continue Your Journey in App
Find your dream home, receive real-time updates, and many more!
Location
Facts & Features
Rooms
Bedrooms & bathrooms
Bedrooms: 3
Bathrooms: 2
Interior
Flooring
Carpet, Laminate, Slate/stone, Tile
Cooling
Mini Split
Heating
Propane, Kerosene, Baseboard, Electric, Heat Pump
Sewer
Public
Exterior Features
Deck, Partial Fence, Garden, Covered Porch
Appliances
Dishwasher, Dryer, Microwave, Gas Range, Refrigerator, Washer, On Demand Water Heater, Owned Water Heater
Interior Features
Central Vacuum, Ceiling Fan(s), Dining Area, Hearth, Natural Light, Natural Woodwork, Basement Laundry
Construction
Year Built
Year Built: 1965
Home type
Single Family Residence
Roof
Asphalt Shingle
Construction Materials
Wood Frame
Property Condition
Existing
Architectural Style
Ranch
Foundation Details
Concrete
Utilities & Energy
Water Source
Metered, Public
Parking Features
Auto Open, Direct Access, Driveway, Garage, Off Street, Paved, Attached
Electric
Circuit Breakers
Basement
Finished, Full, Interior Stairs, Walk Out Access
Utilities
Cable Available
Other Features
Lot Features
Landscaped, Level, Sloped, In Town, Neighborhood
Price History
| Date | Event | Price |
|---|---|---|
10/01/2026 Source: | Listed for Sale | $425,000 $253/sqft |

Nearby Homes




Find Homes by Property Features in Barre, VT


Based on information from PrimeMLS Inc. through Oct 02, 2026, 09:00AM. This display of listings may or may not be the entire Compilation from the PrimeMLS database, and PrimeMLS does not guarantee the accuracy of such information. The listing broker's offer of compensation is made only to other real estate licensees who are participant members of PrimeMLS. This information is deemed reliable, but not guaranteed. The data relating to real estate displayed on this display comes in part from the IDX Program of PrimeMLS. The information being provided is for consumers' personal, non- commercial use and may not be used for any purpose other than to identify prospective properties consumers may be interested in purchasing. Data last updated Oct 02, 2026, 09:00AM. © 2026 PrimeMLS, Inc. All Rights Reserved.
 Advertising Broker: Derek Greene | The Greene Realty Group