- Overview
- Description
- Property Details
- Location
- HOA Management
- Facts & Features
- Getting Around
- Nearby Homes

 Price Drop: $20K (10/15)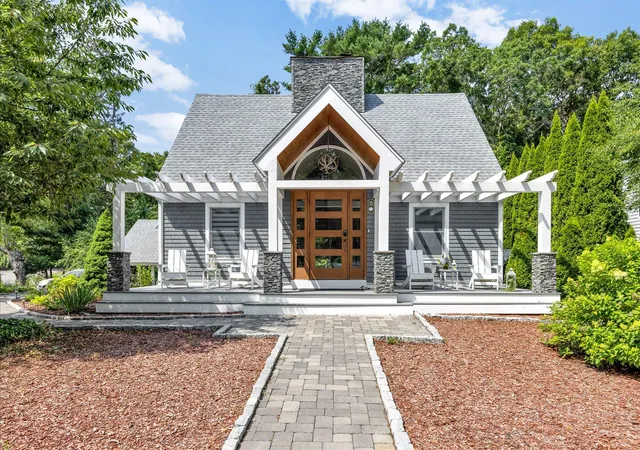

Street View
$1,165,000
Monthly Est:$5,799
 4 Beds
 3 Baths
3 full baths
 2,283sqft
15 Periwinkle Ln, Mashpee, MA 02649
$1,165,000
$5,799/moEst:
Get Pre-Approved
Single Family Residence
Built in 1969
$72.08/mo HOA
0.19 acre lot
$510/sq.ft
Description
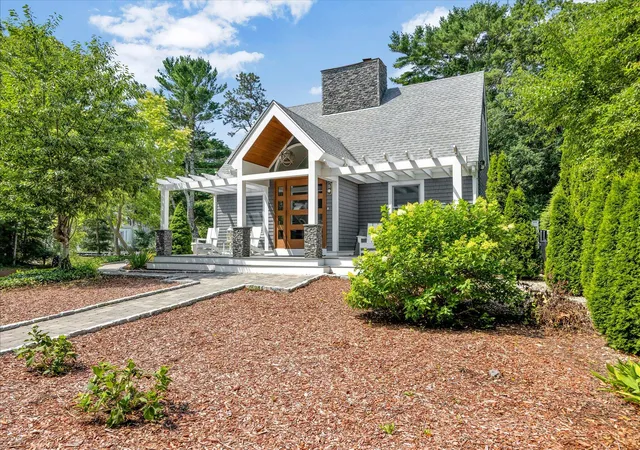
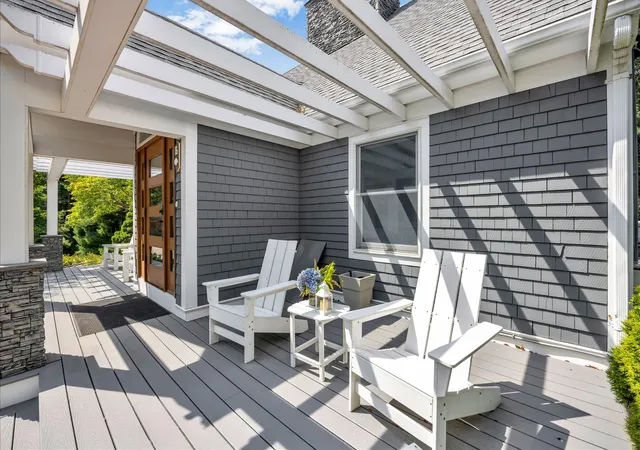
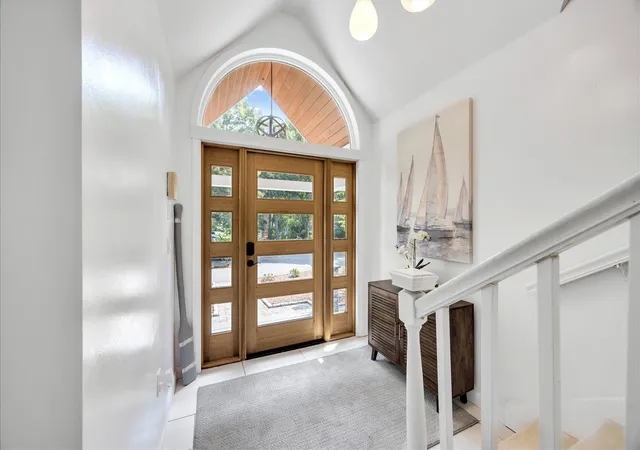
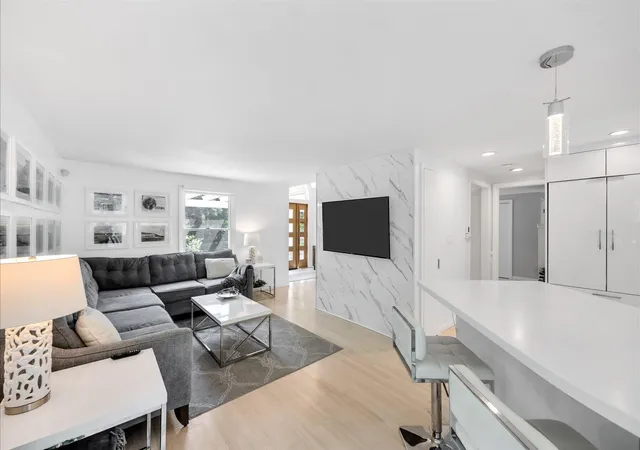
Welcome to 15 Periwinkle Lane, a beautifully remodeled Cape-style home in the desirable Summersea village of New Seabury. Offered turnkey and tucked away on a peaceful dead-end street abutting protected green space, this exceptional property offers the perfect blend of privacy, comfort, and coastal living. Ideally located just 0.3 miles from the New Seabury Marina and approximately 1 mile from the coveted Popponesset Spit Beach. Designed for both everyday living and entertaining, this home features 3 finished levels with 4 bedrooms, 3 full bathrooms, and central air conditioning throughout. The designer kitchen is beautifully appointed with custom cabinetry and shelving, Silestone countertops, Bosch appliances including electric wall oven, gas cooktop, and dishwasher as well as a Fisher & Paykel refrigerator. These premium finishes blend style, functionality, and modern sophistication. The adjoining dining room features custom built-ins and a wine refrigerator, creating an inviting space for entertaining family and friends. The 1st floor primary suite offers a beautifully renovated bathroom featuring a glass-enclosed walk-in rain shower with hand held and wall jets. The 2nd floor includes 2 additional bedrooms with ample storage and a full bathroom with tub/shower including sliding glass door. The spacious walkout lower level provides exceptional flexibility with a private bedroom, full bathroom including 6' walk-in shower, laundry room, and a 2nd living room with wood burning fireplace, making it ideal for guests, extended family, or multigenerational living. This meticulously maintained home has been thoughtfully updated: new roof, Azek front deck with pergola, mahogany front door, 2 new asphalt driveways, new paver walkways trimmed in cobblestone, landscaping, a new water heater, and a natural gas house Generac generator, providing comfort and peace of mind year-round. Additional highlights include oak flooring, natural gas heat, town water, an outdoor shower, and a 2-bay carport. Outdoor living is just as impressive, with a tranquil backyard designed for relaxing and entertaining. Enjoy multiple patios, a side deck, and an outdoor bar, all surrounded by mature landscaping and peaceful green space. Move right in and experience the best of Cape Cod living in one of New Seabury's most sought-after villages, just moments from the marina, beaches, golf, dining, and everything this exceptional coastal community has to offer. Passing title 5 Septic system!
- Houzeo last checked: 2 minutes ago
- Listing updated: October 15, 2026 at 11:47 pm
- Listing Provided by: Katie Martin (508) 776-5836 | Cape Coastal Sotheby's International Realty (508) 477-6688
- Source: Cape Cod And Islands MLS-MA | MLS#: 22603460

Property Details
Status
Active
Type
Single Family Residence
No. of Stories
2
County
City
Neighborhood
--
Year Built
1969
HOA Fees
$72.08/mo
Finished Area
2,283 sqft
Lot Size
0.19 acre lot
Basement Area
- sqft
MLS Name
Cape Cod And Islands MLS
MLS Number
22603460
MLS Status
Active
Days on Market
2
Cumulative Days on Market
86

Continue Your Journey in App
Find your dream home, receive real-time updates, and many more!
Download App
Continue Your Journey in App
Find your dream home, receive real-time updates, and many more!
Location
HOA Management
N/A
HOA Fees
$865/ Annually
Amenities
 Amenities and services may be covered by one or multiple associations and service providers.
 Road Maintenance
 Common Area
 Snow Removal
Disclaimer: Amenities are based on third-party information and may vary; buyers must independently verify all amenities, as information is deemed reliable but not guaranteed.
Facts & Features
Rooms
Bedrooms & bathrooms
Bedrooms: 4
Bathrooms: 3
Interior
Heating
Forced Air, Electric, Natural Gas
Exterior Features
Other
Sewer
Septic Tank
Flooring
Wood, Tile, Carpet
Cooling
Central Air
Appliances
Water Heater, Wine Cooler, Gas Range, Dishwasher, Microwave, Refrigerator, Wall/oven Cook Top
Construction
Year Built
Year Built: 1969
Home type
Single Family Residence
Construction Materials
Shingle Siding
Roof
Asphalt
Foundation Details
Concrete Perimeter
Architectural Style
Cape Cod
Utilities & Energy
Water Source
Public
Parking Features
Paved, Off Street
Laundry Features
Electric Dryer, Laundry Room
Basement
Walk Out Access, Interior Access, Finished
Association Amenities
Road Maintenance, Snow Removal
Other Features
Subdivision Name
Summersea
Patio And Porch Features
Deck, Patio
Price History
| Date | Event | Price |
|---|---|---|
08/20/2026 Source: | Pending | $1,165,000 -1.69% $510/sqft |
07/17/2026 Source: | Listed for Sale | $1,185,000 $519/sqft |

Nearby Homes



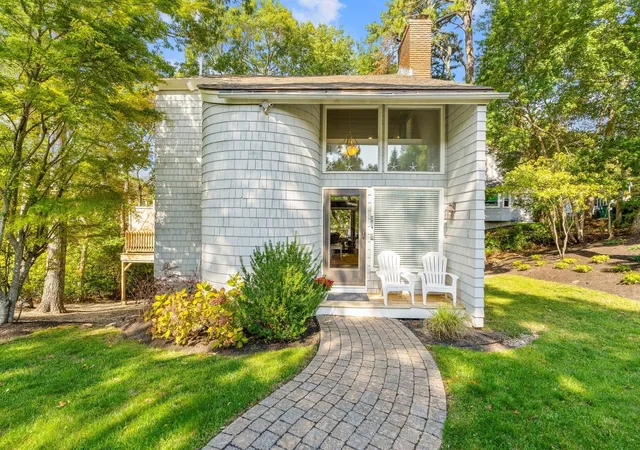

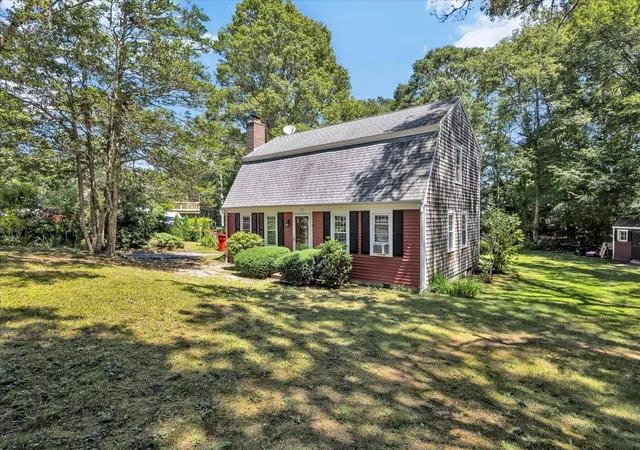
Find Homes by Property Features in Mashpee, MA

Based on information from the Cape Cod and Islands Multiple Listing Service, Inc. through Oct 17, 2026, 06:30AM. Information is provided exclusively for consumers’ personal, non-commercial use, it may not be used for any purpose other than to identify prospective properties consumers may be interested in purchasing, and the data is deemed reliable but is not guaranteed accurate by the MLS. This website may not include listings or property addresses of sellers who have directed their listing brokers to withhold their listing or their property address from display on the Internet. © 2026 Cape Cod & Islands Multiple Listing Service, Inc. All rights reserved.
 Advertising Broker: Derek Greene | The Greene Realty Group
