- Overview
- Description
- Property Details
- Location
- HOA Management
- Facts & Features
- Getting Around
- Nearby Homes

Street View
$695,000
Monthly Est:$3,459
 3 Beds
 3 Baths
3 full baths
 2,969sqft
15 Quill Ct, Crossville, TN 38558
$695,000
$3,459/moEst:
Get Pre-Approved
Single Family Residence
Built in 1999
$237/mo HOA
1.91 acres lot
$234/sq.ft
Description
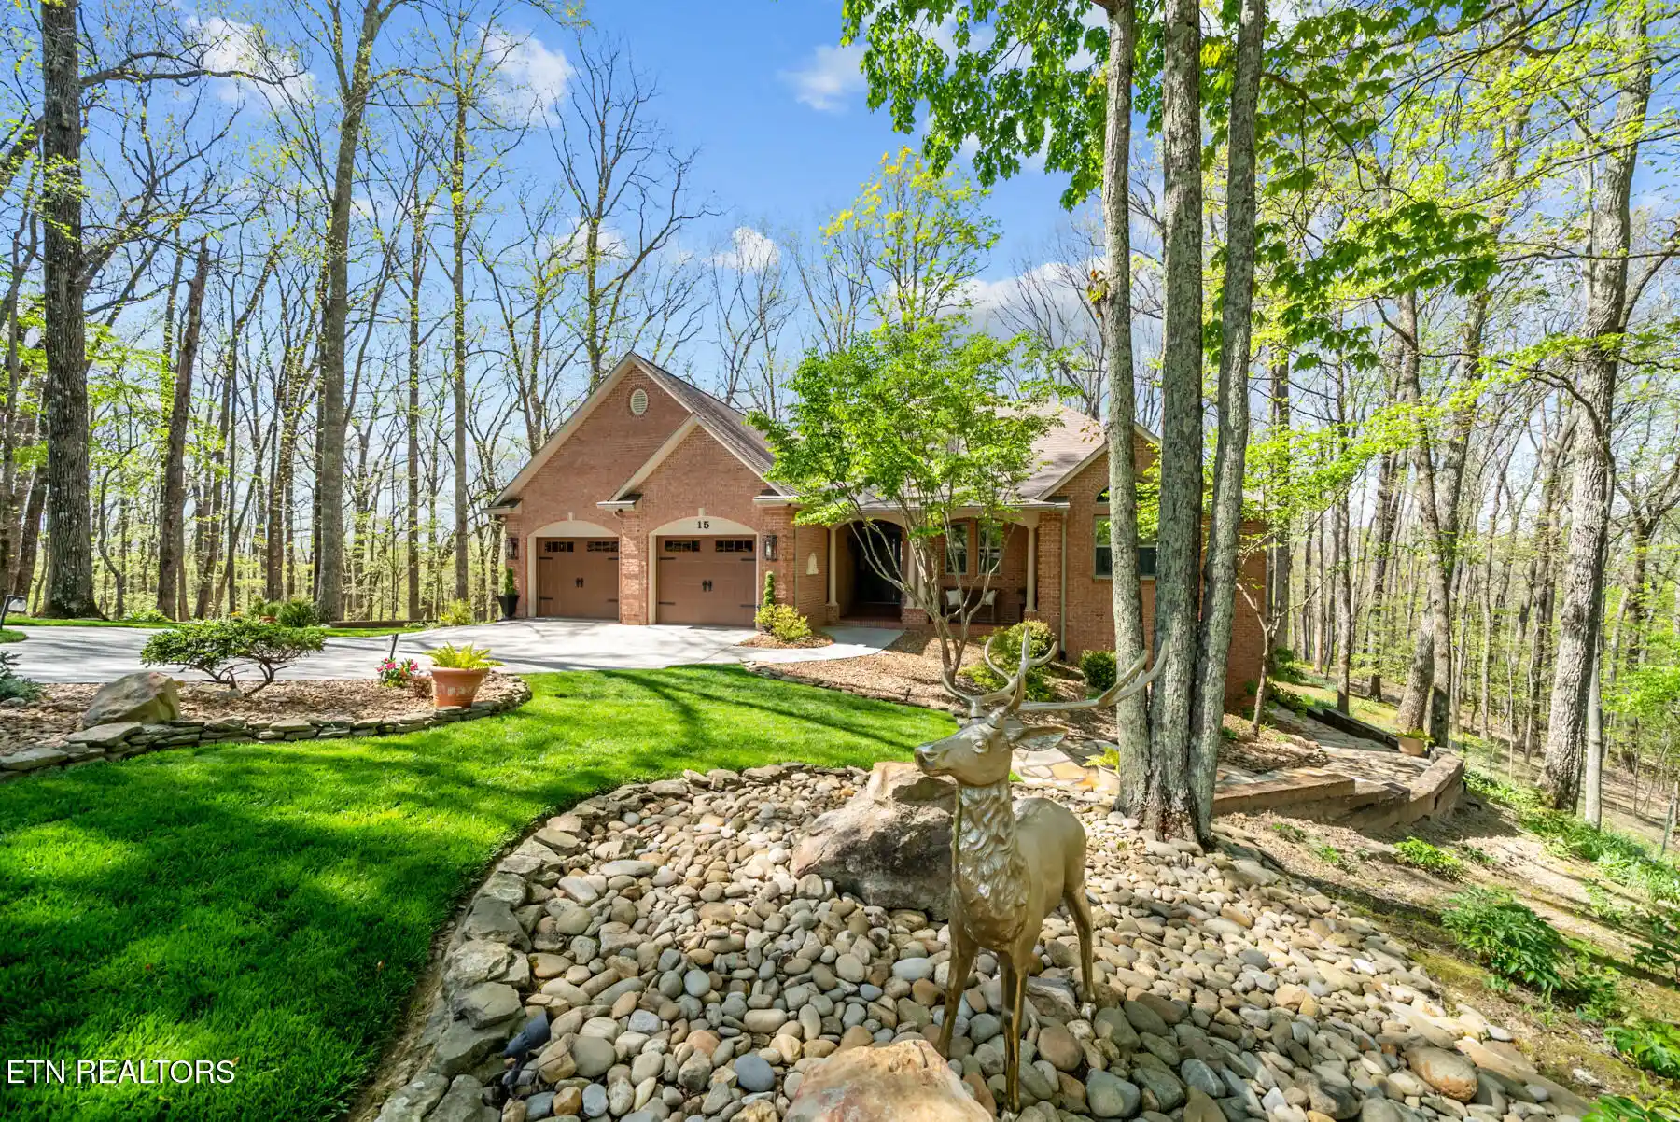
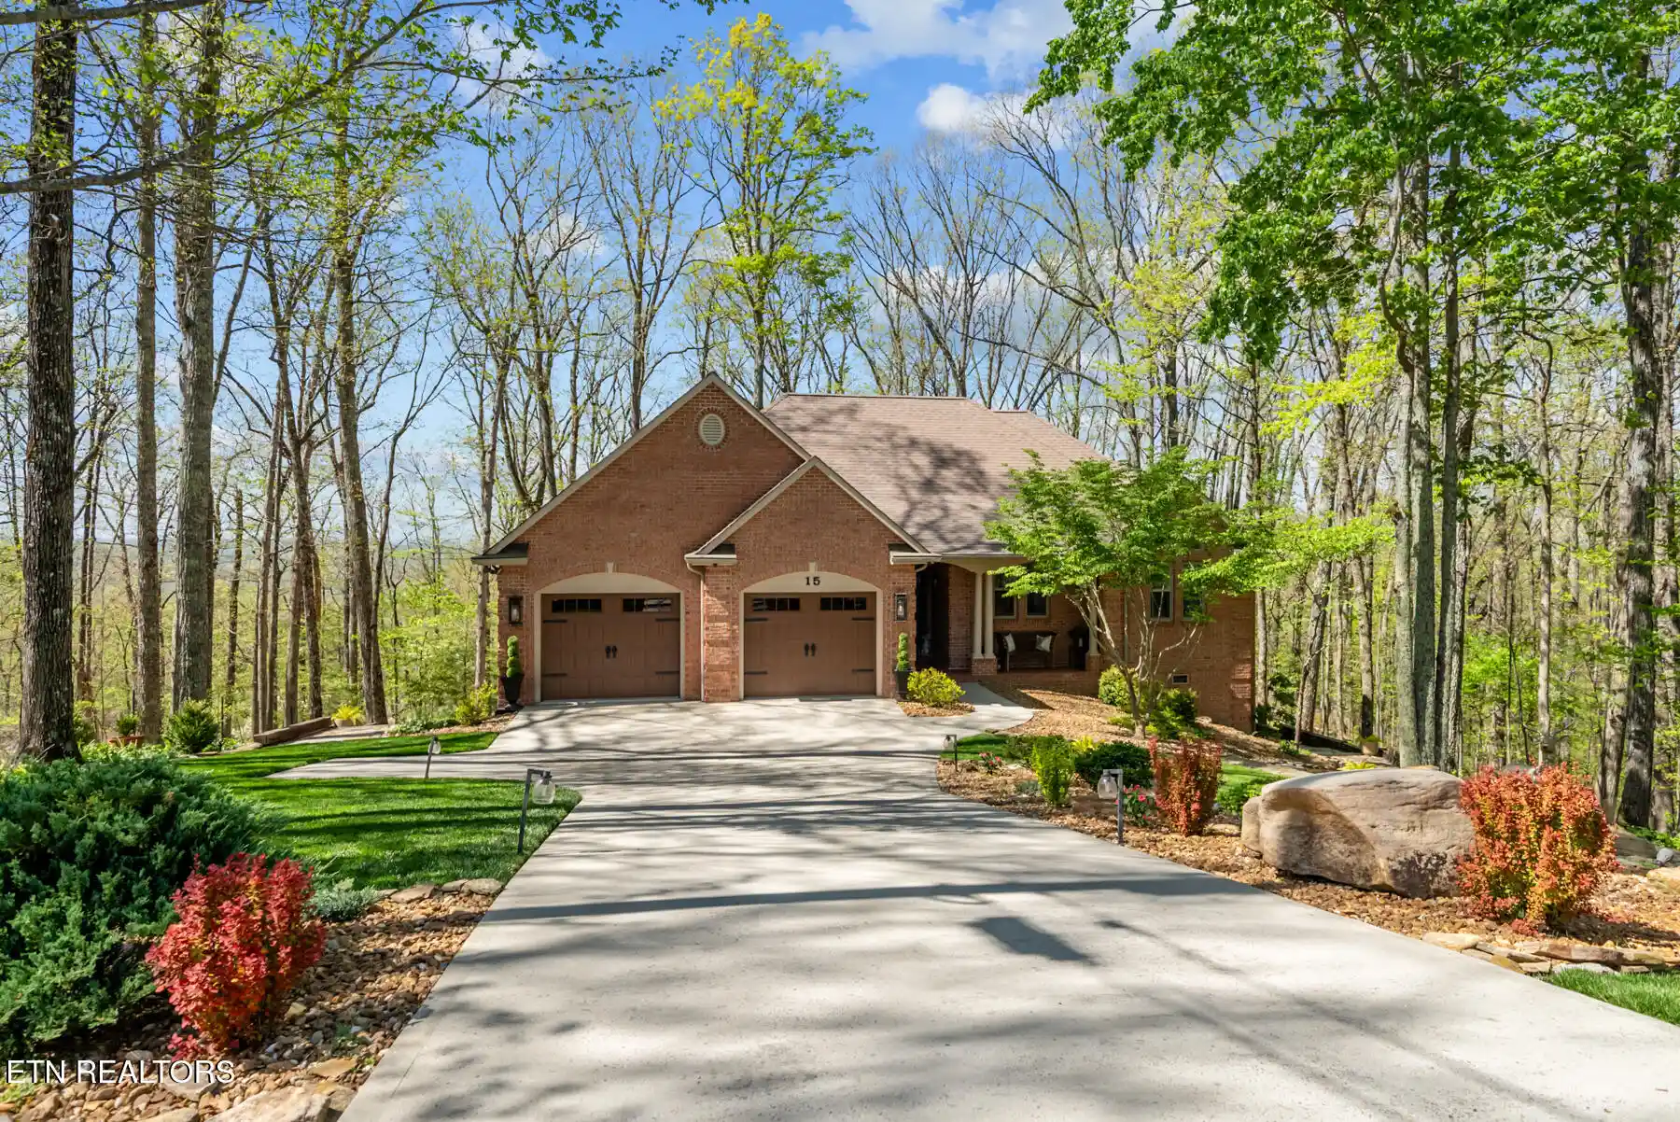
Tucked at the end of a quiet cul-de-sac, 15 Quill Ct offers something increasingly hard to find in Fairfield Glade: room to breathe, wooded privacy, and nearly 2 acres to call your own. The adjacent buildable lot conveys with the home, creating a peaceful buffer today and added flexibility for the future. Mature hardwoods surround the property, while seasonal views of Lake Dartmoor and multiple outdoor living spaces invite you to slow down and enjoy the setting--from morning coffee on the deck to quiet evenings surrounded by nature.
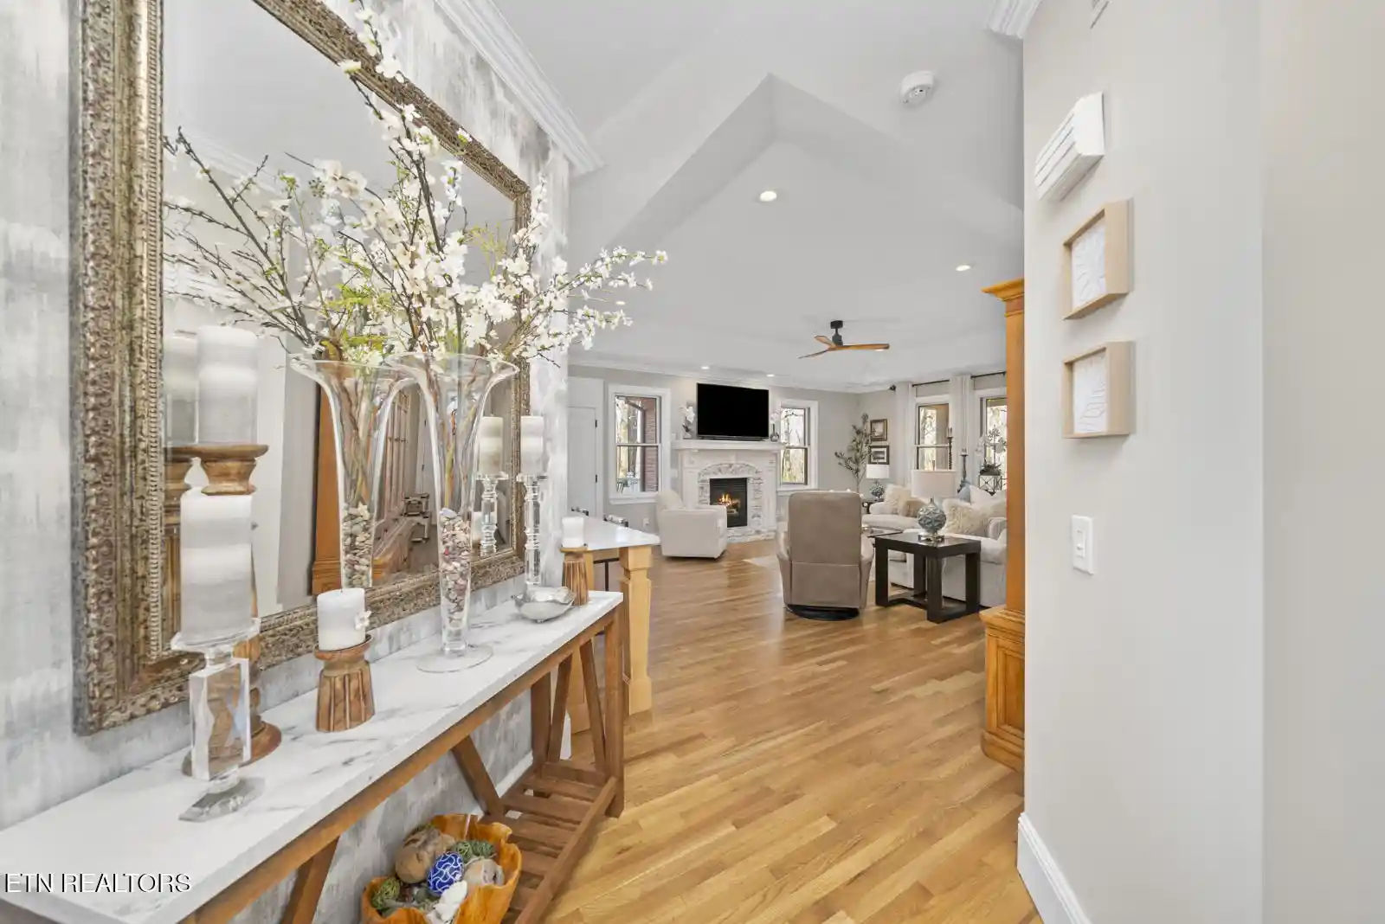
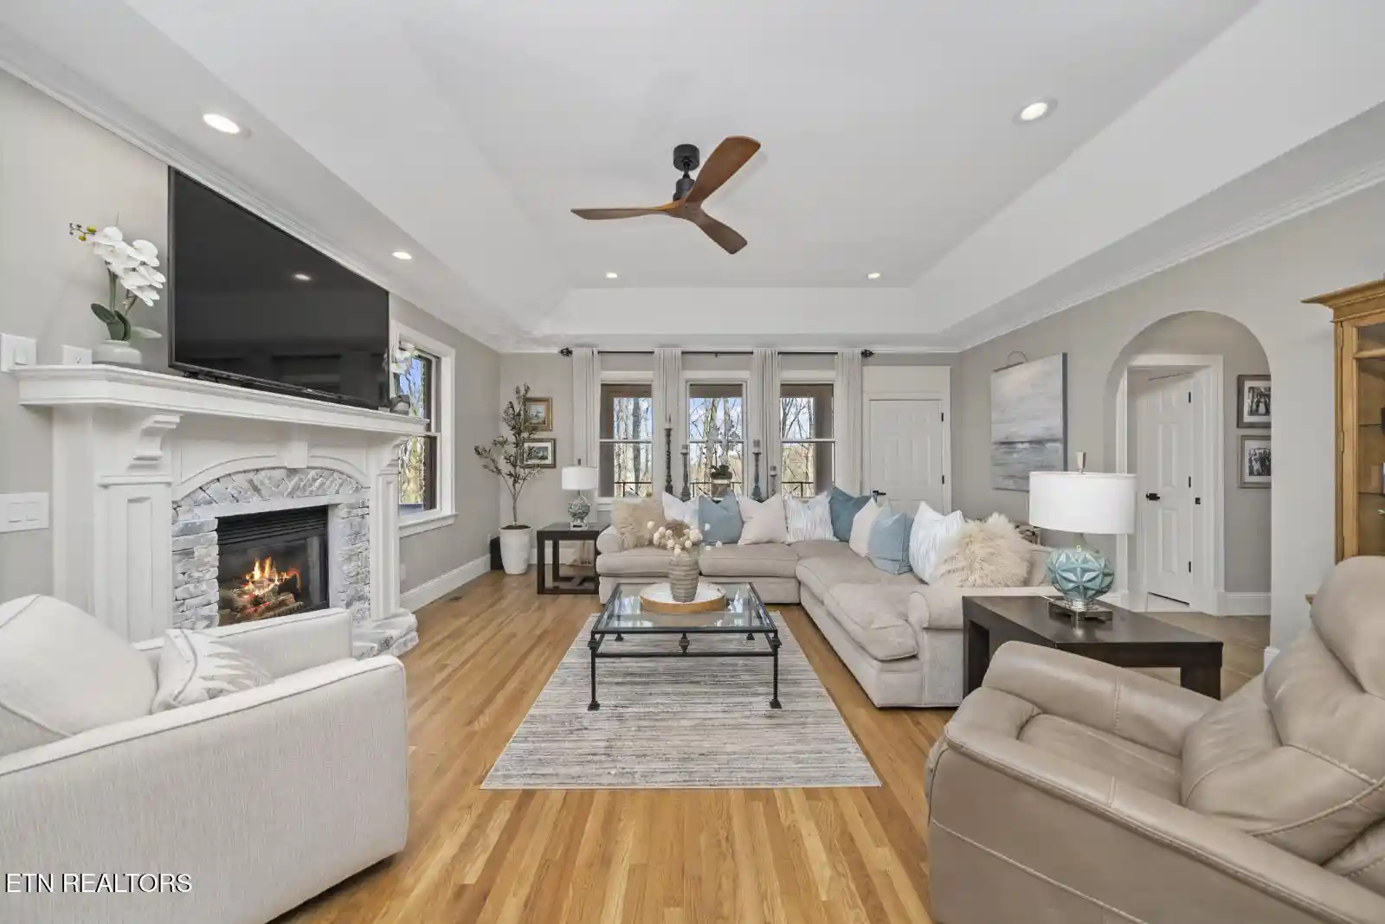
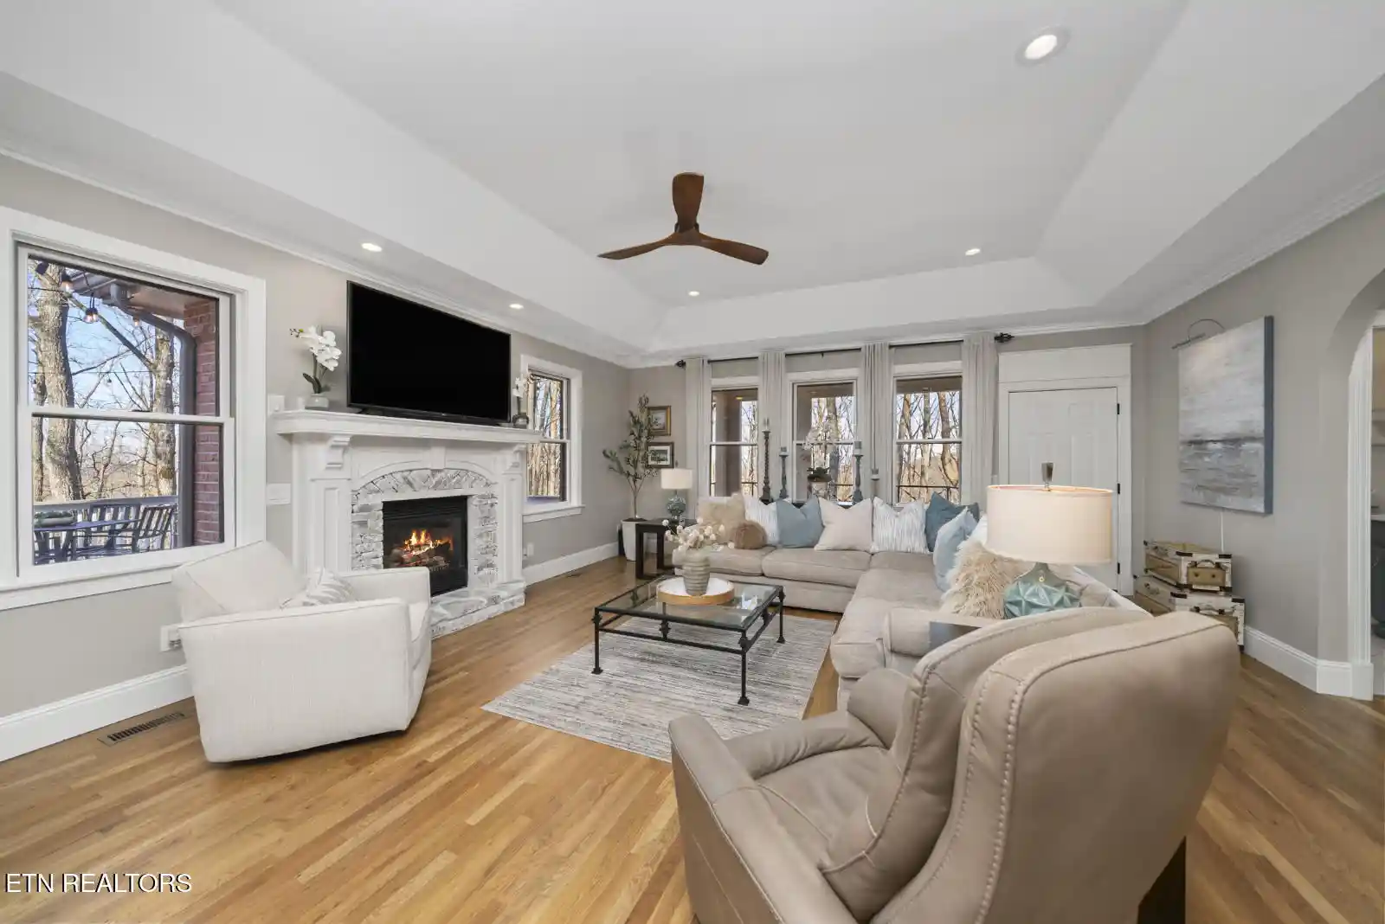
Inside, nearly 3,000 square feet provides the space to live comfortably, welcome family and friends, and still have room to spread out. The open main level feels bright and inviting with vaulted ceilings, abundant natural light, and ¾'' white oak hardwood flooring throughout the primary living areas. A limewashed stone fireplace anchors the living room, creating a natural gathering place at the heart of the home.
The custom chef's kitchen is a standout. Completely remodeled in 2023, it features ZLINE appliances, refined cabinetry, and thoughtful craftsmanship by A-Z Custom Woodwork. The finished project was featured in Friends of the Glade magazine--a beautiful example of a kitchen designed not simply for cooking, but for gathering, entertaining, and everyday living.
The main-level primary suite offers a comfortable retreat with two walk-in closets and a beautifully remodeled bath (2024) featuring marble countertops and a dual rain shower system. Downstairs, the finished walk-out lower level expands the possibilities. New carpet, updated lighting, and a refreshed bath create flexible space for visiting family and friends, a media or game room, fitness area, hobbies, or a combination that evolves with your lifestyle.
Outdoor living is equally inviting. An extended deck with new stairs (2022), natural stone walkways and stairs, a covered front porch, and Juliet-style side balcony offer multiple places to enjoy the wooded surroundings. The additional lot enhances the sense of privacy while offering potential for future expansion or a detached garage, subject to applicable approvals.
Behind the lifestyle is a home that has also benefited from meaningful investment. Major improvements include a new HVAC system and water heater (2024), new garage doors with Bluetooth openers (2024), plus numerous interior updates. Construction features include 2x6 exterior walls, a reinforced foundation with rebar and filled concrete block, and 5/8'' sheetrock throughout.
And when you're ready to venture beyond home, the Fairfield Glade lifestyle is close at hand--golf, Lake Dartmoor and the marina, walking trails, recreation, and community amenities are all nearby. Spend the morning on the course or lake, come home to nearly 2 wooded acres, entertain on the deck, or simply enjoy the quiet.
15 Quill Ct isn't just about having more space. It's about having more ways to enjoy it. Privacy when you want it, amenities when you don't, room for guests, room for hobbies, and a setting that feels removed without being disconnected.
Adjacent lot conveys with sale. Buyer to verify buildability, permitted uses, and applicable requirements.
- Houzeo last checked: 5 minutes ago
- Listing updated: October 21, 2026 at 2:22 pm
- Listing Provided by: Renae Voda (615) 804-1554 | eXp Realty, LLC (888) 519-5113
- Source: East Tennessee REALTORS® MLS-TN | MLS#: 1359555

Property Details
Status
Active
Type
Single Family Residence
No. of Stories
-
County
City
Neighborhood
--
Year Built
1999
HOA Fees
$237/mo
Finished Area
2,969 sqft
Lot Size
1.91 acres lot
Basement Area
- sqft
MLS Name
East Tennessee REALTORS® MLS
MLS Number
1359555
MLS Status
Active
Days on Market
19

Continue Your Journey in App
Find your dream home, receive real-time updates, and many more!
Continue Your Journey in App
Find your dream home, receive real-time updates, and many more!
Location
HOA Management
N/A
HOA Fees
$237/ Monthly
Amenities
 Amenities and services may be covered by one or multiple associations and service providers.
 Golf
 Sewer
 Park Playground
 Trash Pickup
 Pool
 Tennis
 Club House
 Recreation Facilities
Other
Disclaimer: Amenities are based on third-party information and may vary; buyers must independently verify all amenities, as information is deemed reliable but not guaranteed.
Facts & Features
Rooms
Bedrooms & bathrooms
Bedrooms: 3
Bathrooms: 3
Interior
Flooring
Carpet, Hardwood, Tile
Sewer
Public Sewer
Window Features
Windows Wood
Cooling
Central Cooling, Ceiling Fan(s)
Interior Features
Walk In Closet(s), Kitchen Island, Eat In Kitchen
Heating
Central, Heat Pump, Propane, Electric
Appliances
Dishwasher, Disposal, Dryer, Microwave, Refrigerator, Self Cleaning Oven, Washer
Exterior Features
Balcony
Construction
Year Built
Year Built: 1999
Home type
Single Family Residence
Architectural Style
Traditional
Construction Materials
Brick, Frame
Utilities & Energy
Parking Features
Garage Door Opener, Attached, Main Level
Fireplace Features
Electric, Stone, Insert, Gas Log
Security Features
Smoke Detector
Water Source
Public
Basement
Walkout, Finished
Association Amenities
Swimming Pool, Tennis Courts, Club House, Golf Course, Playground, Recreation Facilities, Other
Other Features
Patio And Porch Features
Porch Covered, Deck
Subdivision Name
North Hampton
Lot Features
Cul De Sac, Private, Wooded, Golf Community
Price History
| Date | Event | Price |
|---|---|---|
08/15/2026 Source: | Price Decreased | $695,000 -4.01% $234/sqft |
06/06/2026 Source: | Price Increased | $724,000 +4.17% $244/sqft |
04/24/2026 Source: | Price Decreased | $695,000 -9.73% $234/sqft |
06/19/2025 Source: | Listed for Sale | $769,900 $259/sqft |
06/19/2025 Source: | Off Market | $769,900 -3.04% $259/sqft |

Show more
Nearby Homes











Find Homes by Property Features in Crossville, TN
Nearby New Homes For Sale

Based on information from the Knoxville Area Association of REALTORS MLS through Nov 09, 2026, 08:00AM. Information is provided exclusively for consumers’ personal, non-commercial use. It may not be used for any purpose other than to identify prospective properties that consumers may be interested in purchasing. The data is deemed reliable but is not guaranteed accurate by the MLS. This website may not include listings or property addresses of sellers who have directed their listing brokers to withhold their listing or their property address from display on the Internet. © 2026 Knoxville Area Association of REALTORS® MLS. All Rights Reserved. Angela Fowler Real Estate, LLC | 423.320.4620 | afowler@catt.com Mailing Address: 452 Kailors Cove Cir, Ringgold, GA 30736
 Advertising Broker: Angela Fowler | Angela Fowler Real Estate, LLC.
