- Overview
- Description
- Property Details
- Location
- HOA Management
- Facts & Features
- Getting Around
- Nearby Homes



$369,000
Monthly Est:$1,837
 3 Beds
 2 Baths
2 full baths
 1,905sqft
15 Ridge Crst Cir, Crossville, TN 38558
$369,000
$1,837/moEst:
Get Pre-Approved
Single Family Residence
Built in 1997
$139/mo HOA
0.28 acre lot
$194/sq.ft
Description
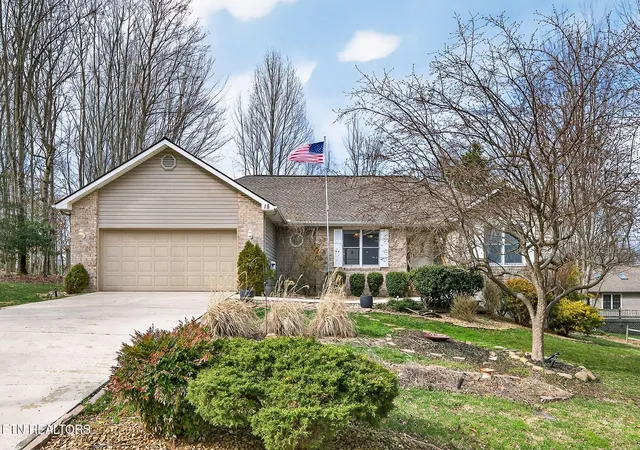
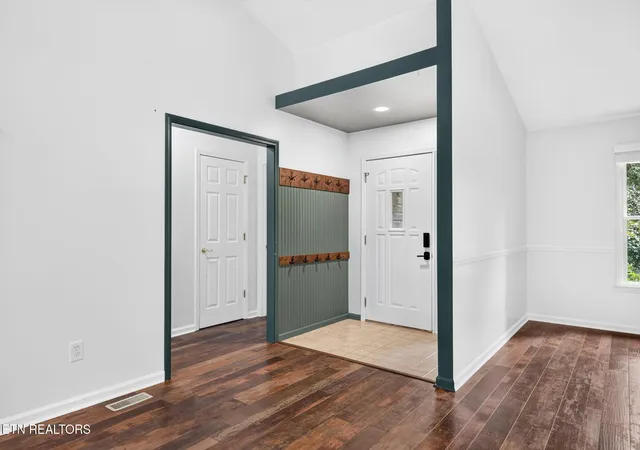
Charming Fairfield Glade Home on Peaceful Cul-de-Sac | Main-Level Living + Basement Workshop
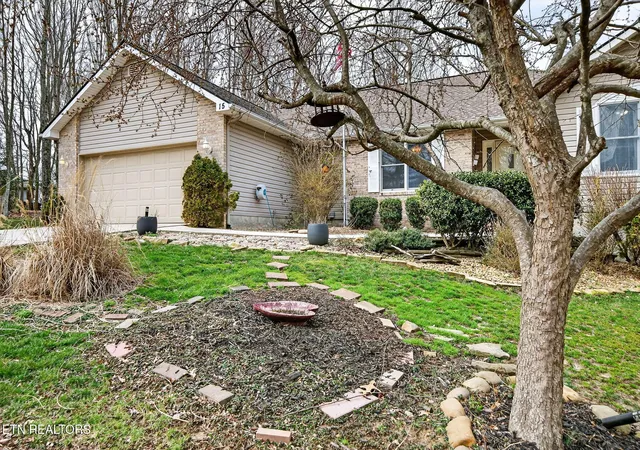
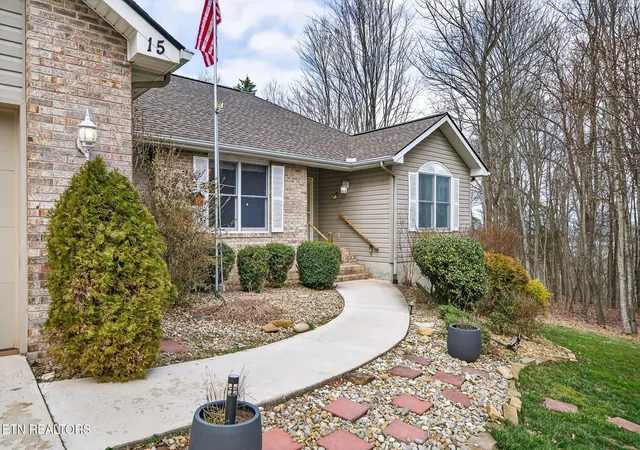
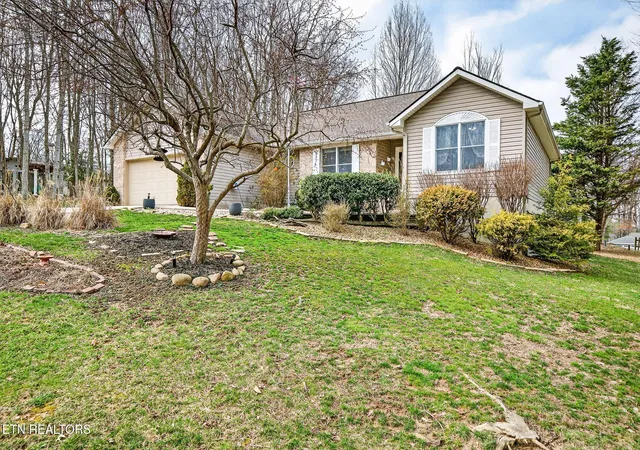
Nestled on a quiet cul-de-sac in the premier resort community of Fairfield Glade, this beautifully updated 3-bedroom, 2-bathroom home offers 1,905 sq. ft. of comfortable main-level living, plus a spacious screened-in porch, open back deck, 2-car garage, and an additional 200+ sq. ft. basement workshop!
KEY FEATURES & HOME HIGHLIGHTS
* Fresh & Airy Living Spaces: Spacious living room featuring vaulted ceilings, a cozy gas fireplace, and a formal dining area wrapped in large windows for abundant natural light. Fresh neutral paint throughout the living areas (Updated July 2026).
* Well-Appointed Kitchen: Highlights include granite countertops, a breakfast bar, under-cabinet lighting, casual dining nook, and a newer Samsung refrigerator with beverage station (2025). Sliding glass doors open directly to the outdoor living space.
* Private Primary Suite: Features elegant tray ceilings, dual ''his and hers'' walk-in closets, and direct access to the screened porch. The remodeled en-suite bath (2023) boasts an oversized walk-in tile shower with glass doors, split vanities, and a private water closet.
* Split-Bedroom Floor Plan: Offers maximum privacy with two generously sized guest bedrooms and a full guest bath located on the opposite side of the home.
* Outdoor Living & Wildlife Views: Relax on the private screened-in porch or open back deck while watching local deer amble by. Designed for no-stress maintenance with partially rocked landscaping and low-maintenance flower beds.
* Bonus Workshop & Storage: Partial basement includes a 200+ sq. ft. workshop equipped with built-in shelves and cabinets. Stand-up crawl space offers extensive extra storage.
SYSTEMS & EXTERIOR UPGRADES
* HVAC System: Replaced in 2023
* Crawl Space: Installed commercial dehumidifier in 2023 for moisture control and home health
* Exterior Siding: Low-maintenance brick a
- Houzeo last checked: 13 minutes ago
- Listing updated: October 11, 2026 at 5:09 am
- Listing Provided by: Katie Ross (865) 599-2505 DRE #361985 | Isham Jones Realty (931) 994-0022
- Source: Nashville (RealTracs Mid) MLS-TN as distributed by MLS GRID | MLS#: 3619136

Property Details
Status
Active
Type
Single Family Residence
No. of Stories
1
County
City
Neighborhood
--
Year Built
1997
HOA Fees
$139/mo
Finished Area
1,905 sqft
Lot Size
0.28 acre lot
Basement Area
- sqft
MLS Name
Nashville (RealTracs Mid) MLS
MLS Number
3619136
MLS Status
Active
Days on Market
28

Continue Your Journey in App
Find your dream home, receive real-time updates, and many more!
Continue Your Journey in App
Find your dream home, receive real-time updates, and many more!
Location
HOA Management
N/A
HOA Fees
$139/ Monthly
Amenities
 Amenities and services may be covered by one or multiple associations and service providers.
 Pool
 Golf
 Park Playground
 Walk path
Disclaimer: Amenities are based on third-party information and may vary; buyers must independently verify all amenities, as information is deemed reliable but not guaranteed.
Facts & Features
Rooms
Bedrooms & bathrooms
Bedrooms: 3
Bathrooms: 2
Interior
Sewer
Public Sewer
Heating
Central, Electric, Heat Pump, Propane
Interior Features
Walk In Closet(s), Ceiling Fan(s)
Appliances
Dishwasher, Dryer, Range, Refrigerator, Oven, Washer
Flooring
Carpet, Laminate, Tile, Vinyl
Cooling
Central Air, Ceiling Fan(s)
Construction
Year Built
Year Built: 1997
Home type
Single Family Residence
Construction Materials
Frame, Vinyl Siding, Other, Brick
Architectural Style
Traditional
Utilities & Energy
Water Source
Public
Laundry Features
Washer Hookup, Electric Dryer Hookup
Parking Features
Garage Door Opener, Attached
Basement
Crawl Space, Partially Finished, Exterior Entry
Association Amenities
Pool, Golf Course, Playground, Sidewalks
Security Features
Smoke Detector(s)
Utilities
Electricity Available, Water Available
Other Features
Subdivision Name
Trent
Patio And Porch Features
Deck, Porch, Covered
Lot Features
Cul De Sac, Other, Rolling Slope
Price History
| Date | Event | Price |
|---|---|---|
09/30/2026 Source: | Price Decreased | $369,000 -5.14% $194/sqft |
07/13/2026 Source: | Price Decreased | $389,000 -2.51% $204/sqft |
03/05/2026 Source: | Listed for Sale | $399,000 -2.44% $209/sqft |
03/05/2026 Source: | Price Increased | $409,000 +10.84% $215/sqft |
03/05/2026 Source: | Off Market | $369,000 +2.50% $194/sqft |

Show more
Nearby Homes











Find Homes by Property Features in Crossville, TN
Nearby New Homes For Sale

Based on information from Realtracs® through Nov 09, 2026, 08:01AM. Data courtesy of Realtracs® MLS as distributed by MLS GRID. Some IDX listings have been excluded from this website. All data is obtained from various sources and may not have been verified by the broker or MLS GRID. Supplied Open House Information is subject to change without notice. All information should be independently reviewed and verified for accuracy. Properties may or may not be listed by the office/agent presenting the information. IDX information is provided exclusively for consumers’ personal, noncommercial use. It may not be used for any purpose other than to identify prospective properties consumers may be interested in purchasing. The data is deemed reliable but is not guaranteed by MLS GRID. The use of the MLS GRID Data may be subject to an end-user license agreement prescribed by Realtracs® MLS. © 2026 RealTracs Solutions. All Rights Reserved. Angela Fowler Real Estate, LLC | 423.320.4620 | afowler@catt.com Mailing Address: 452 Kailors Cove Cir, Ringgold, GA 30736
 Advertising Broker: Angela Fowler | Angela Fowler Real Estate, LLC.
