- Overview
- Description
- Property Details
- Location
- HOA Management
- Facts & Features
- Getting Around
- Nearby Homes



$1,644,000
Monthly Est:$8,183
 4 Beds
 4 Baths
3 full baths + 1 half bath
 3,554sqft
15 Sourwood Ln, Fletcher, NC 28732
$1,644,000
$8,183/moEst:
Get Pre-Approved
Single Family Residence
Built in 2016
$12.5/mo HOA
2.04 acres lot
$463/sq.ft
Description
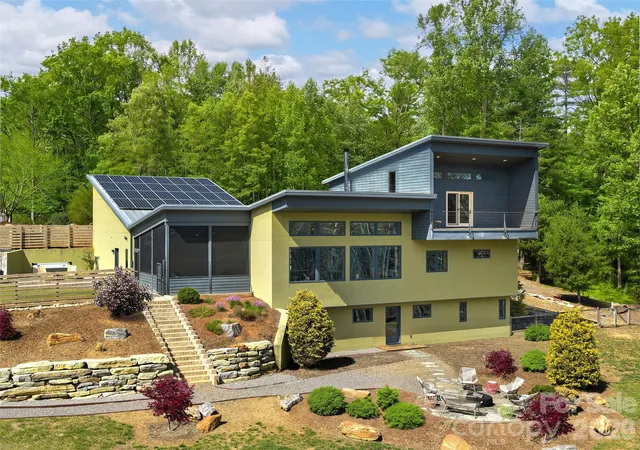
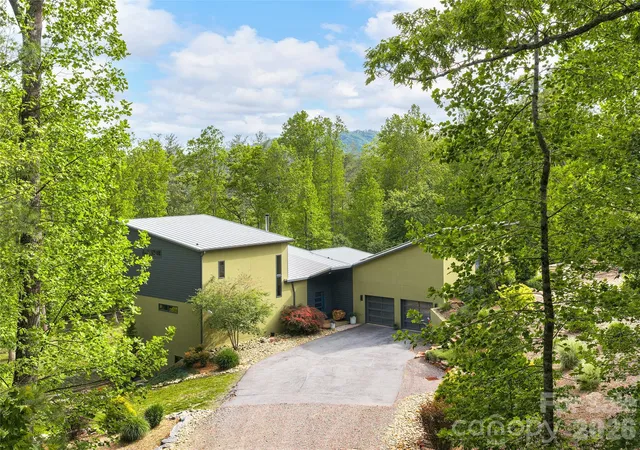
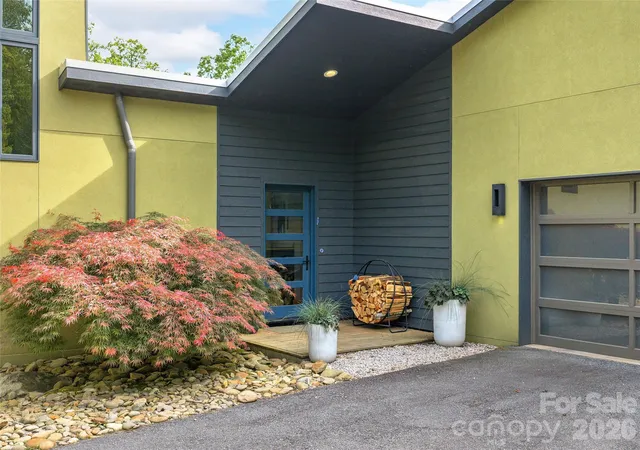
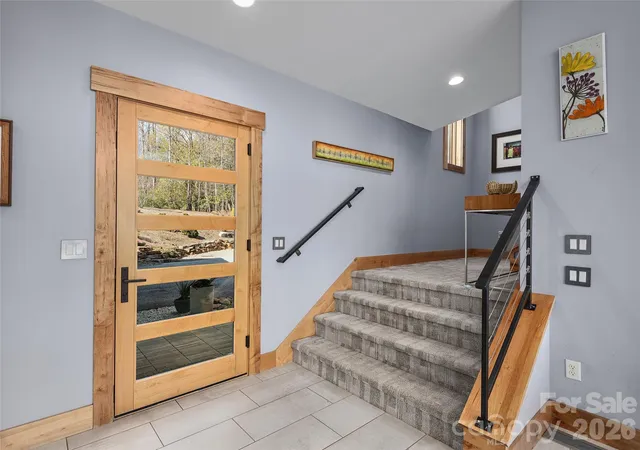
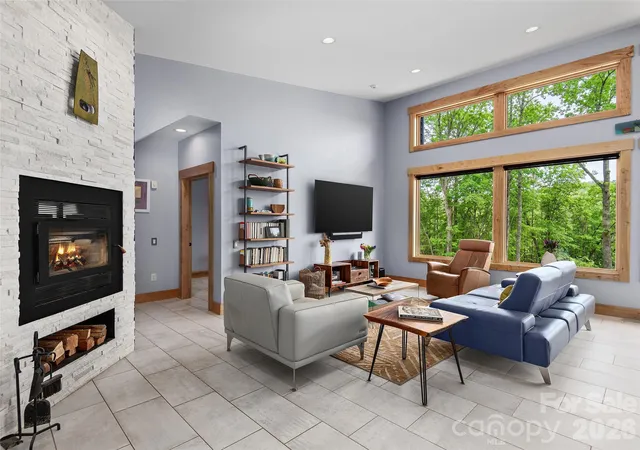
Some homes are built - this one was crafted with intention. Nestled in the pristine beauty of Asheville's historic Cane Creek Valley, this solar-powered architectural gem is unlike anything currently on the market: a seamless fusion of sustainability and genuine luxury that beckons the discerning buyer. Soaring ceilings, custom lighting, and stunning maple woodwork set the tone, while the chef's kitchen, complete with SieMatic German cabinetry, Thermador induction cooktop, steam and convection ovens, makes cooking feel like an event. The main level primary suite features a luxurious bath with double Hansgrohe rain showers and a spacious walk-in closet. A private ensuite loft with an Ipe balcony gives guests a world their own. On the terrace level, a versatile family room, TV room, and two bedrooms (one with Murphy bed) share a bathroom with a BainUltra airjet tub and a MrSteam shower. Outside, the private, gentle lot is immersed in nature with custom paver patios, hot tub, built-in fireplace, and pizza oven - the perfect backdrop to casual entertaining. Thirty-two solar panels, battery backup, triple-pane Kolbe windows, Sonos, Lutron, & Cat6. This home doesn't just look like the future, it runs like it. Five miles to Whole Foods, twelve miles to downtown Asheville. A lifetime away from ordinary.
- Houzeo last checked: 12 hours ago
- Listing updated: September 28, 2026 at 1:26 pm
- Listing Provided by: Gaia Goldman (828) 713-2071 | Howard Hanna Beverly-Hanks Asheville-Biltmore Park (828) 684-8999
- Source: Canopy MLS | MLS#: 4360555

Property Details
Status
Active
Type
Single Family Residence
No. of Stories
-
County
City
Neighborhood
--
Year Built
2016
HOA Fees
$12.5/mo
Finished Area
3,554 sqft
Lot Size
2.04 acres lot
Basement Area
- sqft
MLS Name
Canopy MLS
MLS Number
4360555
MLS Status
Active
Days on Market
191
Cumulative Days on Market
185

Continue Your Journey in App
Find your dream home, receive real-time updates, and many more!
Download App
Continue Your Journey in App
Find your dream home, receive real-time updates, and many more!
Location
HOA Management
Keith Yager, Vice President
HOA Fees
$150/ Annually
Disclaimer: Amenities are based on third-party information and may vary; buyers must independently verify all amenities, as information is deemed reliable but not guaranteed.
Facts & Features
Rooms
Bedrooms & bathrooms
Bedrooms: 4
Bathrooms: 4
Interior
Heating
Passive Solar, Zoned
Sewer
Private Sewer
Exterior Features
Fire Pit, Hot Tub, Gas Grill
Window Features
Insulated Window(s)
Cooling
Heat Pump, Zoned
Appliances
Bar Fridge, Dishwasher, Disposal, Electric Cooktop, Electric Oven, Microwave, Refrigerator, Solar Hot Water, Wall Oven, Washer/dryer
Interior Features
Breakfast Bar, Built In Features, Garden Tub, Hot Tub, Open Floorplan, Pantry, Split Bedroom, Walk In Closet(s)
Construction
Year Built
Year Built: 2016
Home type
Single Family Residence
Roof
Metal
Architectural Style
Contemporary, Modern
Construction Materials
Fiber Cement
Foundation Details
Basement
Utilities & Energy
Fireplace Features
Great Room, Outside, Wood Burning
Utilities
Electricity Connected, Underground Power Lines, Underground Utilities
Security Features
Carbon Monoxide Detector(s), Smoke Detector(s)
Laundry Features
Laundry Room, Main Level
Basement
Daylight, Exterior Entry, Full, Interior Entry, Walk Out Access, Walk Up Access
Parking Features
Driveway, Attached Garage, Garage Faces Side
Water Source
Well
Other Features
Lot Features
Cul De Sac, Level, Private, Sloped, Views
Patio And Porch Features
Balcony, Covered, Deck, Patio, Screened, Side Porch
Subdivision Name
Ravenwood Estates
Price History
| Date | Event | Price |
|---|---|---|
09/27/2026 Source: | Price Decreased | $1,644,000 -1.56% $463/sqft |
08/19/2026 Source: | Price Decreased | $1,670,000 -1.47% $470/sqft |
07/26/2026 Source: | Price Decreased | $1,695,000 -8.13% $477/sqft |
06/01/2026 Source: | Price Increased | $1,845,000 +12.23% $519/sqft |
03/27/2026 Source: | Listed for Sale | $1,644,000 -17.59% $463/sqft |

Show more
Nearby Homes
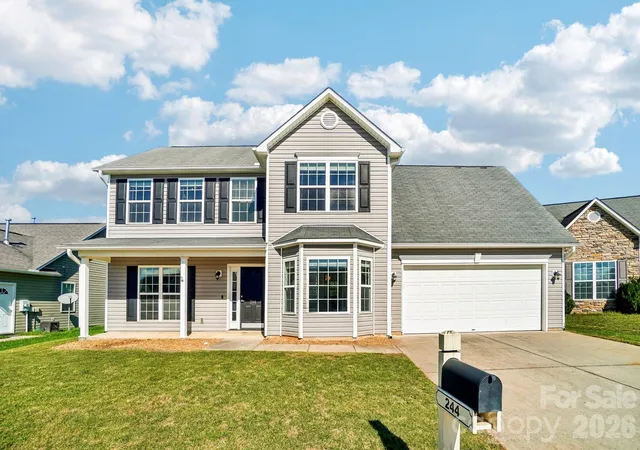
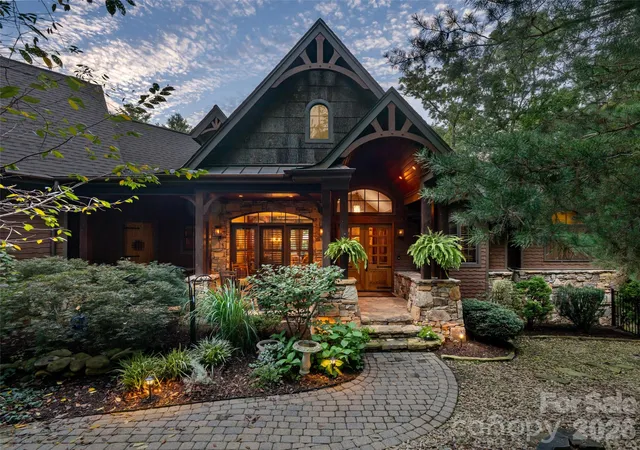
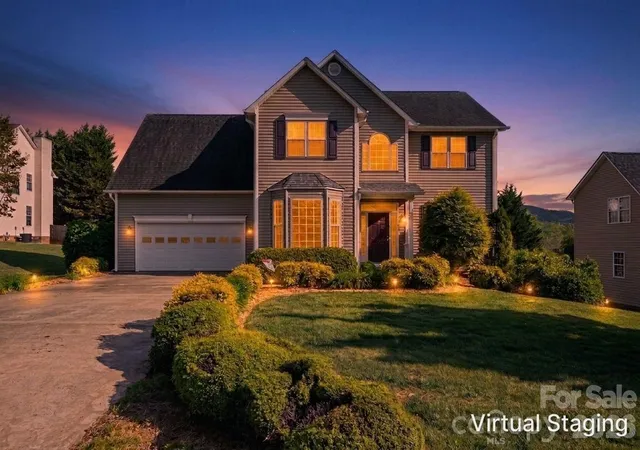
Find Homes by Property Features in Fletcher, NC
Nearby New Homes For Sale

Based on information submitted to the MLS GRID from Canopy MLS through Oct 02, 2026, 09:00AM. All data is obtained from various sources and may not have been verified by the broker or MLS GRID. Supplied Open House Information is subject to change without notice. All information should be independently reviewed and verified for accuracy. Properties may or may not be listed by the office/agent presenting the information. IDX information is provided exclusively for consumers’ personal, noncommercial use. It may not be used for any purpose other than to identify prospective properties which the consumers may be interested in purchasing. The data is deemed reliable but is not guaranteed by MLS GRID. The use of the MLS GRID Data may be subject to an end-user license agreement prescribed by the Member Participant’s applicable MLS, if any, and as amended from time to time. ©2026 Canopy MLS. All Rights Reserved.
 Advertising Broker: Nicholas Huscroft | Chosen Realty