- Overview
- Description
- Property Details
- Location
- Facts & Features
- Getting Around
- Nearby Homes

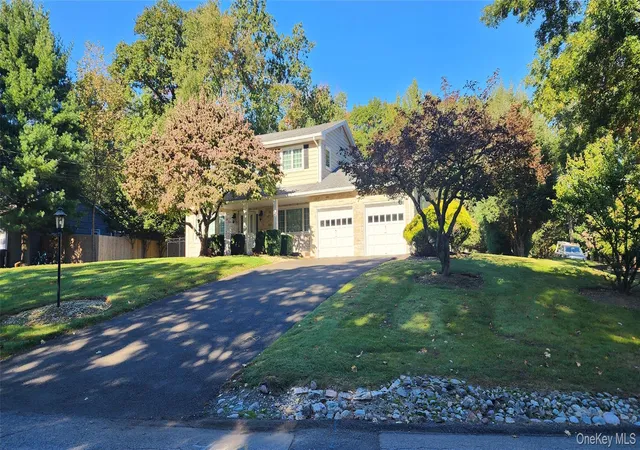
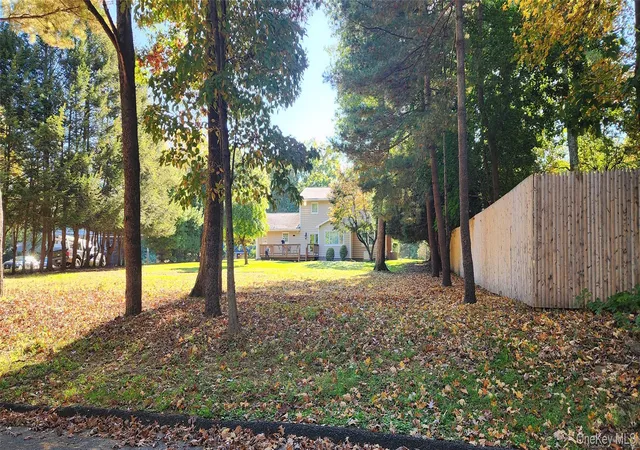

Street View
$1,050,000
Monthly Est:$5,226
 4 Beds
 3 Baths
2 full baths + 1 half bath
 2,356sqft
15 Sterling Forest Ln, Ramapo, NY 10901
$1,050,000
$5,226/moEst:
Get Pre-Approved
Single Family Residence
Built in 1965
$-- HOA
25,265 sqft lot
$446/sq.ft
Description
Photos coming soon! Completely renovated in 2014, this impeccable 4-bedroom colonial in Montebello sits on over 1/2 acre of level property along a quiet street. Covered front flagstone porch welcomes you and adds warmth and character. The home features everything new! New siding, windows, heating and a/c and generator. New crisp white kitchen, and two-and-a-half renovated bathrooms. The open-concept kitchen and family room create an inviting space for everyday living and entertaining, with stainless steel appliances, granite counters, a center island, and access to the oversized deck. A living room with a wood-burning stone fireplace, hardwood floors throughout. Additional highlights include a two-car garage and basement with ample finished/heated storage. Steps away from local dining, park, and transit. A turnkey property ready for its next chapter.
- Houzeo last checked: 1 hour ago
- Listing updated: October 9, 2026 at 3:48 pm
- Listing Provided by: Meryl A. Bernstein (845) 461-7777 | Weichert Realtors (845) 624-1700
- Source: OneKey MLS-NY | MLS#: 1060681

Property Details
Status
Active
Type
Single Family Residence
No. of Stories
-
County
City
Neighborhood
--
Year Built
1965
HOA Fees
-
Finished Area
2,356 sqft
Lot Size
25,265 sqft lot
Basement Area
- sqft
MLS Name
OneKey MLS
MLS Number
1060681
MLS Status
Active
Days on Market
1
Cumulative Days on Market
1

Continue Your Journey in App
Find your dream home, receive real-time updates, and many more!
Download App
Continue Your Journey in App
Find your dream home, receive real-time updates, and many more!
Location
Facts & Features
Rooms
Bedrooms & bathrooms
Bedrooms: 4
Bathrooms: 3
Living Room
Level: First
Dining Room
Level: First
Kitchen
Level: First
Family Room
Level: First
Laundry
Level: First
Lavatory
Level: First
Primary Bedroom
Level: Second
Primary Bathroom
Level: Second
Bedroom 2
Level: Second
Bedroom 3
Level: Second
Bedroom 4
Level: Second
Bathroom 2
Level: Second
Interior
Appliances
Dishwasher, Dryer, Gas Oven, Microwave, Refrigerator, Stainless Steel Appliance(s)
Flooring
Hardwood
Interior Features
Eat In Kitchen, Entrance Foyer, Formal Dining, Granite Counters, Kitchen Island, Open Floorplan, Open Kitchen, Primary Bathroom, Recessed Lighting, Storage, Walk In Closet(s), Washer/dryer Hookup
Cooling
Central Air
Heating
Baseboard, Hot Water, Natural Gas
Sewer
Public Sewer
Construction
Year Built
Year Built: 1965
Home type
Single Family Residence
Architectural Style
Colonial
Construction Materials
Stone, Vinyl Siding
Foundation Details
Concrete Perimeter
Property Condition
Actual
Utilities & Energy
Fireplace Features
Living Room, Masonry, Wood Burning
Water Source
Public
Basement
Bilco Door(s), Full, Storage Space
Parking Features
Attached, Garage, Garage Door Opener
Utilities
Cable Connected, Electricity Connected, Natural Gas Connected, Phone Connected, Sewer Connected, Trash Collection Public, Water Connected
Other Features
Patio And Porch Features
Deck
Lot Features
Back Yard, Corner Lot, Cul De Sac, Level
Price History
| Date | Event | Price |
|---|---|---|
10/09/2026 Source: | Listed for Sale | $1,050,000 +223.08% $446/sqft |
04/29/2014 Source: | Sold | $325,000 $138/sqft |

Nearby Homes
Find Homes by Property Features in Ramapo, NY


Based on information from OneKey MLS, through Oct 09, 2026, 02:32PM. IDX information is provided exclusively for personal, non-commercial use, and may not be used for any purpose other than to identify prospective properties consumers may be interested in purchasing. Information is deemed reliable but not guaranteed. © 2026 OneKey® MLS. All rights reserved.
 Advertising Broker: Derek Greene | The Greene Realty Group