
- Overview
- Description
- Property Details
- Location
- Facts & Features
- Getting Around
- Nearby Homes


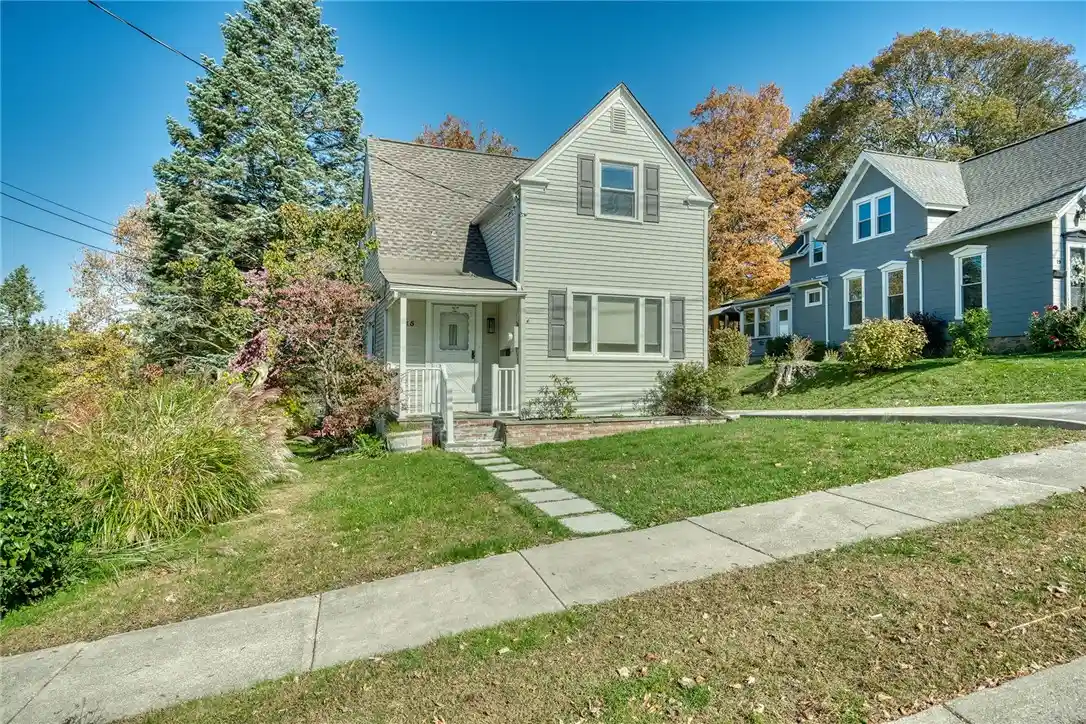


$249,900
Monthly Est:$1,244
 3 Beds
 2 Baths
1 full bath + 1 half bath
 1,670sqft
15 Summit St, Fairport, NY 14450
$249,900
$1,244/moEst:
Get Pre-Approved
Single Family Residence
Built in 1890
$-- HOA
0.13 acre lot
$150/sq.ft
Description
Welcome to 15 Summit Street, a spacious 3-bedroom, 1.5-bath home in the heart of the Village of Fairport! This is a location that puts so much of the Village lifestyle close at hand—Main Street, the Erie Canal and canal path, shops, restaurants, canalfront parks, village events and Fairport’s iconic Lift Bridge, all with the added benefit of Village-owned Fairport Electric.
Inside, the home offers 1,670 sq. ft. above grade PLUS approximately 210 sq. ft. of additional finished space in the walk-out basement that is not included in the stated square footage. The first floor features all-new luxury vinyl plank flooring, updated lighting, a welcoming entry, formal living room and dining room, eat-in kitchen with stainless steel appliances, and a spacious family room with a large picture window overlooking the backyard.
Upstairs are three bedrooms with freshly painted walls and painted wood floors. The finished 14' x 15' bonus room in the walk-out basement provides flexible additional space for a home office, exercise room, playroom, hobby room or second hangout area, while the remainder of the full basement offers additional utility and storage space.
Additional highlights include vinyl windows throughout, vinyl siding, two central air units, two furnaces including one approximately 2-3 years old, 150-amp electric service, 50-gallon water heater, glass block basement windows and a NEW main sewer line to the road in 2025. Greenlight internet is available, with Ethernet already run to all three bedrooms—ideal for working from home, streaming or gaming.
Outside, enjoy the backyard, patio and storage shed. Located in the Fairport Central School District and right in the Village, this home combines generous living space, useful bonus space, recent improvements and one of Fairport’s biggest draws—the lifestyle and convenience of being close to it all.
Between the above-grade living area and finished basement bonus room, the home offers approximately 1,880 sq. ft. of finished space—more room than the 1,670 sq. ft. figure alone suggests.
Showings begin immediately. Delayed negotiations Tuesday, 10/27 at 12:00 PM.
- Houzeo last checked: 7 minutes ago
- Listing updated: October 27, 2026 at 7:41 pm
- Listing Provided by: Kyle J. Hiscock (585) 389-1052 DRE #10401227903 | RE/MAX Realty Group (585) 248-0250
- Source: New York State Alliance of MLSs, Buffalo-NY | MLS#: R1720922

Property Details
Status
Pending
Type
Single Family Residence
No. of Stories
2
County
City
Neighborhood
--
Year Built
1890
HOA Fees
-
Finished Area
1,670 sqft
Lot Size
0.13 acre lot
Basement Area
- sqft
MLS Name
New York State Alliance of MLSs, Buffalo
MLS Number
R1720922
MLS Status
Pending
Days on Market
5
Cumulative Days on Market
4

Continue Your Journey in App
Find your dream home, receive real-time updates, and many more!
Continue Your Journey in App
Find your dream home, receive real-time updates, and many more!
Location
Facts & Features
Rooms
Bedrooms & bathrooms
Bedrooms: 3
Bathrooms: 2
Interior
Cooling
Zoned, Central Air
Sewer
Connected
Flooring
Carpet, Hardwood, Luxury Vinyl, Resilient, Varies
Heating
Gas, Zoned, Forced Air, Multiple Heating Units
Window Features
Thermal Windows
Exterior Features
Blacktop Driveway, Patio
Appliances
Dryer, Dishwasher, Gas Oven, Gas Range, Gas Water Heater, Microwave, Refrigerator, Washer
Interior Features
Ceiling Fans, Separate Formal Dining Room, Eat In Kitchen, Separate Formal Living Room, Programmable Thermostat, Workshop
Construction
Year Built
Year Built: 1890
Home type
Single Family Residence
Foundation Details
Block, Stone
Architectural Style
Colonial, Two Story
Construction Materials
Vinyl Siding
Roof
Architectural, Shingle
Property Condition
Resale
Utilities & Energy
Basement
Partially Finished, Walk Out Access
Utilities
Electricity Connected, High Speed Internet Available, Sewer Connected, Water Connected
Water Source
Connected, Public
Electric
Circuit Breakers
Parking Features
No Garage
Laundry Features
Main Level
Other Features
Lot Features
Near Public Transit, Rectangular, Rectangular Lot, Residential Lot
Patio And Porch Features
Patio
Price History
| Date | Event | Price |
|---|---|---|
10/27/2026 Source: | Pending | $249,900 $150/sqft |
10/23/2026 Source: | Listed for Sale | $249,900 $150/sqft |

Nearby Homes





Find Homes by Property Features in Fairport, NY
Nearby New Homes For Sale

Based on data from the New York State Alliance of MLSs (CNYIS, Inc., UNYREIS and WNYREIS) through Oct 28, 2026, 01:45PM.. All information is provided exclusively for consumers’ personal, non-commercial use. It may not be used for any purpose other than to identify prospective properties consumers may be interested in purchasing. The data is deemed reliable by is not guaranteed accurate by the MLS. This website may not include listings or property addresses of sellers who have directed their listing brokers to withhold their listing or their property address from display on the Internet. All information provided is deemed reliable but is not guaranteed and should be independently verified. © 2026 the New York State Alliance of MLSs. All Rights Reserved.
 Advertising Broker: Derek Greene | The Greene Realty Group
