- Overview
- Description
- Property Details
- Location
- HOA Management
- Facts & Features
- Getting Around
- Nearby Homes
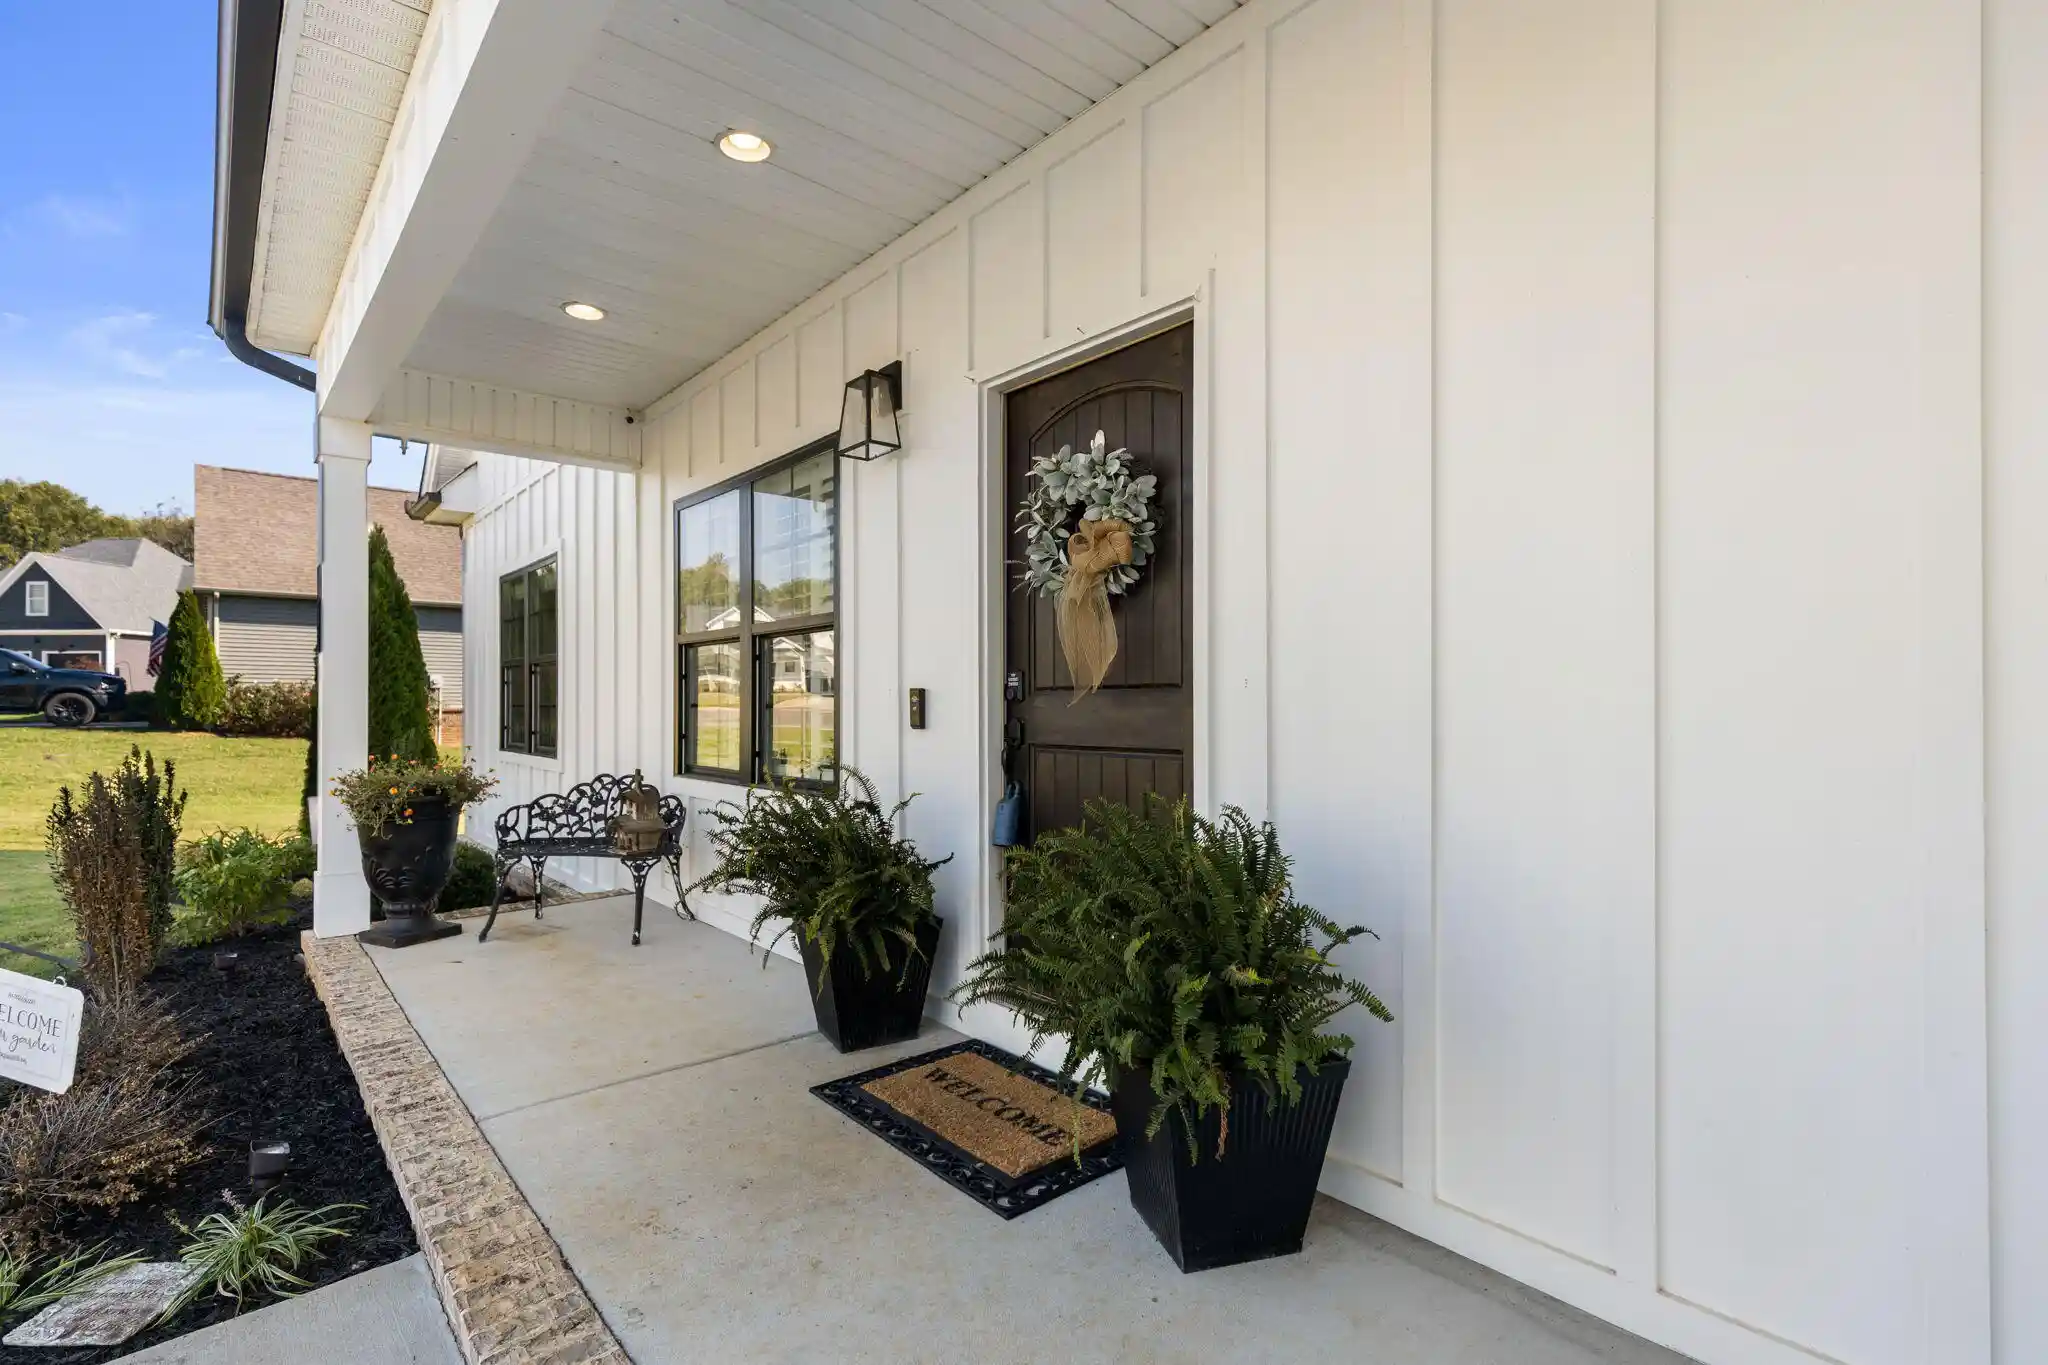

Street View
$421,900
Monthly Est:$2,100
 3 Beds
 3 Baths
2 full baths + 1 half bath
 1,893sqft
150 Augustus Way NE, Cleveland, TN 37312
$421,900
$2,100/moEst:
Get Pre-Approved
Single Family Residence
Built in 2021
$20.83/mo HOA
0.55 acre lot
$223/sq.ft
Description
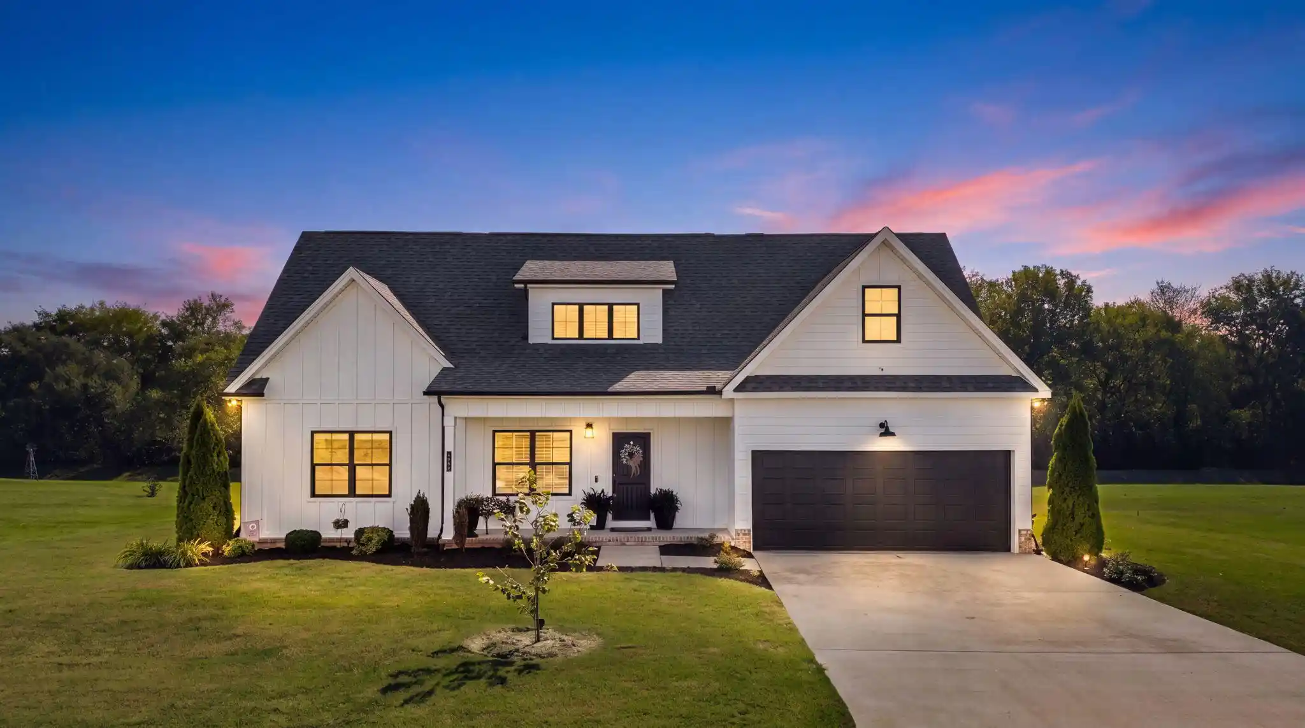
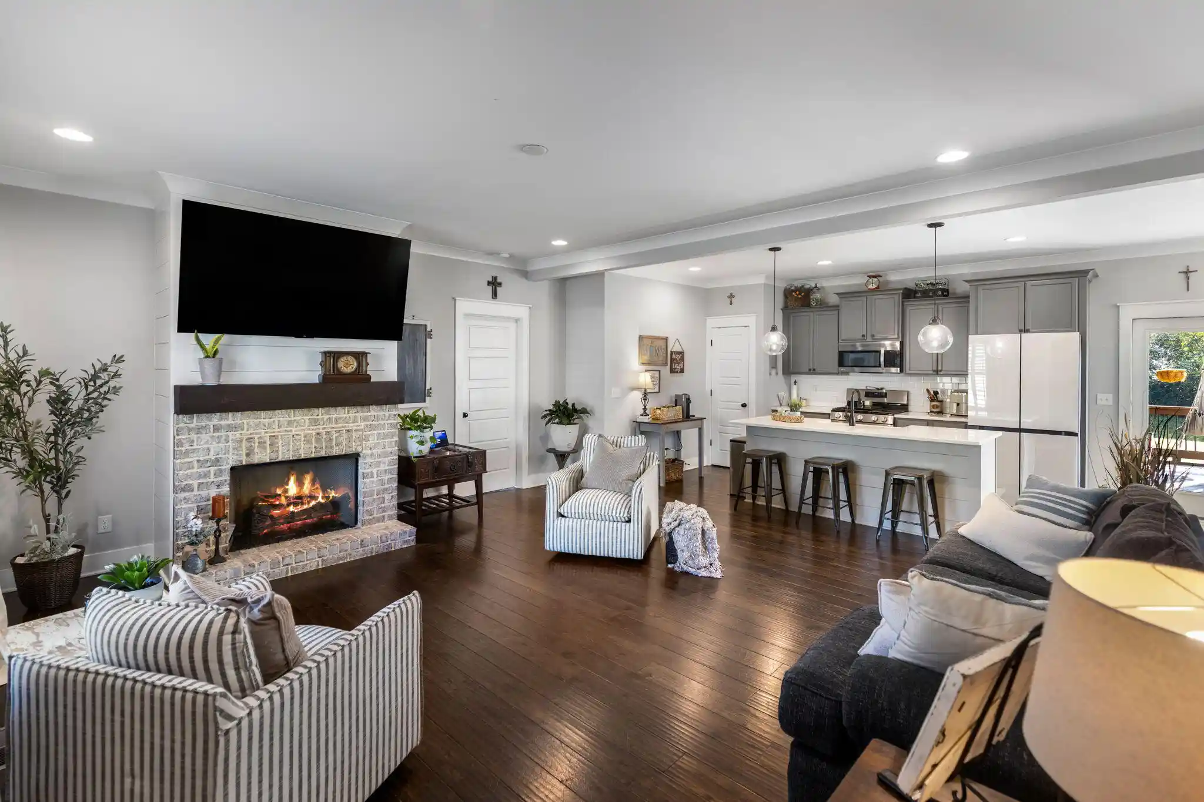
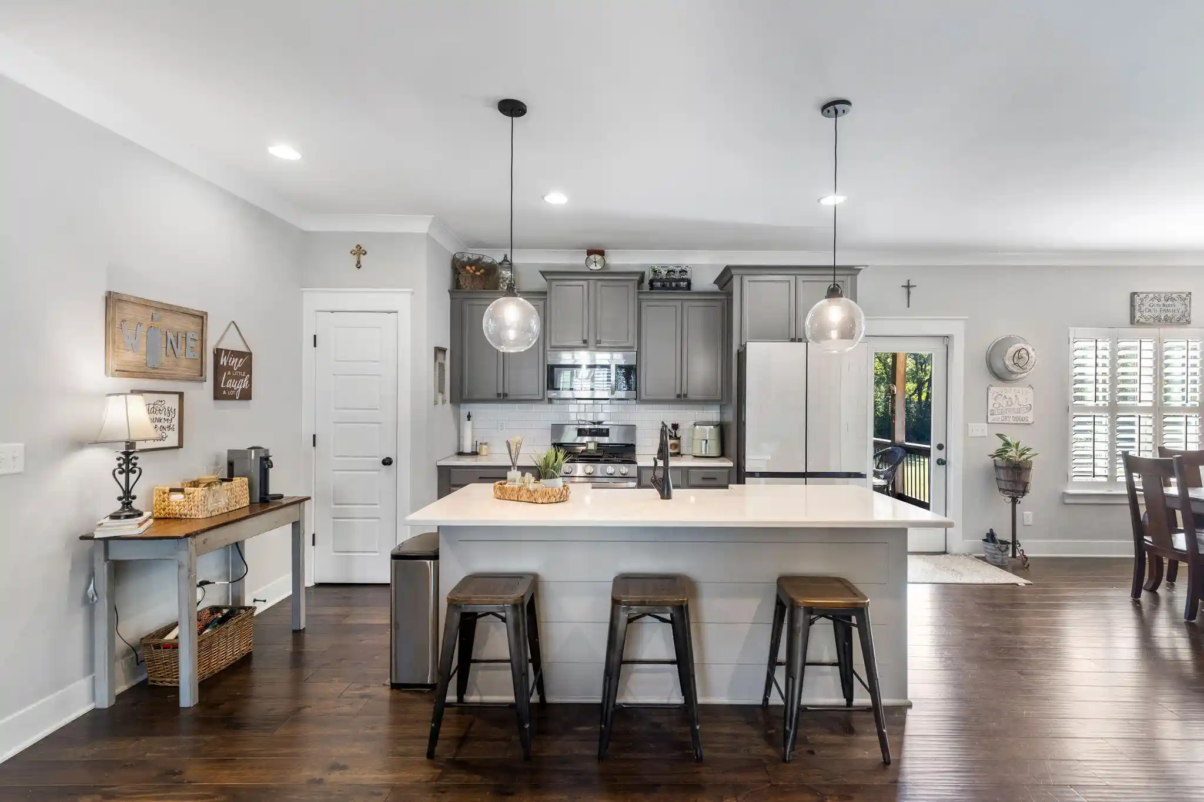
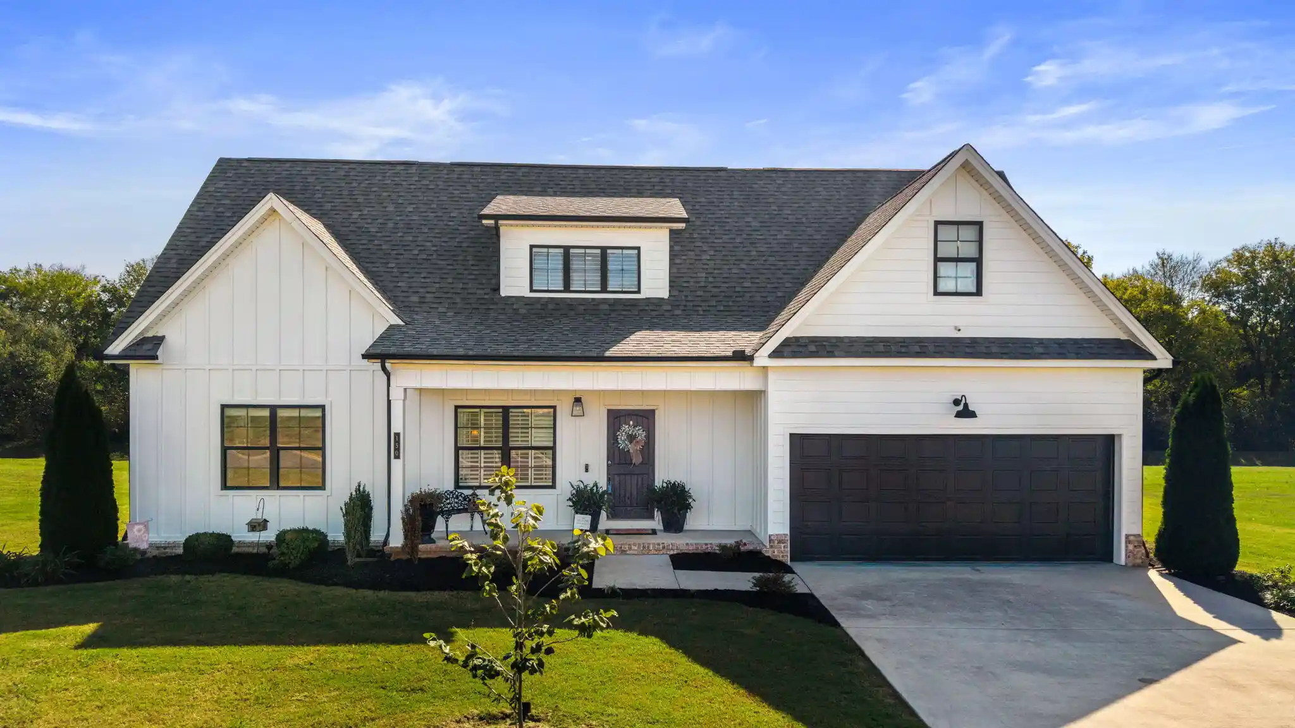
This gorgeous, move-in-ready Craftsman-style home, built in 2021 by Riverstone Construction, is located in the desirable Graywood Farm subdivision in Cleveland, Tennessee! Offering 3 bedrooms, 2.5 bathrooms, and a thoughtfully designed floor plan, this beautiful home combines timeless charm, modern conveniences, and carefully selected upgrades throughout. From the moment you step inside, you'll appreciate the beautiful hardwood flooring, inviting living spaces, and attention to detail. The spacious living room features a cozy fireplace, creating the perfect gathering space for relaxing or entertaining. The beautiful kitchen is the heart of the home, featuring an oversized working island with additional bar seating, a farmhouse sink, and plenty of room for cooking and gathering. The adjoining dining area, convenient half bath, and main-level laundry room make everyday living a breeze. The spacious main-level primary suite offers a relaxing retreat with a walk-in closet and an upgraded en-suite bathroom featuring double vanities, a separate shower, and a soaking tub. Step outside to the oversized screened porch, perfect for enjoying your morning coffee, entertaining friends, or simply relaxing on a beautiful Tennessee evening. Upstairs, a beautiful staircase leads to two additional bedrooms, a full bathroom, and a versatile hallway nook that would make a wonderful home office, reading corner, homework station, or play area. Need extra storage? You'll love the unfinished space above the garage, offering plenty of storage and potential for future finished space. Additional upgrades include a tankless water heater and a setup for a Tesla charger. Located in Graywood Farms, this home offers convenient access to shopping, dining, parks, outdoor recreation, and Chattanooga. With its gorgeous Craftsman design, hardwood flooring, thoughtful upgrades, and flexible living spaces, this beautifully maintained home is truly move-in ready and one you'll want to see in person!
- Houzeo last checked: 2 hours ago
- Listing updated: October 22, 2026 at 1:07 am
- Listing Provided by: Jennifer Douglass (423) 645-3360 DRE #295748 | K W Cleveland (423) 303-1200
- Source: Greater Chattanooga AOR MLS-AL | MLS#: 1544871

Property Details
Status
Pending
Type
Single Family Residence
No. of Stories
-
County
City
Neighborhood
--
Year Built
2021
HOA Fees
$20.83/mo
Finished Area
1,893 sqft
Lot Size
0.55 acre lot
Basement Area
- sqft
MLS Name
Greater Chattanooga AOR MLS
MLS Number
1544871
MLS Status
Contingent
Days on Market
17

Continue Your Journey in App
Find your dream home, receive real-time updates, and many more!
Continue Your Journey in App
Find your dream home, receive real-time updates, and many more!
Location
HOA Management
N/A
HOA Fees
$250/ Annually
Disclaimer: Amenities are based on third-party information and may vary; buyers must independently verify all amenities, as information is deemed reliable but not guaranteed.
Facts & Features
Rooms
Bedrooms & bathrooms
Bedrooms: 3
Bathrooms: 3
Interior
Cooling
Central Air, Electric
Interior Features
Ceiling Fan(s), Double Vanity, En Suite, Granite Counters, Kitchen Island, Open Floorplan, Pantry, Primary Downstairs, Walk In Closet(s)
Exterior Features
Private Yard, Rain Gutters
Heating
Central
Sewer
Septic Tank
Flooring
Carpet, Tile
Window Features
Insulated Windows
Appliances
Tankless Water Heater, Microwave, Free Standing Gas Range, Dishwasher
Construction
Year Built
Year Built: 2021
Home type
Single Family Residence
Foundation Details
Block
Construction Materials
Brick, Fiber Cement, Vinyl Siding
Roof
Asphalt, Shingle
Utilities & Energy
Pool Features
None
Utilities
Electricity Connected, Water Connected
Fireplace Features
Great Room
Laundry Features
Electric Dryer Hookup, Laundry Room, Main Level, Washer Hookup
Parking Features
Concrete, Driveway, Garage, Garage Door Opener, Garage Faces Front
Basement
Crawl Space
Water Source
Public
Other Features
Patio And Porch Features
Patio, Porch, Porch Covered, Porch Screened
Subdivision Name
Graywood Farm
Lot Features
Landscaped, Level, Open Lot
Price History
| Date | Event | Price |
|---|---|---|
10/22/2026 Source: | Contingent (Active Under Contract) | $421,900 $223/sqft |
10/22/2026 Source: | Pending | $421,900 $223/sqft |
10/19/2026 Source: | Price Decreased | $421,900 -0.73% $223/sqft |
10/02/2026 Source: | Listed for Sale | $425,000 $225/sqft |
10/02/2026 Source: | Off Market | $425,000 $225/sqft |


Show more
Nearby Homes










Find Homes by Property Features in Cleveland, TN
Nearby New Homes For Sale


Based on information from the Greater Chattanooga REALTORS® (or, alternatively, from the MLS of Chattanooga, Inc.) through Nov 06, 2026, 09:30AM. IDX information is provided exclusively for consumers' personal, non-commercial use; it may not be used for any purpose other than to identify prospective properties consumers may be interested in purchasing, and the data is deemed reliable but is not guaranteed accurate by the MLS. © 2026 the Greater Chattanooga REALTORS®. All Rights Reserved. Angela Fowler | Angela Fowler Real Estate, LLC. | (423) 320-4620 | afowler@catt.com Mailing Address: 452 Kailors Cove Cir Ringgold, GA 30736
 Advertising Broker: Angela Fowler | Angela Fowler Real Estate, LLC.
