- Overview
- Description
- Property Details
- Location
- HOA Management
- Facts & Features
- Getting Around
- Nearby Homes
 Hot
Hot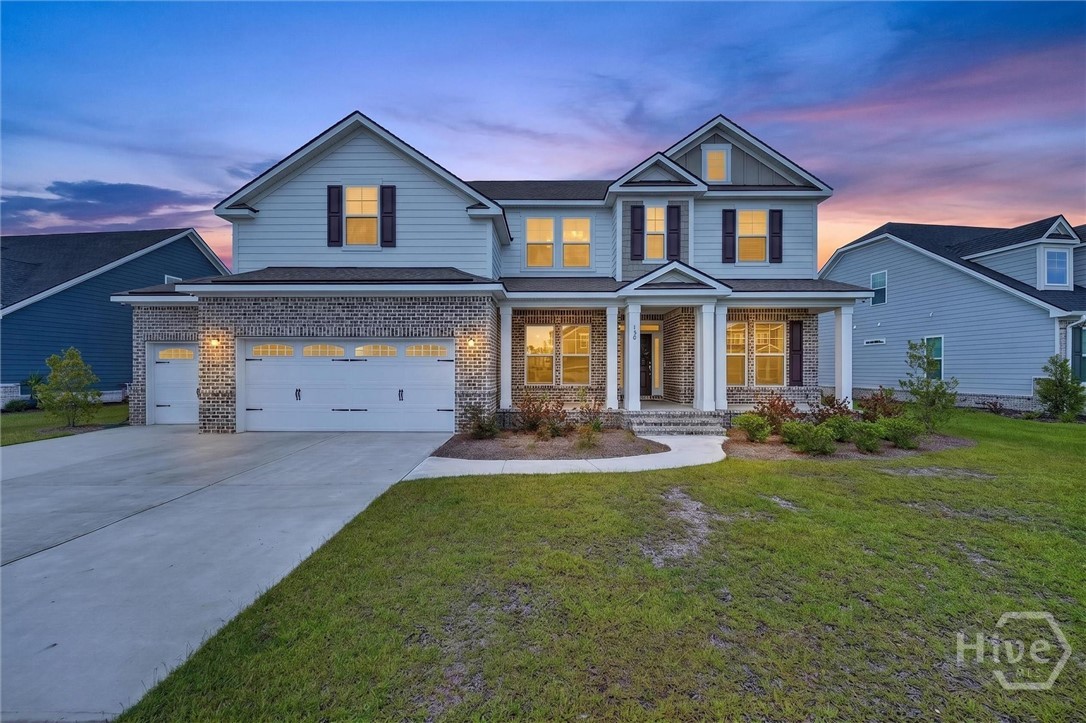
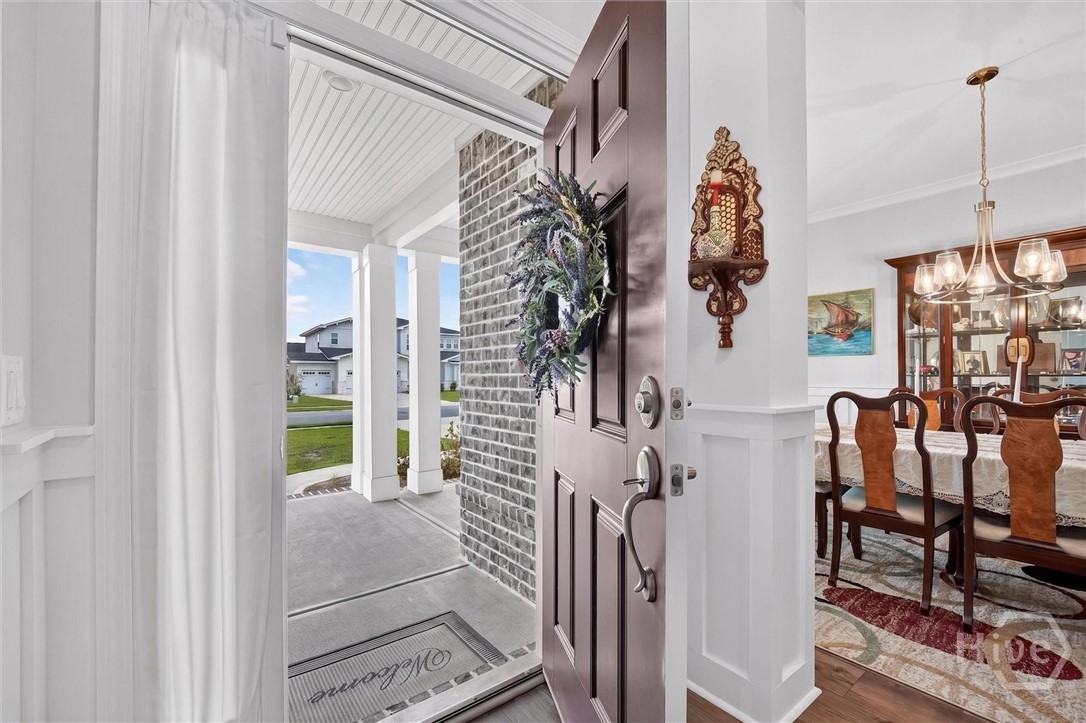

Street View
$669,900
Monthly Est:$3,334
 5 Beds
 5 Baths
4 full baths + 1 half bath
 4,215sqft
150 Champlain Dr, Pooler, GA 31322
$669,900
$3,334/moEst:
Get Pre-Approved
Single Family Residence
Built in 2024
$108.67/mo HOA
0.24 acre lot
$159/sq.ft
Description
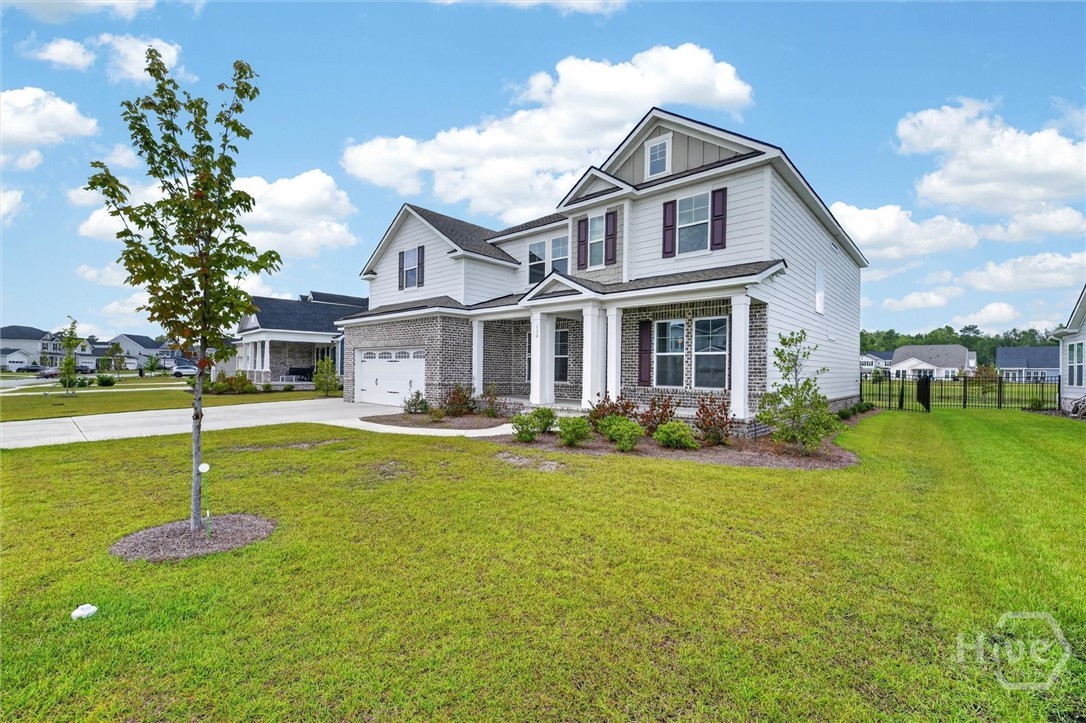
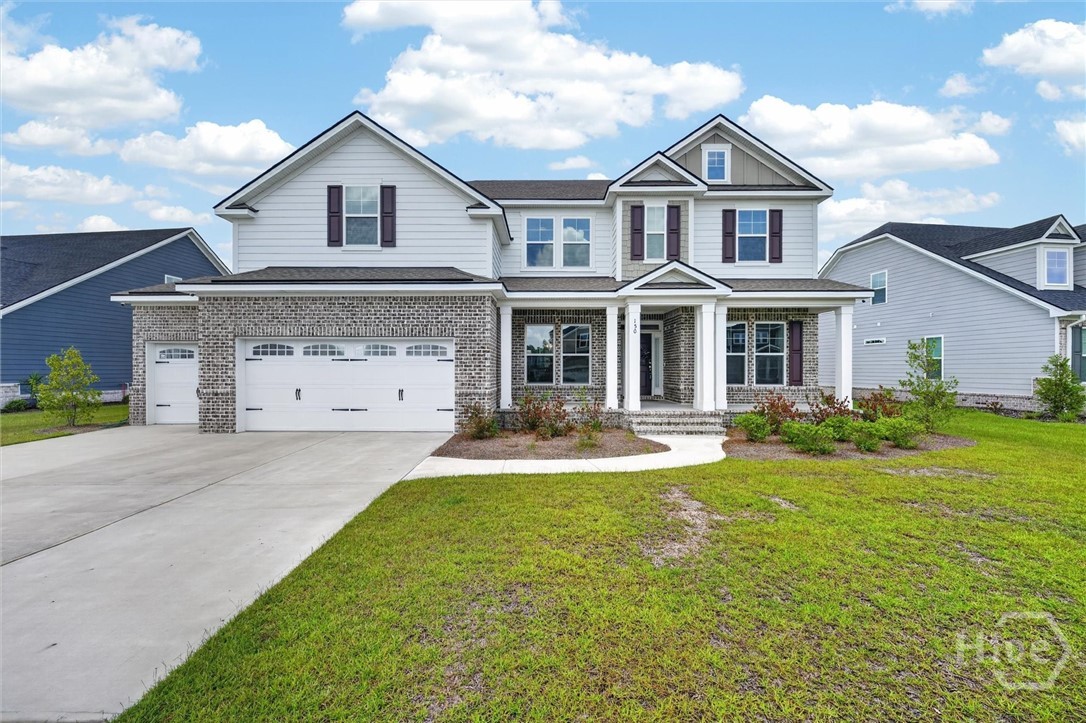
Motivated Seller and Move in Ready! This home offers one of the most desirable floor plans in Pooler's premier gated community. With over-the-top space and storage, thoughtful design, and breathtaking
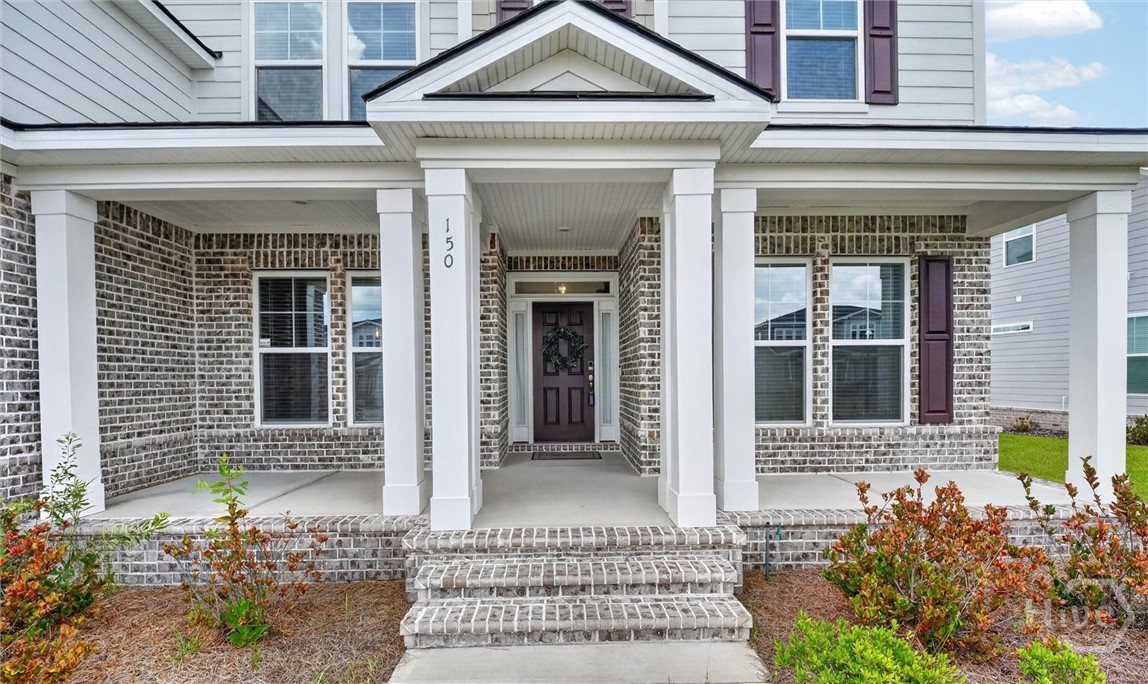
lagoon views, this home truly has it all. The bright, open-concept main living area features a spacious great room that flows effortlessly into the dining café and beautifully appointed kitchen with abundant cabinetry, a walk-in pantry, and a butler's pantry leading to the formal dining room—perfect for entertaining. A first-floor guest suite with an adjacent full bath provides ideal accommodations for family or visitors. Upstairs, you'll find a large game room, three generously sized secondary bedrooms, one with its own ensuite bathroom, and an incredible primary retreat complete with a private sitting area, spa-inspired bath, and two oversized closets. Step outside to your screened porch and unwind while enjoying unobstructed lagoon views. The fully fenced backyard with elegant black wrought-iron fencing offers the perfect blend of beauty and functionality. Located in the heart of Pooler, this gated community is just minutes from Savannah/Hilton Head International Airport, Gulfstream Aerospace, shopping, restaurants, and historic downtown Savannah—making it a commuter's dream. Residents enjoy resort-style amenities, including a clubhouse, fitness center, swimming pool, playground, tennis
and pickleball courts, plus miles of sidewalks for walking, running, and biking. Don't miss this opportunity to own a spacious, move-in ready home with premium water views in one of Pooler's most sought-after communities.
- Houzeo last checked: 2 minutes ago
- Listing updated: October 14, 2026 at 7:12 pm
- Listing Provided by: Herlinda Rojas (912) 800-1239 DRE #420348 | Seaport Real Estate Group (912) 210-4767
- Source: Hive MLS-NC | MLS#: SA365003

Property Details
Status
Active
Type
Single Family Residence
No. of Stories
2
County
City
Neighborhood
--
Year Built
2024
HOA Fees
$108.67/mo
Finished Area
4,215 sqft
Lot Size
0.24 acre lot
Basement Area
- sqft
MLS Name
Hive MLS
MLS Number
SA365003
MLS Status
Active
Days on Market
26

Continue Your Journey in App
Find your dream home, receive real-time updates, and many more!
Download App
Continue Your Journey in App
Find your dream home, receive real-time updates, and many more!
Location
HOA Management
Elite Coastal
HOA Fees
$1,304/ Annually
Disclaimer: Amenities are based on third-party information and may vary; buyers must independently verify all amenities, as information is deemed reliable but not guaranteed.
Facts & Features
Rooms
Bedrooms & bathrooms
Bedrooms: 5
Bathrooms: 5
Interior
Interior Features
Breakfast Bar, Butler's Pantry, Breakfast Area, Tray Ceiling(s), Ceiling Fan(s), Double Vanity, Entrance Foyer, Galley Kitchen, Garden Tub/roman Tub, High Ceilings, Pantry, Pull Down Attic Stairs, Separate Shower, Upper Level Primary, Fireplace
Heating
Central, Electric
Cooling
Central Air, Electric
Appliances
Dishwasher, Electric Water Heater, Disposal, Oven, Range, Refrigerator
Construction
Year Built
Year Built: 2024
Home type
Single Family Residence
Architectural Style
Traditional
Roof
Composition
Construction Materials
Brick
Foundation Details
Raised, Slab
Utilities & Energy
Water Source
Public
Pool Features
Community
Parking Features
Attached, Off Street
Fireplace Features
Electric, Family Room
Security Features
Security System
Laundry Features
Laundry Room, Washer Hookup, Dryer Hookup
Utilities
Cable Available, Underground Utilities
Other Features
Lot Features
City Lot, Garden, Sprinkler System
Disclosures
Flood Insurance Required
Patio And Porch Features
Covered, Patio, Porch, Front Porch, Screened
Community Features
Clubhouse, Pool, Fitness Center, Playground, Tennis Court(s)
Subdivision Name
Forest Lakes Sub Tr A Ph 10
Price History
| Date | Event | Price |
|---|---|---|
09/21/2026 Source: | Price Decreased | $669,900 -2.49% $159/sqft |
09/21/2026 Source: | Price Decreased | $687,000 -8.28% $163/sqft |
07/16/2026 Source: | Price Increased | $749,000 +1.35% $178/sqft |
07/16/2026 Source: | Off Market | $739,000 $175/sqft |
07/16/2026 Source: | Listed for Sale | $739,000 $175/sqft |

Getting Around 150 Champlain Dr
Bike Score®

Somewhat Bikeable
25/100
Walk Score®

Car-Dependent
0/100
Data provided by Redfin
Nearby Homes


Find Homes by Property Features in Pooler, GA
Nearby New Homes For Sale

Based on information from the Hive MLS, through Oct 18, 2026, 12:00AM. This website may not include listings or property addresses of sellers who have directed their listing brokers to withhold their listing or their property address from display on the Internet. The data relating to real estate on this web site comes in part from the Internet Data Exchange program of Hive MLS, and is updated as of Oct 18, 2026, 12:00AM. All information is deemed reliable but not guaranteed and should be independently verified. All properties are subject to prior sale, change, or withdrawal. Neither listing broker(s) nor Chosen Realty LLC nor Houzeo shall be responsible for any typographical errors, misinformation, or misprints, and shall be held totally harmless from any damages arising from reliance upon these data. IDX information is provided exclusively for personal, non-commercial use, and may not be used for any purpose other than to identify prospective properties consumers may be interested in purchasing. © 2026 Hive MLS. All Rights Reserved.
 Advertising Broker: Nicholas Huscroft | Chosen Realty
