
- Overview
- Description
- Property Details
- Location
- Facts & Features
- Getting Around
- Nearby Homes



$1,599,000
Monthly Est:$7,959
 4 Beds
 4 Baths
3 full baths + 1 half bath
 3,295sqft
150 Harborview Dr, Oyster Bay, NY 11758
$1,599,000
$7,959/moEst:
Get Pre-Approved
Single Family Residence
Built in 1965
$-- HOA
10,500 sqft lot
$485/sq.ft
Description
Harbour Green Estates Community— A Timeless Colonial with Private Beach & Marina Rights
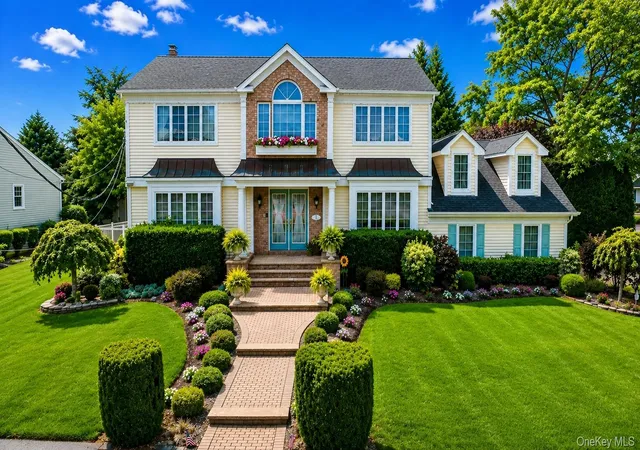
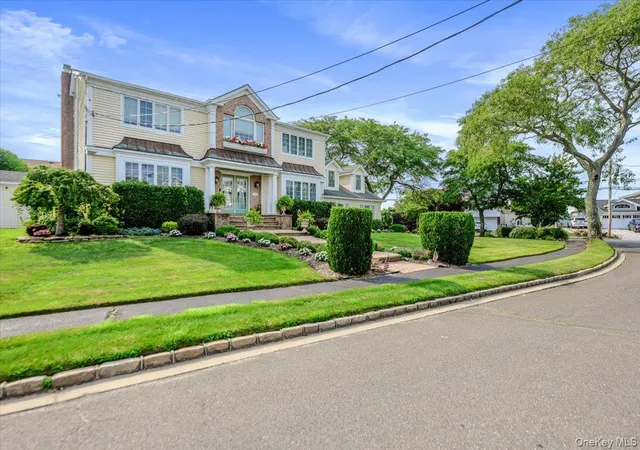
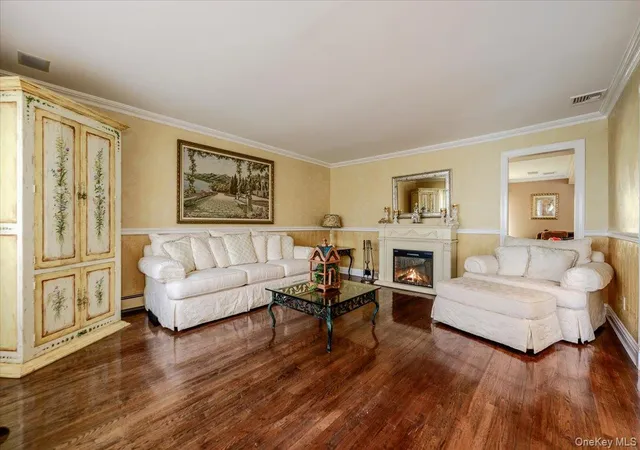
Welcome to this stunning 3,300-square-foot True Center Hall Colonial, gracefully nestled in the coveted Harbour Green Estates community. Offering the rare combination of elegance, space, privacy, and exclusive waterfront amenities, this exceptional home is designed for both grand entertaining and effortless everyday living.
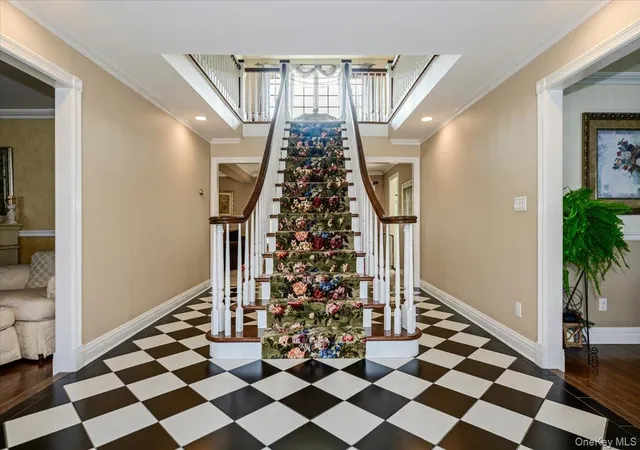
A dramatic two-story entry sets the tone for a home filled with warmth and sophistication. The formal banquet dining room is perfect for memorable gatherings, while the spacious eat-in kitchen features a generous center island and abundant storage. The spectacular entertainment room, complete with a fireplace, creates an inviting space for relaxing and hosting guests. A private first-floor office, mudroom, full basement, two-car garage, and extensive storage add exceptional functionality.
Upstairs, the grand primary ensuite offers a luxurious private retreat, complete with an adjoining nursery, dressing room, or office, a beautifully appointed primary bath, and an abundance of closet space. Three additional bedrooms are spacious, bright, and sun-drenched.
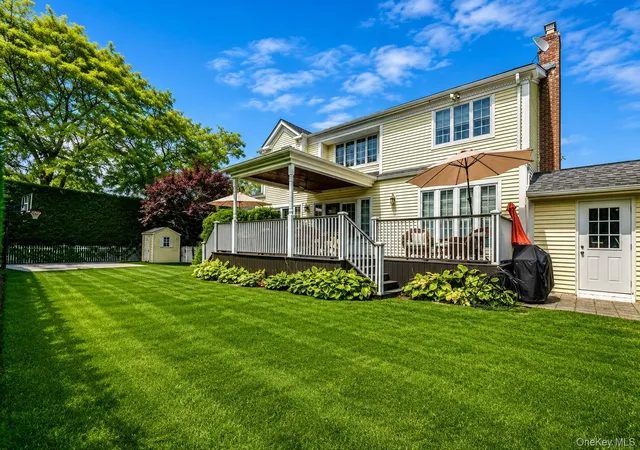
Step outside to a completely private backyard oasis, surrounded by lush landscaping and offering a convenient deck with endless possibilities for entertaining, relaxing, and creating your own outdoor sanctuary.
And then there is the lifestyle: deeded Beach Club and Marina rights to the private Harbour Green Shores Club, bringing coveted waterfront amenities right into your everyday life.
A truly special home in an exceptional community—where timeless elegance meets the ultimate Long Island lifestyle. Your dream begins here.
- Houzeo last checked: 12 hours ago
- Listing updated: October 18, 2026 at 6:39 pm
- Listing Provided by: Jay Nociforo CBR (516) 287-0877 | EXIT Realty Premier (516) 795-1000
- Source: OneKey MLS-NY as distributed by MLS GRID | MLS#: 1037980

Property Details
Status
Active
Type
Single Family Residence
No. of Stories
-
County
City
Neighborhood
--
Year Built
1965
HOA Fees
-
Finished Area
3,295 sqft
Lot Size
10,500 sqft lot
Basement Area
- sqft
MLS Name
OneKey MLS
MLS Number
1037980
MLS Status
Active
Days on Market
81
Cumulative Days on Market
66

Continue Your Journey in App
Find your dream home, receive real-time updates, and many more!
Continue Your Journey in App
Find your dream home, receive real-time updates, and many more!
Location
Facts & Features
Rooms
Bedrooms & bathrooms
Bedrooms: 4
Bathrooms: 4
Basement
Level: Basement
Living Room
Level: First
Dining Room
Level: First
Kitchen
Level: First
Family Room
Level: First
Bathroom 1
Level: First
Office
Level: First
Auxiliary Room
Level: First
Primary Bedroom
Level: Second
Primary Bathroom
Level: Second
Bedroom 1
Level: Second
Bathroom 3
Level: Second
Bathroom 2
Level: Second
Bedroom 3
Level: Second
Interior
Flooring
Carpet, Ceramic Tile, Hardwood, Tile, Wood
Sewer
Public Sewer
Cooling
Central Air
Appliances
Dishwasher, Dryer, Electric Oven, Electric Range, Microwave, Oven, Refrigerator, Washer
Heating
Oil
Interior Features
First Floor Full Bath, Built In Features, Crown Molding, Eat In Kitchen, Entrance Foyer, Formal Dining, His And Hers Closets, Kitchen Island, Marble Counters, Open Floorplan, Pantry, Primary Bathroom, Recessed Lighting, Walk In Closet(s), Washer/dryer Hookup
Construction
Year Built
Year Built: 1965
Home type
Single Family Residence
Architectural Style
Colonial
Construction Materials
Brick, Frame, Vinyl Siding
Utilities & Energy
Water Source
Public
Parking Features
Driveway, Garage, Garage Door Opener, On Street
Utilities
Cable Available, Electricity Connected, Natural Gas Available, Sewer Connected, Trash Collection Private, Water Connected
Basement
Finished, Full
Security Features
Fire Alarm, Smoke Detector(s)
Other Features
Lot Features
Back Yard, Corner Lot, Front Yard, Garden, Landscaped, Level, Near Public Transit, Near School, Near Shops, Private, Sprinklers In Front, Sprinklers In Rear, Views
Disclosures
Lead Paint, Seller Property Disclosure
Price History
| Date | Event | Price |
|---|---|---|
08/13/2026 Source: | Price Decreased | $1,599,000 -5.89% $485/sqft |
08/13/2026 Source: | Listed for Sale | $1,699,000 $516/sqft |

Nearby Homes
Find Homes by Property Features in Oyster Bay, NY


Based on information from OneKey MLS® through Nov 02, 2026, 02:16PM as submitted to and distributed by MLS GRID. All data is obtained from various sources and may not have been verified by broker or MLS GRID. Supplied Open House Information is subject to change without notice. All information should be independently reviewed and verified for accuracy. Properties may or may not be listed by the office/agent presenting the information. IDX information is provided exclusively for consumers’ personal non-commercial use. It may not be used for any purpose other than to identify prospective properties consumers may be interested in purchasing. The data is deemed reliable but is not guaranteed by MLS GRID. The use of the MLS GRID Data may be subject to an end-user license agreement prescribed by the Member Participant’s applicable MLS, if any, and as amended from time to time. © 2026 OneKey MLS. All rights reserved.
 Advertising Broker: Derek Greene | The Greene Realty Group
