- Overview
- Description
- Property Details
- Location
- Facts & Features
- Getting Around
- Nearby Homes

Street View
$250,000
Monthly Est:$1,244
 4 Beds
 3 Baths
2 full baths + 1 half bath
 2,166sqft
150 Ontario Rd, Pontiac, MI 48341 1918
$250,000
$1,244/moEst:
Get Pre-Approved
Single Family Residence
Built in 1931
$-- HOA
6,098.4 sqft lot
$115/sq.ft
Description
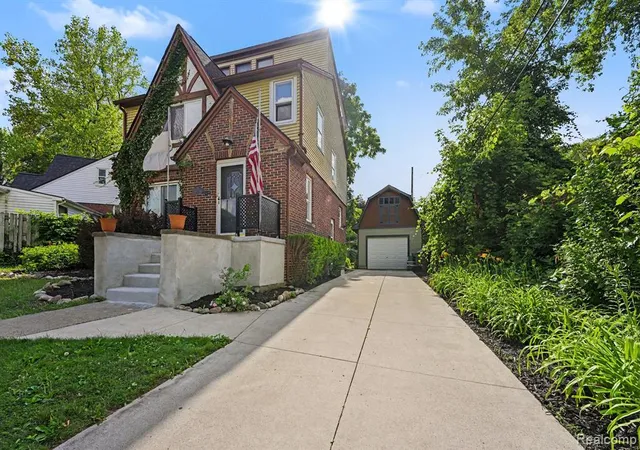
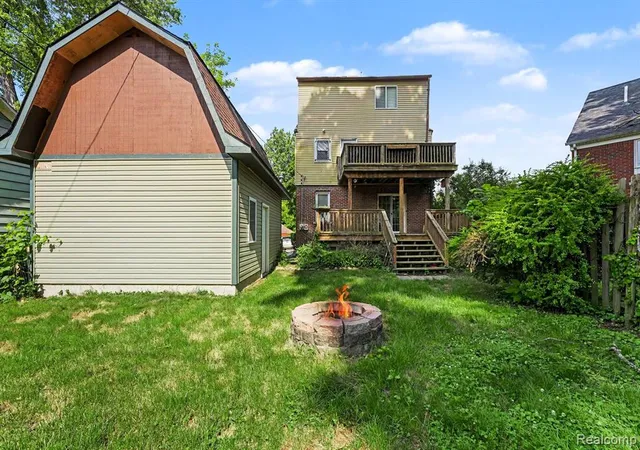
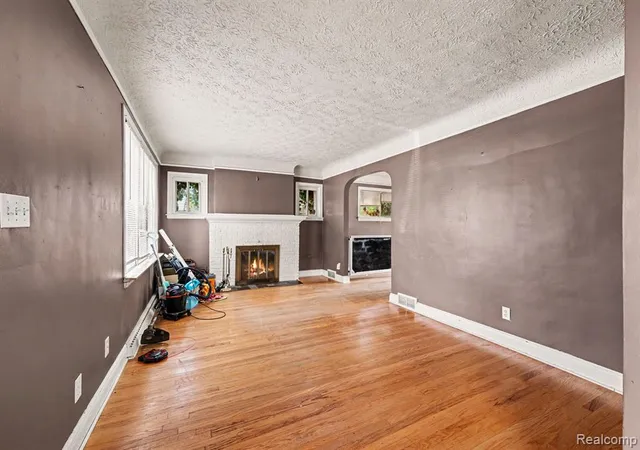
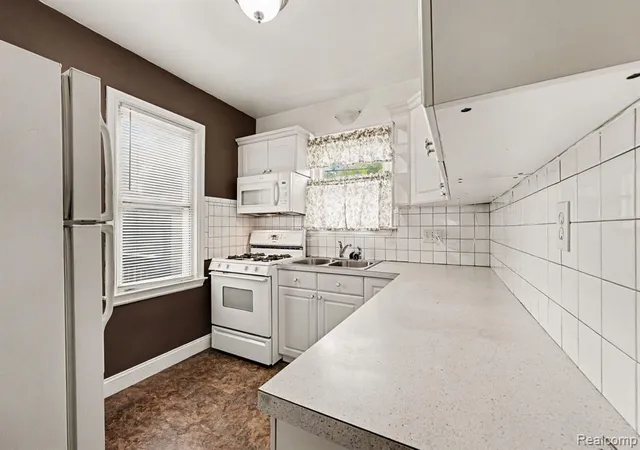
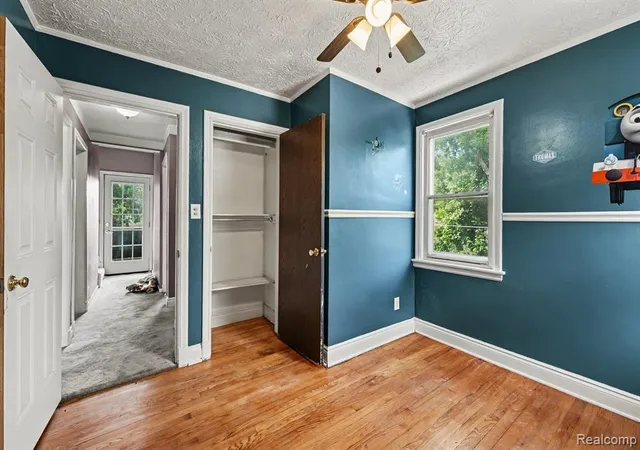
Charming 3-story brick tudor offering 4 bedrooms, 2 full baths, 1 half bath, and exceptional indoor and outdoor living spaces. Mature trees, bushes and other landscaping create outstanding curb appeal. The first floor features a spacious living room with a cozy gas fireplace and hardwood flooring that continues throughout the home. The second level offers three generously sized bedrooms, a full bath, and access to a large balcony. The private third-floor primary suite is a true retreat, featuring vaulted ceilings, a built-in vanity with mirror, a walk-in closet, and a full en-suite bath. The finished basement provides additional living and entertaining space with a large recreation room, wet bar, half bath, laundry area, and ample storage. Outside, you'll find a brand-new detached one-car pole barn-style garage complete with a 200-amp electrical panel and abundant overhead storage. Additional recent improvements include a new driveway and front entryway. The fully fenced backyard is designed for entertaining with a massive multi-tiered deck and a fire pit. Additional maintenance updates include recently cleaned gutters and the sewer line scoped and partially replaced from the home to the street for added peace of mind. This well-maintained home offers timeless character, thoughtful updates, and plenty of space both inside and out. Close to M-59 and Telegraph Rd for an easy commute. Wonderful shopping, dining and entertainment nearby. Bring your vision and make this home your own! Schedule your private showing today.
- Houzeo last checked: 7 hours ago
- Listing updated: November 2, 2026 at 6:10 pm
- Listing Provided by: Lindsey MacDougall (248) 767-9705 DRE #6501438936 | EXP Realty - Mark White & Associates (269) 600-4397
- Source: MiRealSource MLS-MI | MLS#: 61009803

Property Details
Status
Pending
Type
Single Family Residence
No. of Stories
-
County
City
Neighborhood
--
Year Built
1931
HOA Fees
-
Finished Area
2,166 sqft
Lot Size
6,098.4 sqft lot
Basement Area
- sqft
MLS Name
MiRealSource MLS
MLS Number
61009803
MLS Status
Pending
Days on Market
115
Cumulative Days on Market
52

Continue Your Journey in App
Find your dream home, receive real-time updates, and many more!
Continue Your Journey in App
Find your dream home, receive real-time updates, and many more!
Location
Facts & Features
Rooms
Bedrooms & bathrooms
Bedrooms: 4
Bathrooms: 3
Interior
Heating
Natural Gas, Baseboard, Radiant
Exterior Features
Balcony
Appliances
Dishwasher, Microwave, Range/oven, Refrigerator, Gas Water Heater
Construction
Year Built
Year Built: 1931
Home type
Single Family Residence
Architectural Style
Tudor
Construction Materials
Brick
Foundation Details
Basement
Utilities & Energy
Water Source
Public
Laundry Features
In Basement
Basement
Finished
Fireplace Features
Gas, Living Room
Other Features
Patio And Porch Features
Deck, Porch
Subdivision Name
Ottawa Hills
Disclosures
Signed Disclosure
Price History
| Date | Event | Price |
|---|---|---|
11/02/2026 Source: | Pending | $250,000 -9.09% $115/sqft |
07/23/2026 Source: | Listed for Sale | $275,000 $127/sqft |

Nearby Homes





Find Homes by Property Features in Pontiac, MI
Nearby New Homes For Sale


Based on information from MiRealSource through Nov 02, 2026, 02:15PM . All information is provided exclusively for personal, non-commercial use, and may not be used for any purpose other than to identify prospective properties consumers may be interested in purchasing. The accuracy of all information, regardless of source, is not guaranteed or warranted. All information should be independently verified. Provided through IDX via MiRealSource, Inc. Courtesy of MiRealSource Shareholder. © 2026 MiRealSource. All Rights Reserved.
 Advertising Broker: Andover Real Estate | Andover Real Estate
