- Overview
- Description
- Property Details
- Location
- HOA Management
- Facts & Features
- Getting Around
- Nearby Homes



Street View
$644,000
Monthly Est:$3,205
 3 Beds
 3 Baths
3 full baths
 3,222sqft
150 Red Fox Run Dr, Wallace, NC 28466
$644,000
$3,205/moEst:
Get Pre-Approved
Single Family Residence
Built in 2004
$179.25/mo HOA
0.45 acre lot
$200/sq.ft
Description
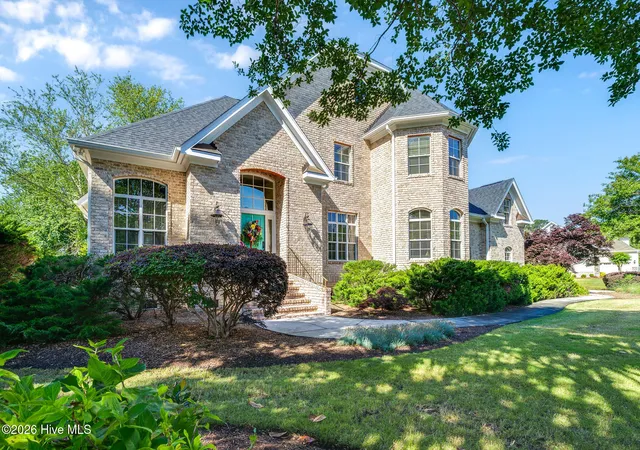
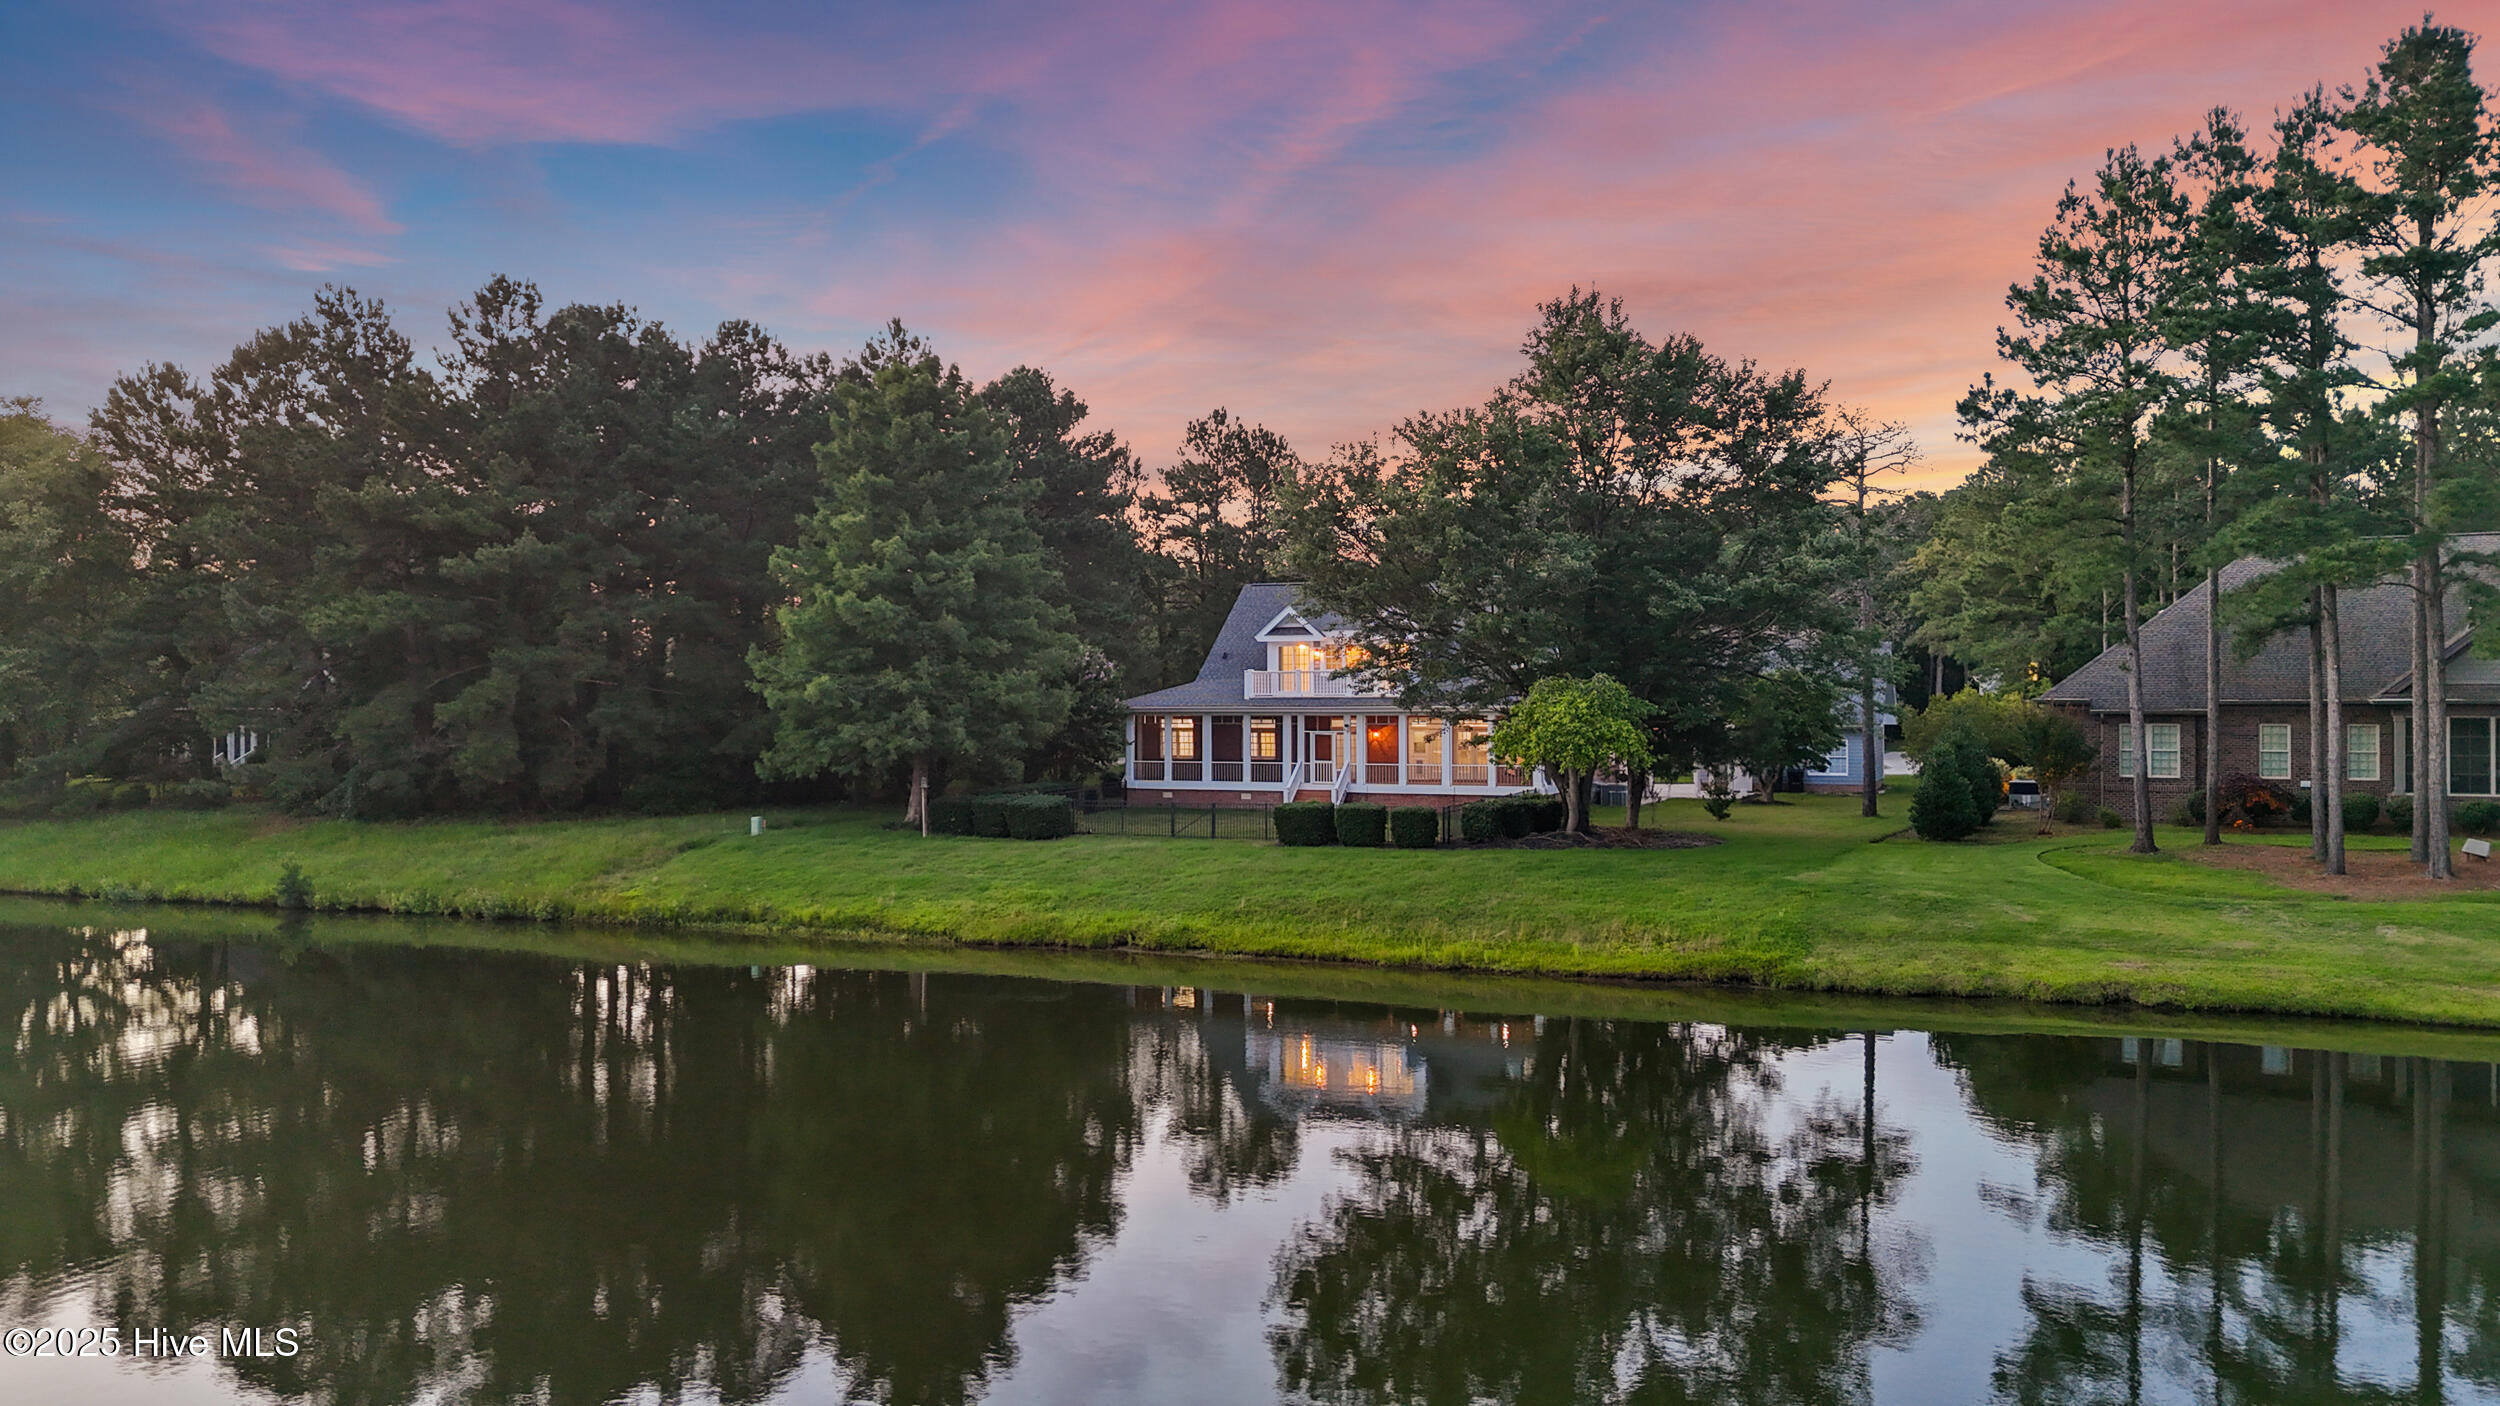
Welcome to 150 Red Fox Run, a stunning full-brick home perfectly positioned on the golf course in the highly sought-after River Landing community. Offering picturesque views of both the fairway and a tranquil pond frequented by resident herons and turtles, this home blends timeless elegance with peaceful natural surroundings.
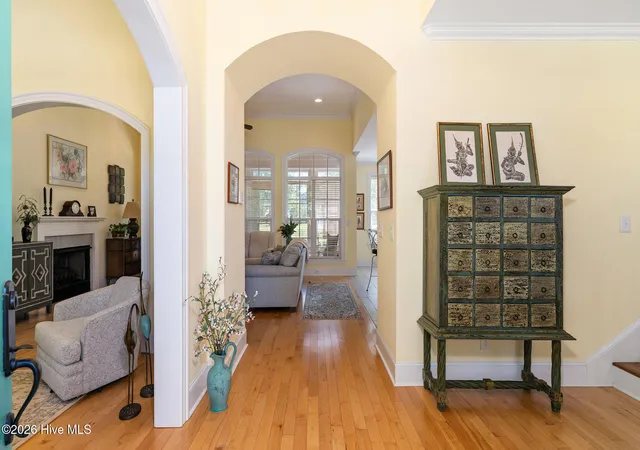
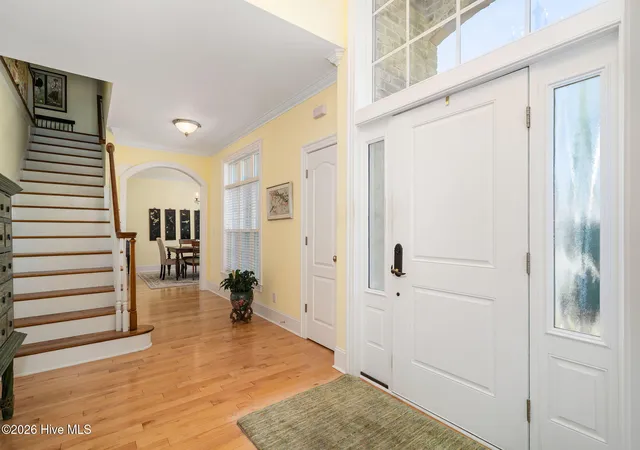
Inside, the thoughtfully designed floor plan features a desirable first-floor primary suite and inviting spaces ideal for both everyday living and entertaining. A formal sitting room and elegant dining room with a charming bay window greet you upon entry, while the open-concept kitchen flows seamlessly into the spacious family room, creating the heart of the home.
Just off the kitchen, the light-filled three-season room provides the perfect place to relax and enjoy the serene scenery year-round. Step outside to the patio below, ideal for outdoor dining, morning coffee, or unwinding while taking in beautiful golf course and pond views.
Upstairs, you'll find two spacious bedrooms, a full bath, and a large bonus room offering endless flexibility. Whether used as a movie room, game room, playroom, or second family room, this versatile space is perfect for entertaining or relaxing.
Located within the gated, resort-style community of River Landing, residents enjoy an exceptional lifestyle with two championship 18-hole golf courses, a rustic river lodge, scenic walking trails, playgrounds, and the peace of mind of a 24-hour manned security gate. River Landing also offers a variety of optional membership opportunities providing access to amenities such as a fitness center, resort-style pool, discounted golf, indoor pickleball courts, tennis courts, and more. Be sure to ask the listing agent for additional membership details and available amenities.
This is more than a home -- it's a lifestyle surrounded by natural beauty and premier amenities.
Get smarter responses, upload files and images, and more.
- Houzeo last checked: 6 hours ago
- Listing updated: September 11, 2026 at 3:18 pm
- Listing Provided by: Nancy Laslo (440) 670-6545 DRE #330944 | Keller Williams Innovate-Wilmington (910) 777-2200
- Source: Hive MLS-NC | MLS#: 100572592

Property Details
Status
Active
Type
Single Family Residence
No. of Stories
2
County
City
Neighborhood
--
Year Built
2004
HOA Fees
$179.25/mo
Finished Area
3,222 sqft
Lot Size
0.45 acre lot
Basement Area
- sqft
MLS Name
Hive MLS
MLS Number
100572592
MLS Status
Active
Days on Market
149

Continue Your Journey in App
Find your dream home, receive real-time updates, and many more!
Download App
Continue Your Journey in App
Find your dream home, receive real-time updates, and many more!
Location
HOA Management
River Landing POA
HOA Fees
$2,151/ Annually
Amenities
 Amenities and services may be covered by one or multiple associations and service providers.
 Golf
Golf
 Bike Trails
 Basket Ball
 Trash Pickup
 Maintenance
 Road Maintenance
 Security Gate
 Park Playground
 Common Area
 Comm Garden
Disclaimer: Amenities are based on third-party information and may vary; buyers must independently verify all amenities, as information is deemed reliable but not guaranteed.
Facts & Features
Rooms
Bedrooms & bathrooms
Bedrooms: 3
Bathrooms: 3
Master Bedroom
Level: First
Area: Square Feet
Dimensions: 221.00
Interior
Cooling
Central Air, Zoned, Ceiling Fan(s)
Interior Features
Master Downstairs, Walk In Closet(s), High Ceilings, Entrance Foyer, Bookcases, Kitchen Island, Ceiling Fan(s), Pantry, Wet Bar, Blinds/shades, Built In Features, Gas Log, Walk In Closet(s)
Appliances
Electric Cooktop, Down Draft, Washer, Refrigerator, Humidifier, Dryer, Double Oven, Disposal, Dishwasher, Energy Star Qualified Appliances, Cooktop
Flooring
Carpet, Tile, Hardwood
Exterior Features
Irrigation System
Window Features
Thermal Windows
Heating
Propane, Fireplace(s), Electric, Heat Pump, Zoned
Construction
Year Built
Year Built: 2004
Home type
Single Family Residence
Construction Materials
Brick, Brick Veneer, Wood Frame
Foundation Details
Crawl Space
Roof
Architectural Shingle
Utilities & Energy
Water Source
Public
Basement
Crawl Space, See Remarks
Pool Features
None
Utilities
Sewer Connected, Underground Utilities, Water Connected
Association Amenities
Basketball Court, Comm Garden, Gated, Maintenance Common Areas, Maintenance Grounds, Maintenance Roads, Playground, Trail(s), Trash, Private Golf Carts Allowed
Parking Features
Garage Faces Side, Attached, Concrete, Garage Door Opener, Garage
Laundry Features
In Hall
Fireplace Features
Gas Log
Other Features
Lot Features
Cul De Sac, On Golf Course, Cleared, Sprinklers In Front
Subdivision Name
River Landing
Patio And Porch Features
Covered, Enclosed, Patio, Porch, Screened, Rear Porch
Price History
| Date | Event | Price |
|---|---|---|
05/20/2026 Source: | Price Increased | $650,000 +0.93% $202/sqft |
05/08/2026 Source: | Price Decreased | $644,000 -6.53% $200/sqft |
05/08/2026 Source: | Listed for Sale | $689,000 $214/sqft |

Nearby Homes
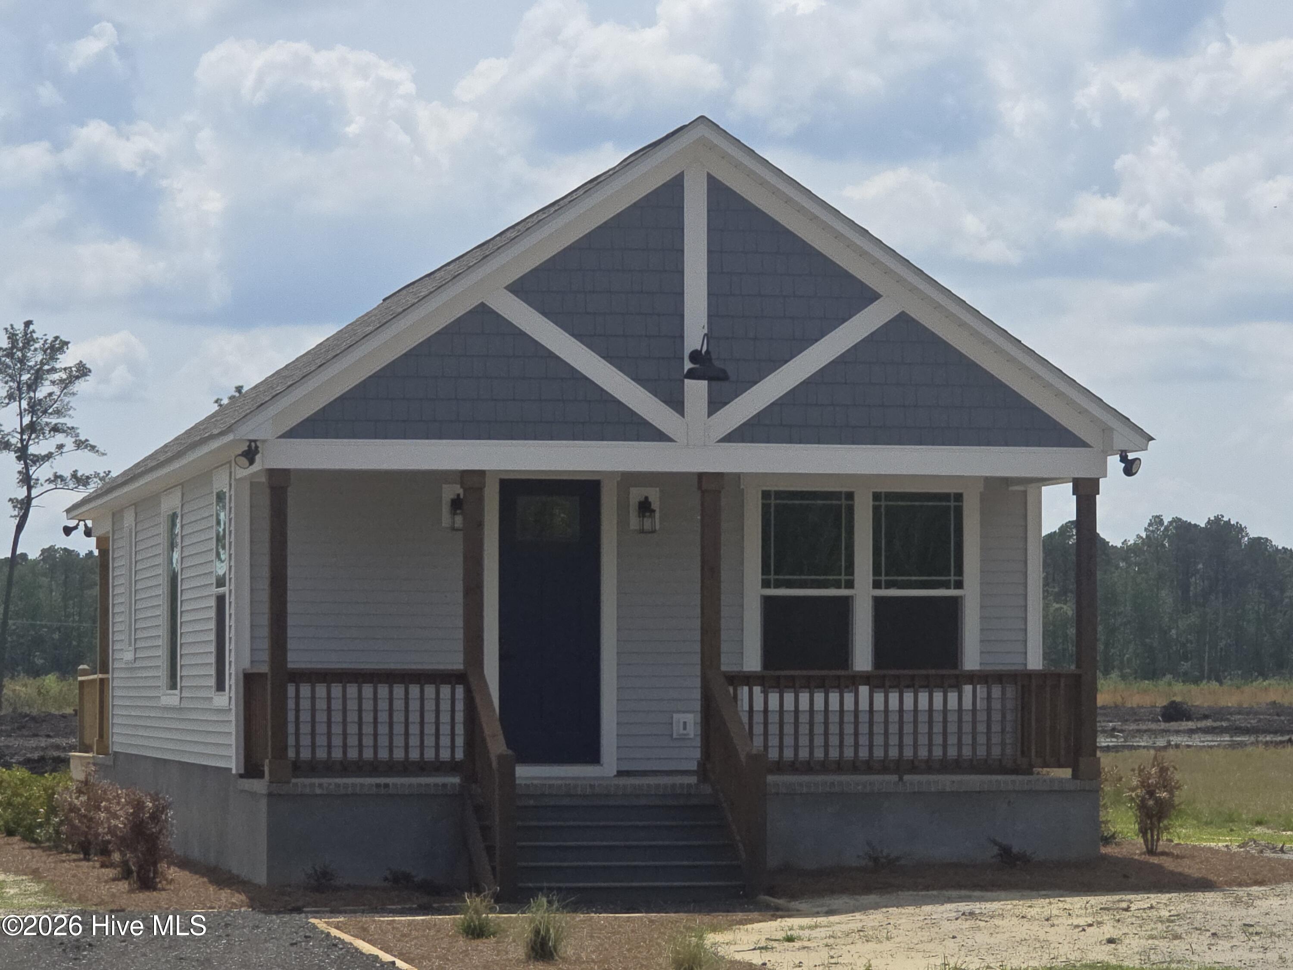
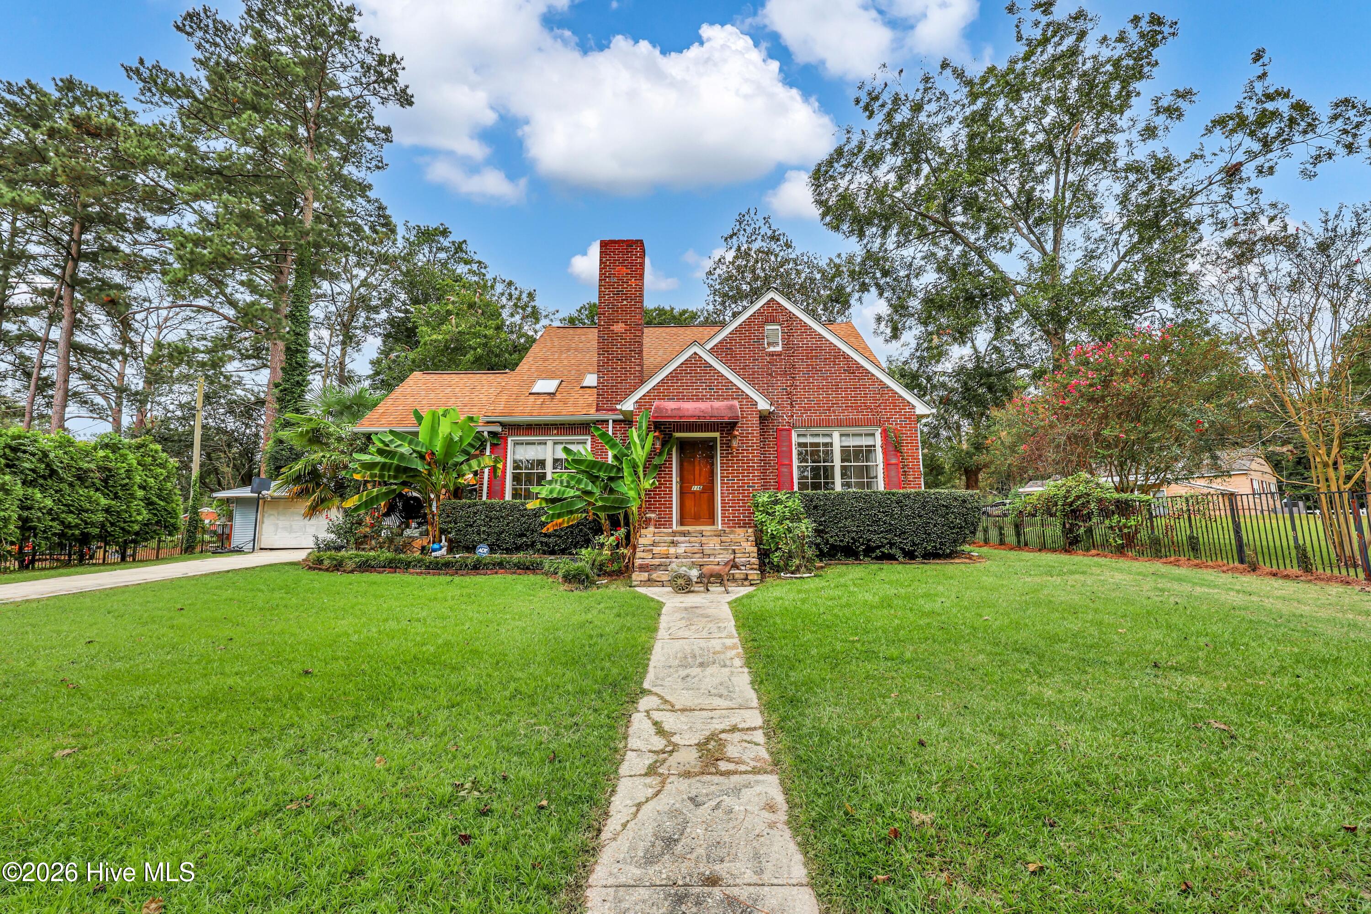
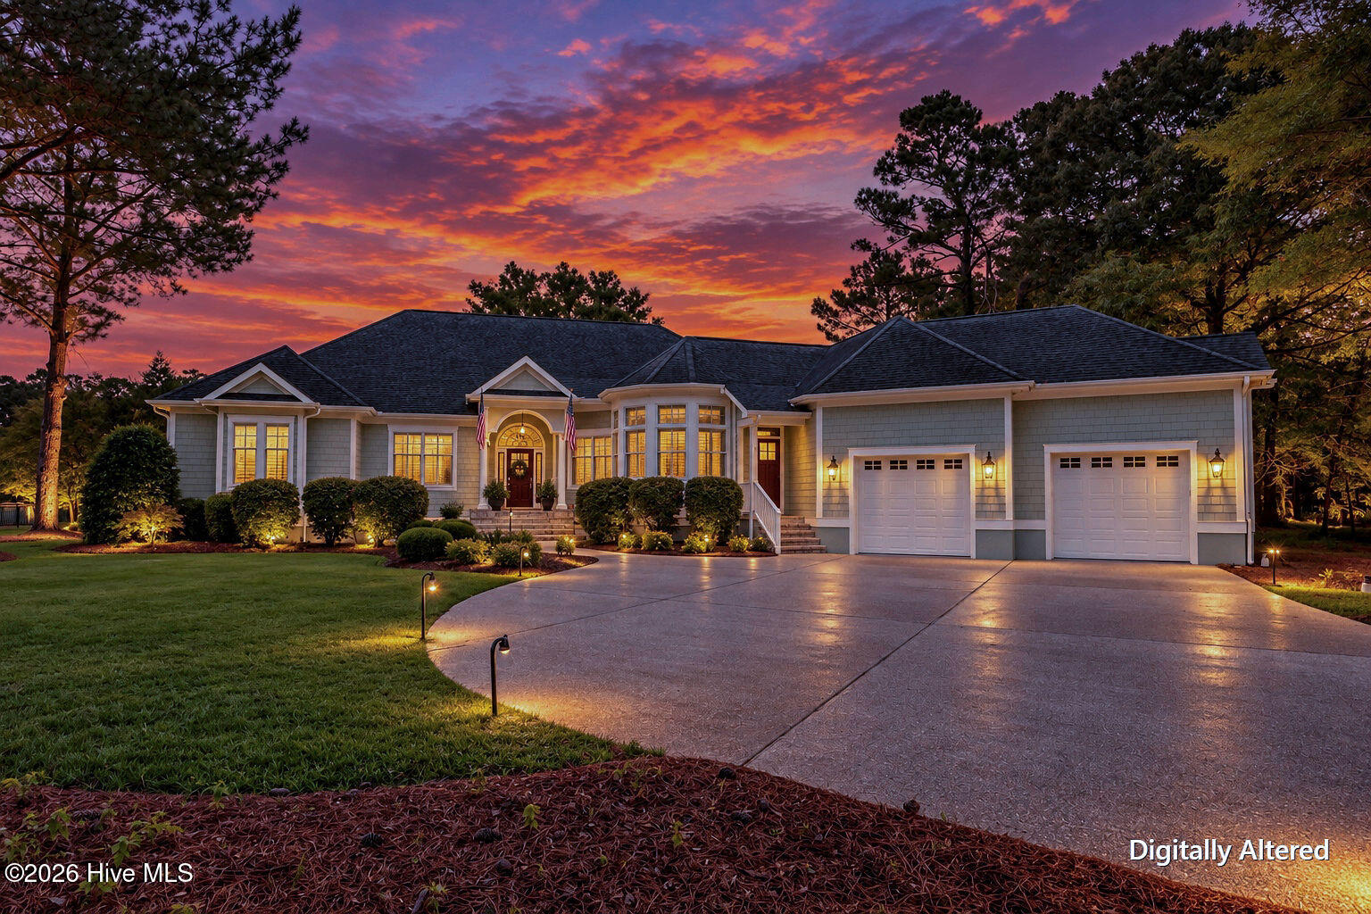
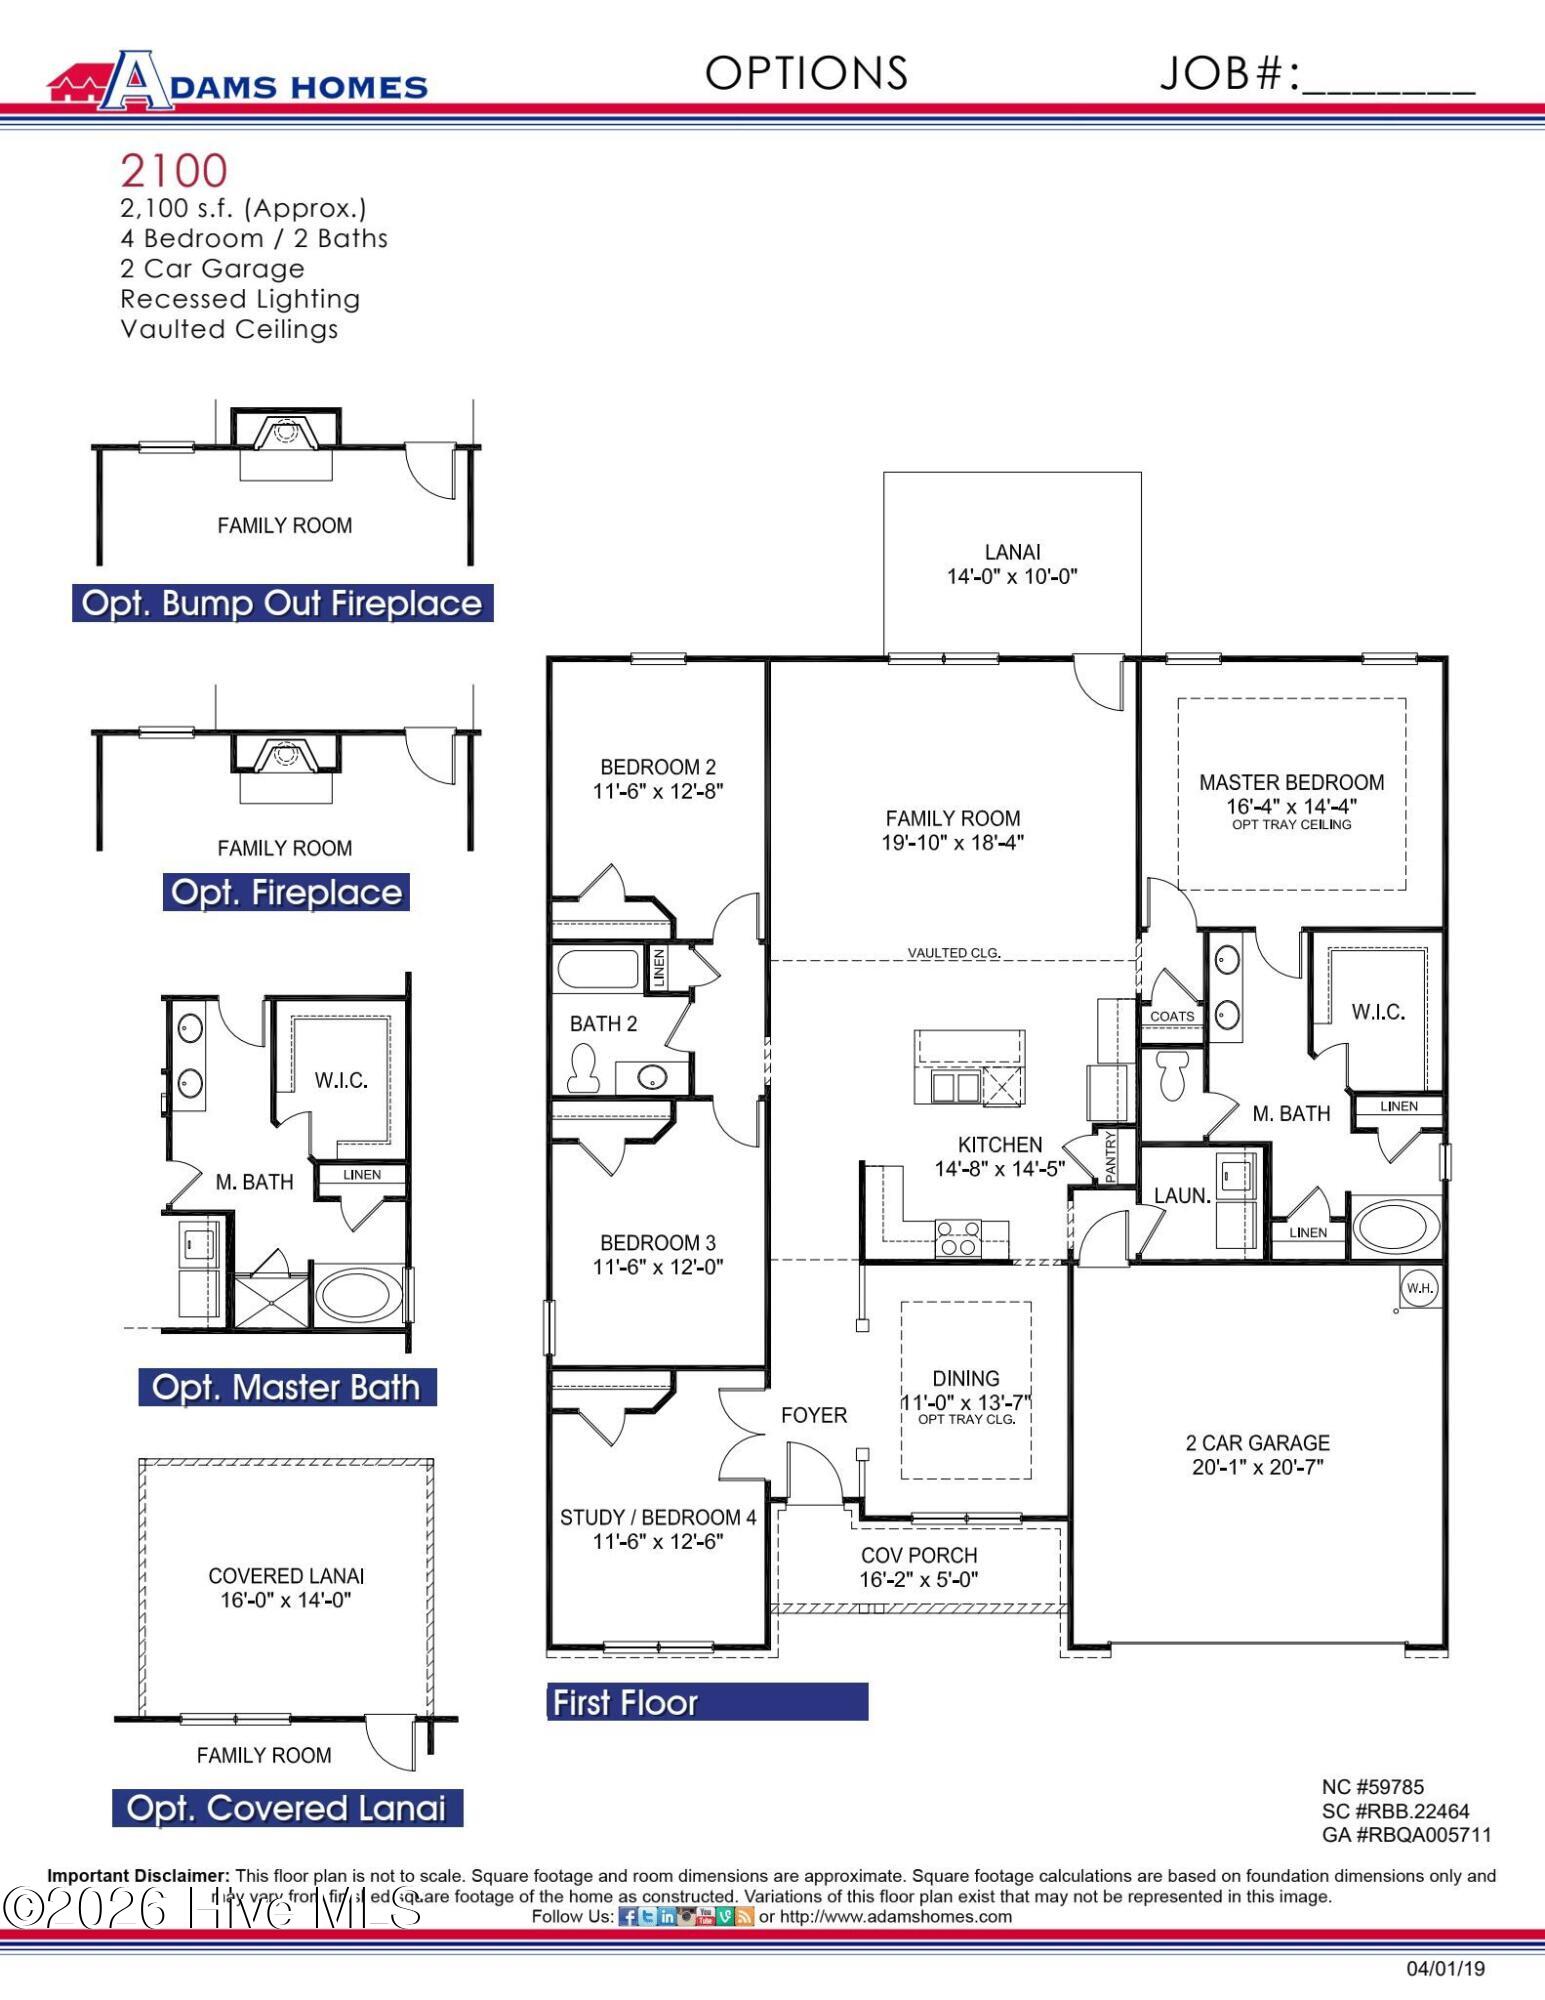

Find Homes by Property Features in Wallace, NC
Nearby New Homes For Sale

Based on information from the Hive MLS, through Oct 05, 2026, 03:01PM. This website may not include listings or property addresses of sellers who have directed their listing brokers to withhold their listing or their property address from display on the Internet. The data relating to real estate on this web site comes in part from the Internet Data Exchange program of Hive MLS, and is updated as of Oct 05, 2026, 03:01PM. All information is deemed reliable but not guaranteed and should be independently verified. All properties are subject to prior sale, change, or withdrawal. Neither listing broker(s) nor Chosen Realty LLC nor Houzeo shall be responsible for any typographical errors, misinformation, or misprints, and shall be held totally harmless from any damages arising from reliance upon these data. IDX information is provided exclusively for personal, non-commercial use, and may not be used for any purpose other than to identify prospective properties consumers may be interested in purchasing. © 2026 Hive MLS. All Rights Reserved.
 Advertising Broker: Nicholas Huscroft | Chosen Realty