- Overview
- Description
- Property Details
- Location
- HOA Management
- Facts & Features
- Getting Around
- Nearby Homes




$748,900
Monthly Est:$3,728
 4 Beds
 4 Baths
3 full baths + 1 half bath
 3,567sqft
193 E Winding Way, Wallace, NC 28466
$748,900
$3,728/moEst:
Get Pre-Approved
Single Family Residence
Built in 2026
$166.67/mo HOA
0.49 acre lot
$210/sq.ft
Description
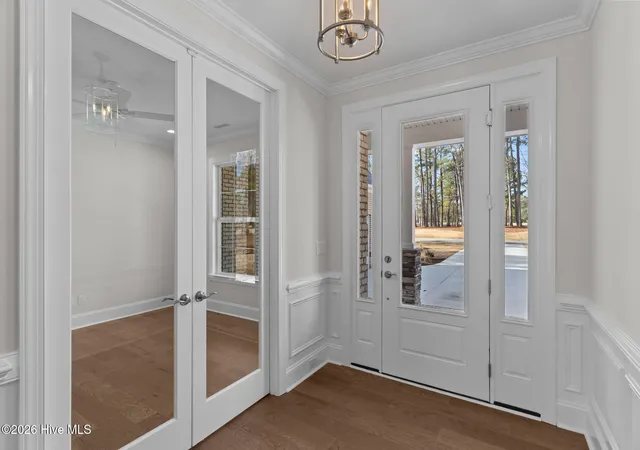
Settle into the ease of coastal living with this thoughtfully designed Coral Bay home by Award Winning Horizon Homes of Wilmington. Created with ''forever home'' living in mind, this 4 bedroom, 3.5 bath residence combines luxury finishes with comfort, accessibility, and low-maintenance convenience.
Enjoy peace of mind with maintenance-free brick exterior and long-lasting 50-year shingles--so you can spend more time enjoying life and less time on upkeep.
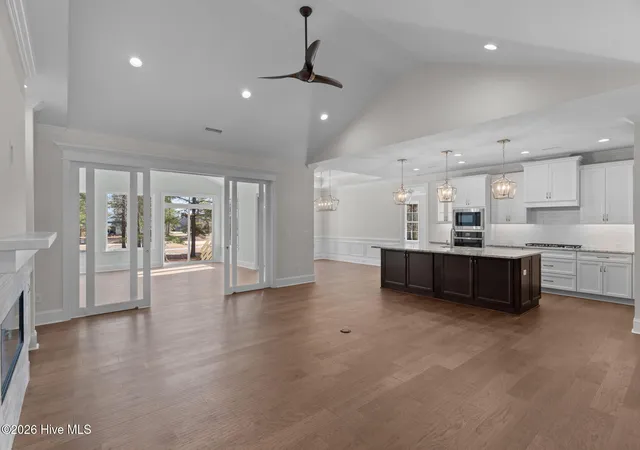
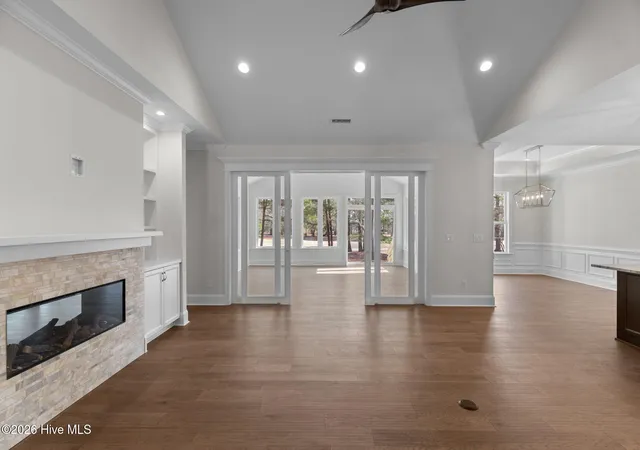
Inside, the open layout is both inviting and functional, centered around a beautifully appointed chef's kitchen complete with gas cooktop. There is abundant storage in the spacious walk-in pantry, and a large granite island perfect for casual dining or entertaining family and friends. The bright Carolina Room, with its wall of windows overlooking the golf course and ponds creates a relaxing space to unwind year-round. Split bedrooms & study all on first floor for easy first floor living.
The first floor owner's suite is a private retreat, featuring separate walk-in-closets and its own climate control zone for personalized comfort. The beautiful owners bath has raised height vanities and zero entry tiled shower and access to the laundry area.
9' ceilings, fireplace, crown molding throughout, 7 -1/4'' baseboards, hardwood floors, are just a few of the upgraded features in the home. The Over-sized-finished garage is fully insulated with belt driven, Wifi, insulated garage door with added golf cart door. With emphasis on Smart Home, Energy Efficiency, our homes have radiant barrier roof decking, Low-E windows & doors, & 15 SEER Heating & Air Conditioning with Wifi Programable thermostats.
Upstairs, a spacious guest suite with a full bath offers the perfect setup for visiting family or a quiet hobby space.
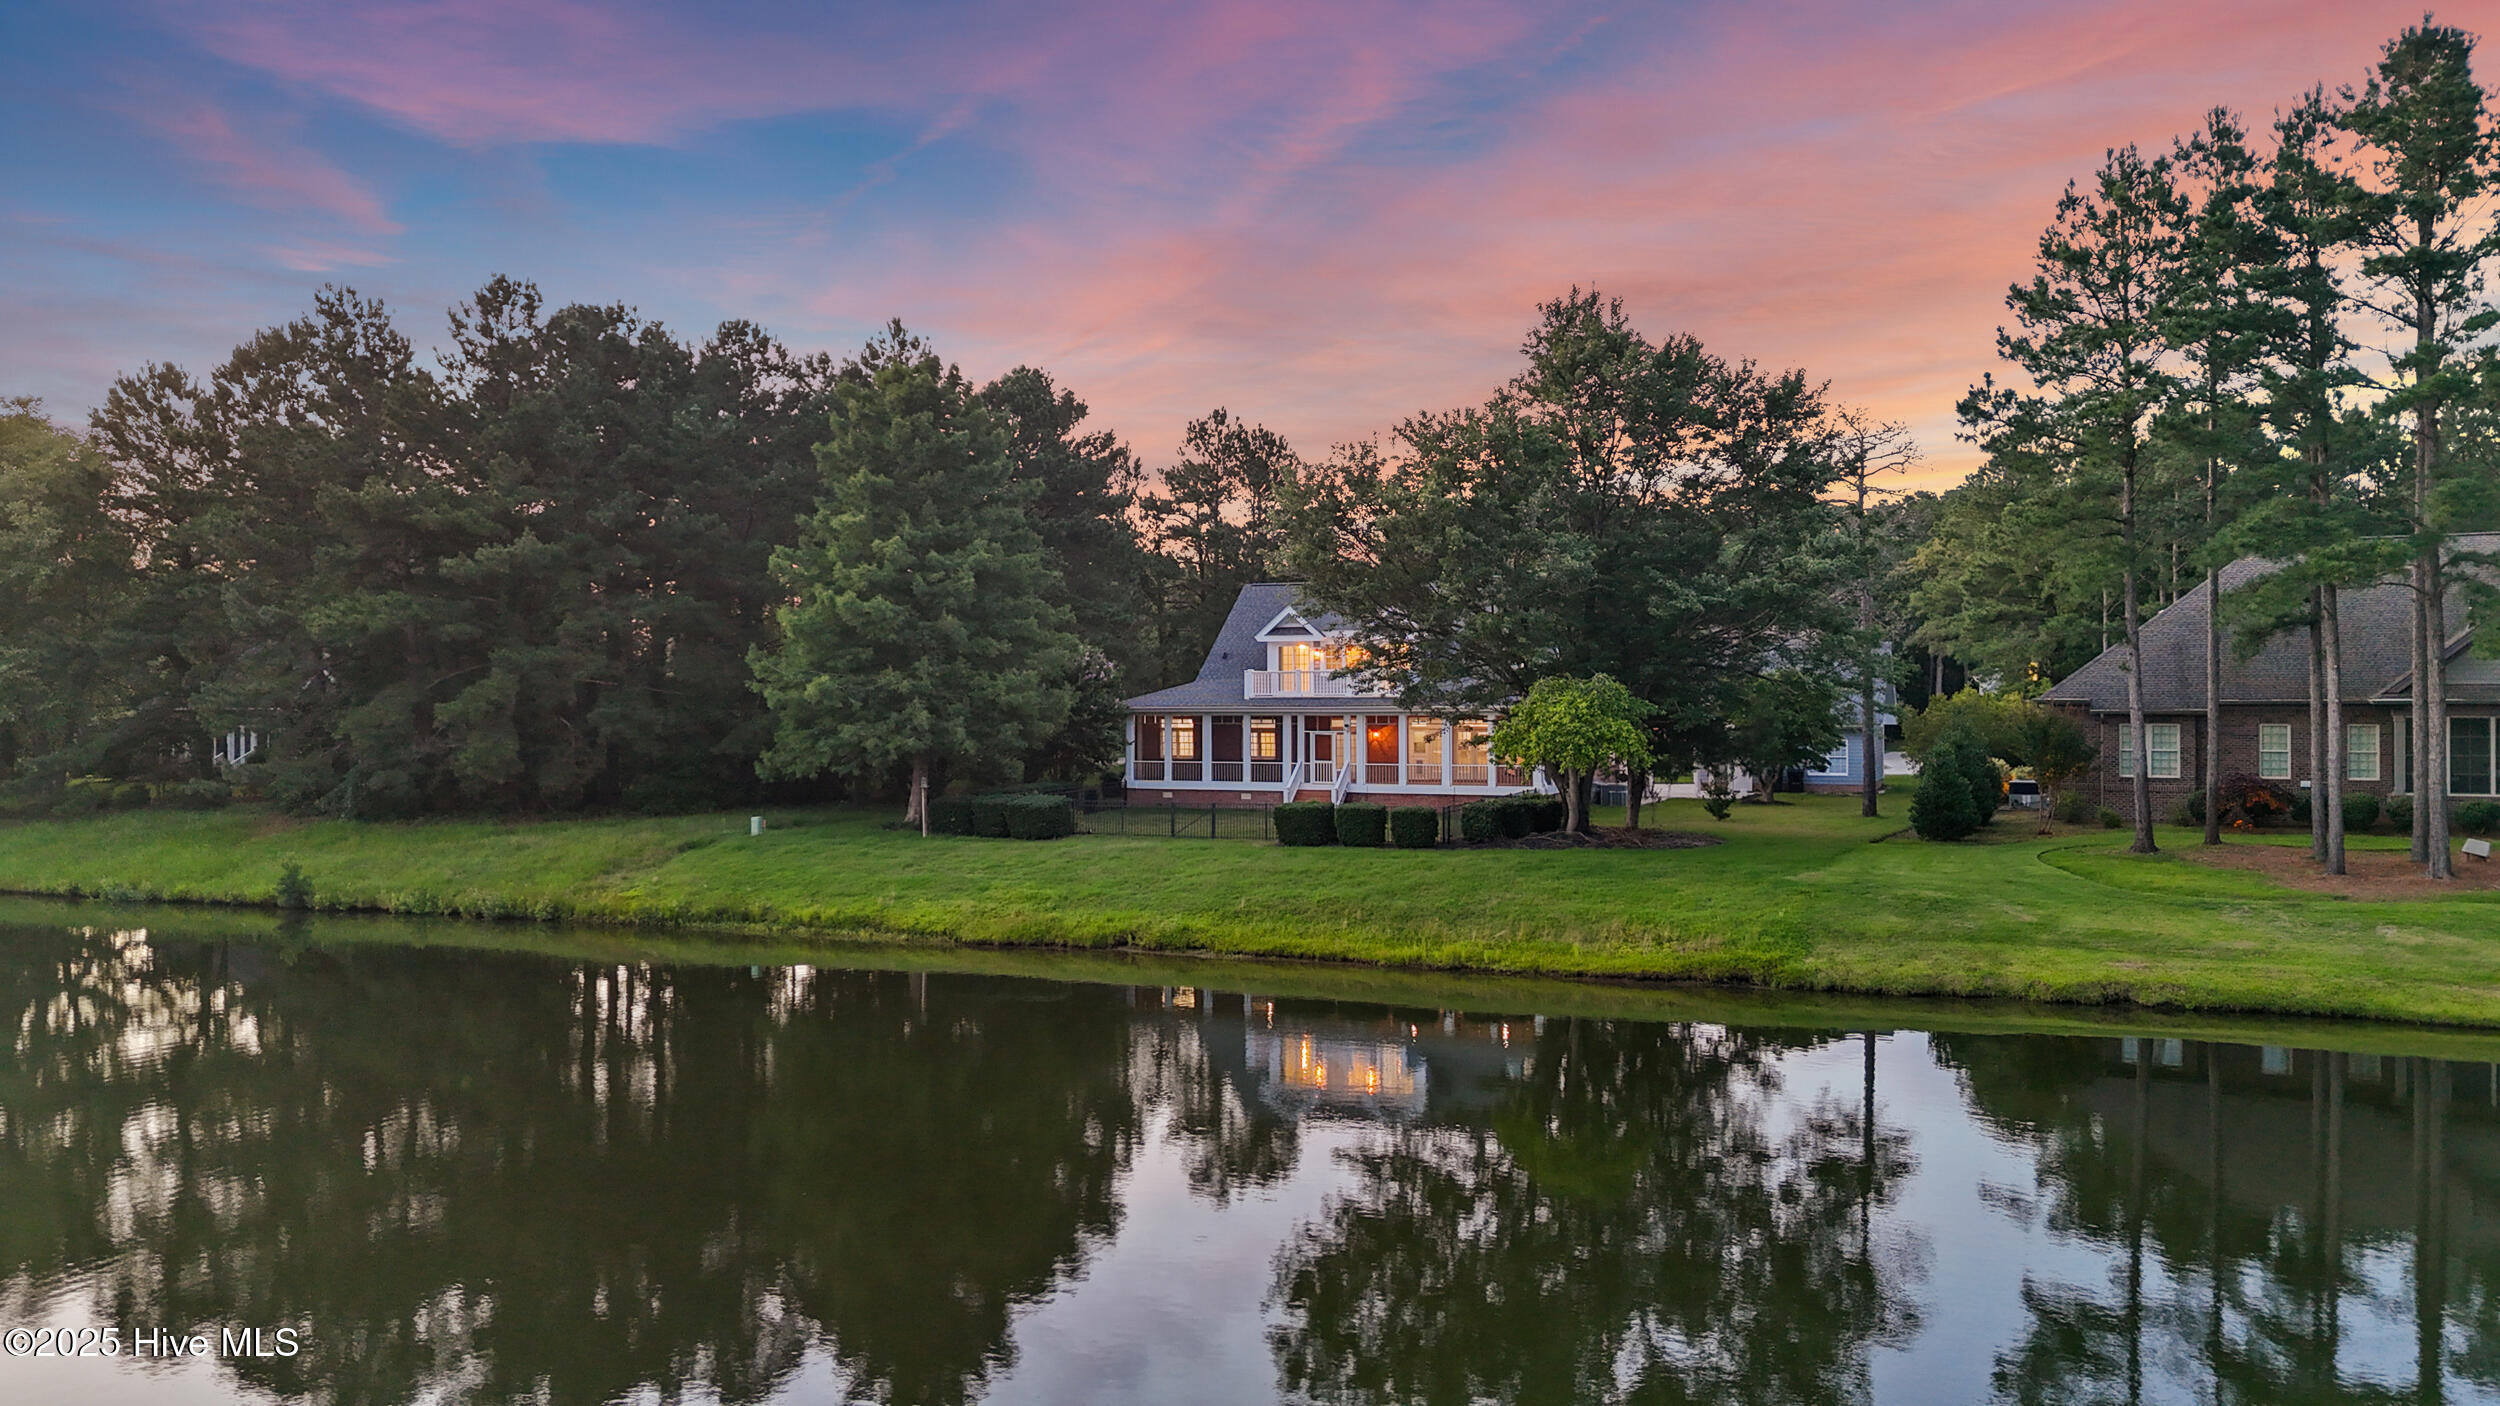
This is more than a home--it's a comfortable, low-maintenance lifestyle designed to support you for years to come, all within one of the area's most desirable golf course community of River Landing.
Near the coast of Eastern NC, River Landing is a vibrant community for those who are retired, starting a family, and everyone in between. Complete with world-class Club amenities, two 18-hole championship golf courses, a beautiful Clubhouse, glistening heated outdoor pool, expansive homesites, and scenic walking and biking trails there is something for everyone. Located just 25 minutes from Wilmington and an hour and 20 minutes from Raleigh, you can experience the charm and ease of a small hometown while being a short drive from North Carolina's most beautiful beaches and metropolitan areas.
- Houzeo last checked: 6 hours ago
- Listing updated: August 18, 2026 at 10:15 pm
- Listing Provided by: Ginny Hackney (336) 624-0426 DRE #364660, Robin S Hackney (910) 508-6655 DRE #134579 | Howard Hanna Allen Tate|Horizon Realty Group (910) 508-6655
- Source: Hive MLS-NC | MLS#: 100561932

Property Details
Status
Active
Type
Single Family Residence
No. of Stories
2
County
City
Neighborhood
--
Year Built
2026
HOA Fees
$166.67/mo
Finished Area
3,567 sqft
Lot Size
0.49 acre lot
Basement Area
- sqft
MLS Name
Hive MLS
MLS Number
100561932
MLS Status
Active
Days on Market
196

Continue Your Journey in App
Find your dream home, receive real-time updates, and many more!
Download App
Continue Your Journey in App
Find your dream home, receive real-time updates, and many more!
Location
HOA Management
River Landing POA
HOA Fees
$2,000/ Annually
Amenities
 Amenities and services may be covered by one or multiple associations and service providers.
 Park Playground
 Golf
Golf
 Club House
 Insurance
 Bike Trails
 Pool
Pool
 Parking
 Gym
Gym
 Security Guard
 Security Gate
 Common Area
 Tennis
 Meeting Room
Street Light
Walk path
Sports Court
Picnic Area
Ramp
Disclaimer: Amenities are based on third-party information and may vary; buyers must independently verify all amenities, as information is deemed reliable but not guaranteed.
Facts & Features
Rooms
Bedrooms & bathrooms
Bedrooms: 4
Bathrooms: 4
Great Room
Level: First
Area: Square Feet
Dimensions: 400.00
Fnshd Room over Garage
Level: Second
Area: Square Feet
Dimensions: 651.20
Bedroom 1
Level: First
Area: Square Feet
Dimensions: 242.52
Bedroom 3
Level: First
Area: Square Feet
Dimensions: 181.26
Sunroom
Level: First
Area: Square Feet
Dimensions: 333.00
Kitchen
Level: First
Area: Square Feet
Dimensions: 218.50
Dining Room
Level: First
Area: Square Feet
Dimensions: 160.48
Bedroom 2
Level: First
Area: Square Feet
Dimensions: 173.28
Other
Level: First
Area: Square Feet
Dimensions: 64.00
Office
Level: First
Area: Square Feet
Dimensions: 141.12
Laundry
Level: First
Area: Square Feet
Dimensions: 120.00
Interior
Cooling
Central Air, Zoned, Ceiling Fan(s), Heat Pump
Interior Features
Master Downstairs, Walk In Closet(s), Vaulted Ceiling(s), Tray Ceiling(s), High Ceilings, Entrance Foyer, Generator Plug, Bookcases, Kitchen Island, Ceiling Fan(s), Pantry, Walk In Shower, Walk In Closet(s)
Flooring
Carpet, Tile, Wood
Exterior Features
Irrigation System, Dp50 Windows, Thermal Doors
Window Features
Thermal Windows
Appliances
Vented Exhaust Fan, Gas Cooktop, Built In Microwave, Built In Electric Oven, Disposal, Dishwasher, Energy Star Qualified Appliances, Tankless Water Heater, Cooktop
Heating
Heat Pump, Electric, Zoned
Construction
Year Built
Year Built: 2026
Home type
Single Family Residence
Roof
Architectural Shingle
Construction Materials
Brick, Wood Frame
Foundation Details
Brick/mortar, Block, Raised, Slab
Property Condition
Completed, New Construction
Utilities & Energy
Parking Features
Golf Cart Parking, Attached, Concrete, Garage Door Opener, On Site, Paved, Golf Cart Garage
Utilities
Cable Available, Natural Gas Available, Natural Gas Connected, Sewer Connected, Water Connected
Laundry Features
Dryer Hookup, Washer Hookup, Laundry Room
Basement
None
Security Features
Security Lights, Smoke Detector(s)
Association Amenities
Clubhouse, Community Pool, Fitness Center, Gated, Golf Course, Jogging Path, Maintenance Common Areas, Master Insure, Meeting Room, Park, Pickleball, Picnic Area, Playground, Ramp, Rv/boat Storage, Security, Street Lights, Tennis Court(s), Trail(s)
Water Source
Public
Other Features
Patio And Porch Features
Covered, Patio, Porch, Front Porch
Lot Features
On Golf Course, Wooded, Landscaped, Sprinklers In Front, Sprinklers In Rear
Subdivision Name
River Landing
Price History
| Date | Event | Price |
|---|---|---|
07/21/2026 Source: | Price Decreased | $748,900 -0.01% $210/sqft |
05/20/2026 Source: | Price Increased | $749,000 +0.01% $210/sqft |
03/22/2026 Source: | Listed for Sale | $748,900 -6.27% $210/sqft |
03/22/2026 Source: | Price Increased | $799,000 +2563.33% $224/sqft |
03/05/2025 Source: #100464960 | Sold | $30,000 -23.08% $8/sqft |

Show more
Nearby Homes

Find Homes by Property Features in Wallace, NC
Nearby New Homes For Sale

Based on information from the Hive MLS, through Oct 05, 2026, 03:01PM. This website may not include listings or property addresses of sellers who have directed their listing brokers to withhold their listing or their property address from display on the Internet. The data relating to real estate on this web site comes in part from the Internet Data Exchange program of Hive MLS, and is updated as of Oct 05, 2026, 03:01PM. All information is deemed reliable but not guaranteed and should be independently verified. All properties are subject to prior sale, change, or withdrawal. Neither listing broker(s) nor Chosen Realty LLC nor Houzeo shall be responsible for any typographical errors, misinformation, or misprints, and shall be held totally harmless from any damages arising from reliance upon these data. IDX information is provided exclusively for personal, non-commercial use, and may not be used for any purpose other than to identify prospective properties consumers may be interested in purchasing. © 2026 Hive MLS. All Rights Reserved.
 Advertising Broker: Nicholas Huscroft | Chosen Realty