- Overview
- Description
- Property Details
- Location
- Facts & Features
- Getting Around
- Nearby Homes



$455,000
Monthly Est:$2,265
 4 Beds
 3 Baths
2 full baths + 1 half bath
 2,445sqft
150 Summer Stone Ct, Weatherford, TX 76087
$455,000
$2,265/moEst:
Get Pre-Approved
Single Family Residence
Built in 2001
$-- HOA
1 acre lot
$186/sq.ft
Description
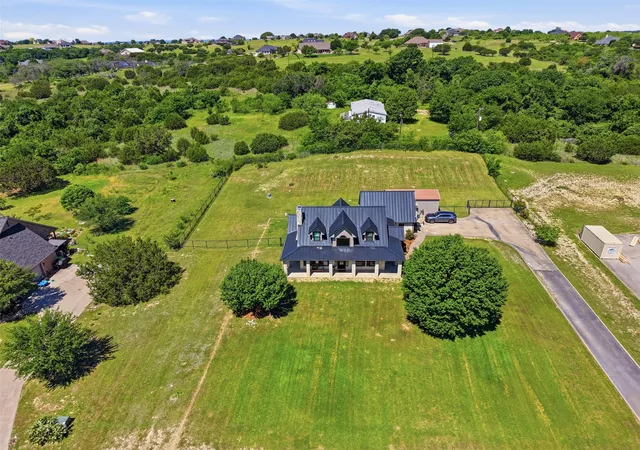
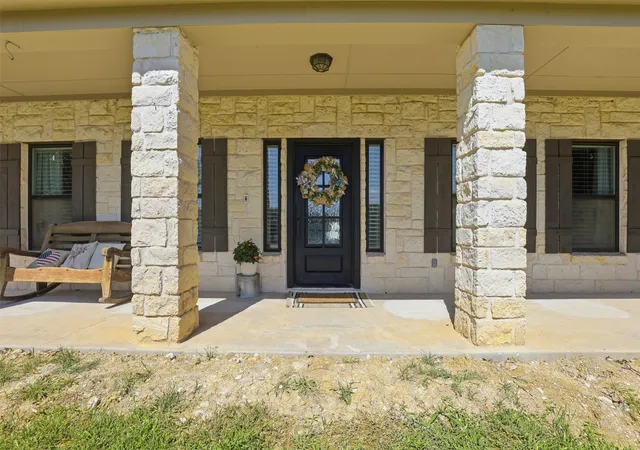
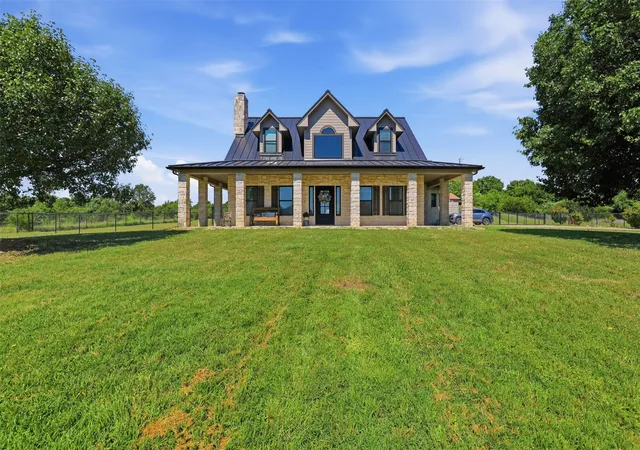
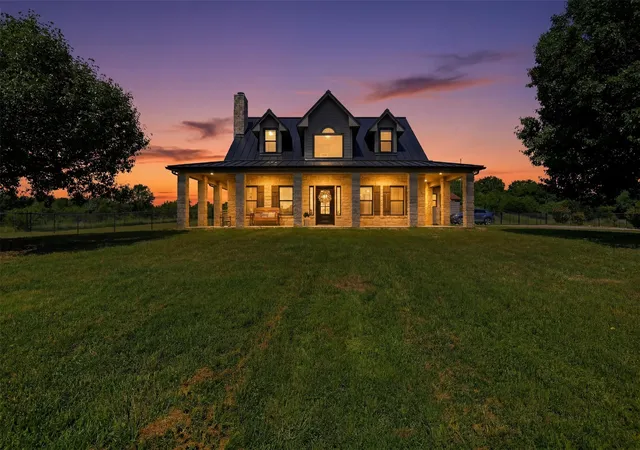
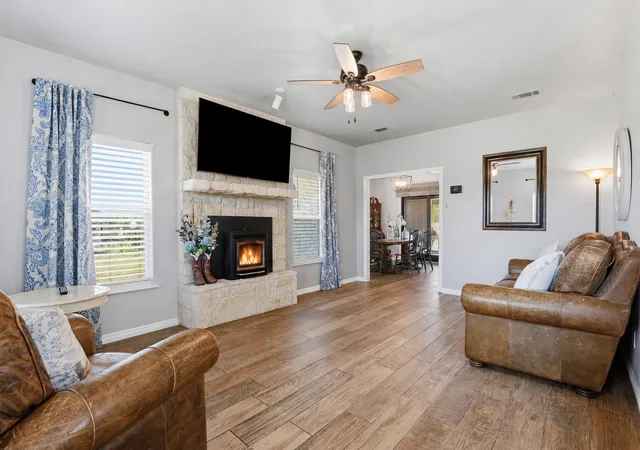
Motivated Sellers! Tucked away in the peaceful countryside of Brock ISD, this stunning Austin stone home at 150 Summer Stone Ct offers the perfect blend of comfort, charm, and quiet country living on a beautiful 1-acre lot. From the moment you arrive, the picturesque Bradford pear trees and inviting wraparound porch create a warm welcome that instantly feels like home. Step inside to a breathtaking staircase entry with rich three quarter inch hand-scraped and hand-stained hickory wood floors, setting the tone for timeless elegance and everyday comfort. The spacious layout features 3 bedrooms and 2.5 baths, with the flexibility of using the Bonus Room as an oversized game room, media space, or 4th bedroom.
Designed for both cozy evenings and effortless entertaining, the living area is anchored by a charming pellet stove fireplace, while the large covered back patio invites you to relax and take in the peaceful surroundings. Upstairs, the views stretch for miles, offering unforgettable sunsets and the serenity only country living can provide. Zero Turn mower included!
The oversized secondary bedrooms provide space for everyone to spread out comfortably, and thoughtful upgrades like the HVAC system with humidity controls ensure year-round comfort. Outside, hobbyists and entrepreneurs alike will love the insulated workshop 17x28 complete with air conditioning and a bay door — perfect for projects, storage, or a dream workspace.
Adding even more value and peace of mind, the home features a new metal roof and gutters installed in 2025.
If you’ve been searching for quiet luxury, breathtaking views, and a home that truly feels like an escape from the everyday, this Brock beauty is ready to capture your heart.
Seller concessions offered with an acceptable offer.
- Houzeo last checked: 9 minutes ago
- Listing updated: October 5, 2026 at 2:03 pm
- Listing Provided by: Susie Albertson (972) 948-8908 , Alicia Elliott | eXp Realty, LLC (888) 519-7431
- Source: NTREIS MLS-TX | MLS#: 21269659

Property Details
Status
Active
Type
Single Family Residence
No. of Stories
2
County
City
Neighborhood
--
Year Built
2001
HOA Fees
-
Finished Area
2,445 sqft
Lot Size
1 acre lot
Basement Area
- sqft
MLS Name
NTREIS MLS
MLS Number
21269659
MLS Status
Active
Cumulative Days on Market
144

Continue Your Journey in App
Find your dream home, receive real-time updates, and many more!
Download App
Continue Your Journey in App
Find your dream home, receive real-time updates, and many more!
Location
Facts & Features
Rooms
Bedrooms & bathrooms
Bedrooms: 4
Bathrooms: 3
BonusRoom
Level: Second
Area: 322.00 Square Feet
Dimensions: 23 x 14
FullBath
Level: Second
Area: 50.00 Square Feet
Dimensions: 10 x 5
Bedroom
Level: Second
Area: 304.00 Square Feet
Dimensions: 16 x 19
Bedroom
Level: Second
Area: 247.00 Square Feet
Dimensions: 13 x 19
Laundry
Level: First
Area: 30.00 Square Feet
Dimensions: 5 x 6
HalfBath
Level: First
Area: 30.00 Square Feet
Dimensions: 6 x 5
PrimaryBedroom
Level: First
Area: 144.00 Square Feet
Dimensions: 12 x 12
BreakfastRoomNook
Level: First
Area: 121.00 Square Feet
Dimensions: 11 x 11
Kitchen
Level: First
Area: 121.00 Square Feet
Dimensions: 11 x 11
DiningRoom
Level: First
Area: 132.00 Square Feet
Dimensions: 12 x 11
LivingRoom
Level: First
Area: 247.00 Square Feet
Dimensions: 13 x 19
Interior
Appliances
Dishwasher, Electric Range, Electric Water Heater, Disposal, Microwave, Water Softener
Sewer
Aerobic Septic
Exterior Features
Rain Gutters
Interior Features
Decorative Designer Lighting Fixtures, Eat In Kitchen, Granite Counters, High Speed Internet, Pantry, Cable Tv, Natural Woodwork, Walk In Closets
Flooring
Ceramic Tile, Wood
Window Features
Window Coverings
Cooling
Central Air, Ceiling Fans, Electric, Humidity Control
Heating
Central, Electric, Fireplaces, Pellet Stove
Construction
Year Built
Year Built: 2001
Home type
Single Family Residence
Roof
Metal
Foundation Details
Slab
Architectural Style
Farmhouse, Modern, Traditional, Detached
Construction Materials
Rock, Stone
Property Condition
Resale
Utilities & Energy
Security Features
Security System
Utilities
Electricity Available, Septic Available, Underground Utilities, Water Available, Cable Available
Parking Features
Door Multi, Driveway, Garage, Garage Faces Side, Boat, Rv Access Parking
Laundry Features
Laundry In Utility Room
Fireplace Features
Living Room, Pellet Stove
Pool Features
None
Water Source
Well
Other Features
Patio And Porch Features
Rear Porch, Front Porch, Wrap Around, Covered
Subdivision Name
Quanah Hill Estates
Lot Features
Back Yard, Interior Lot, Lawn, Landscaped, Subdivision, Sprinkler System
Price History
| Date | Event | Price |
|---|---|---|
10/05/2026 Source: | Price Decreased | $455,000 -2.15% $186/sqft |
09/29/2026 Source: | Price Decreased | $465,000 -1.90% $190/sqft |
09/25/2026 Source: | Price Decreased | $474,000 -1.04% $194/sqft |
08/29/2026 Source: | Price Decreased | $479,000 -2.04% $196/sqft |
08/23/2026 Source: | Price Decreased | $489,000 -2.00% $200/sqft |

Show more
Nearby Homes


Find Homes by Property Features in Weatherford, TX
Nearby New Homes For Sale

Based on information from the North Texas Real Estate Information Systems, Inc., through Oct 11, 2026, 03:30PM. Information is provided exclusively for consumers’ personal, non-commercial use. It may not be used for any purpose other than to identify prospective properties consumers may be interested in purchasing. Data is deemed reliable but is not guaranteed accurate. This website may not include listings or property addresses of sellers who have directed their listing brokers to withhold their listing or their property address from display on the Internet. ©2026 North Texas Real Estate Information Systems, Inc. All Rights Reserved.
 Advertising Broker: Michelle Brecker | Pathway To Home Realty