- Overview
- Description
- Property Details
- Location
- HOA Management
- Facts & Features
- Getting Around
- Nearby Homes



$419,900
Monthly Est:$2,090
 4 Beds
 3 Baths
2 full baths + 1 half bath
 2,247sqft
150 W Cavendish Dr, Mooresville, NC 28115
$419,900
$2,090/moEst:
Get Pre-Approved
Single Family Residence
Built in 2005
$57.33/mo HOA
0.35 acre lot
$187/sq.ft
Description
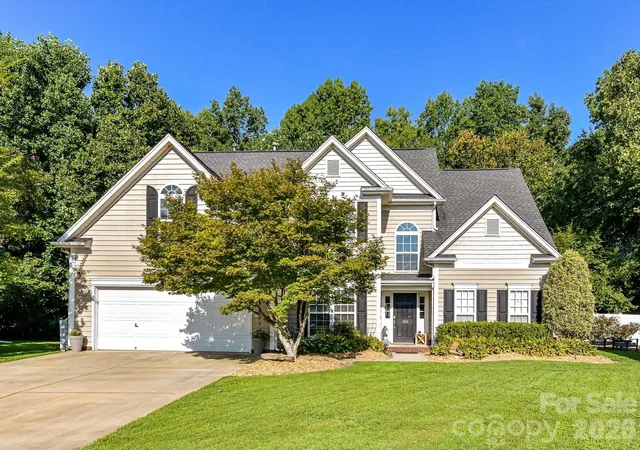
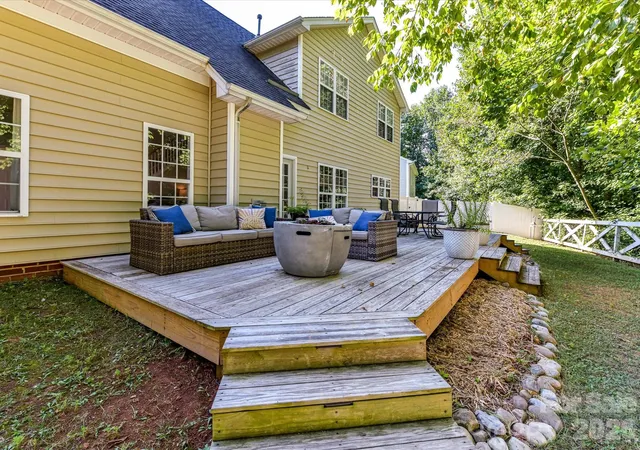
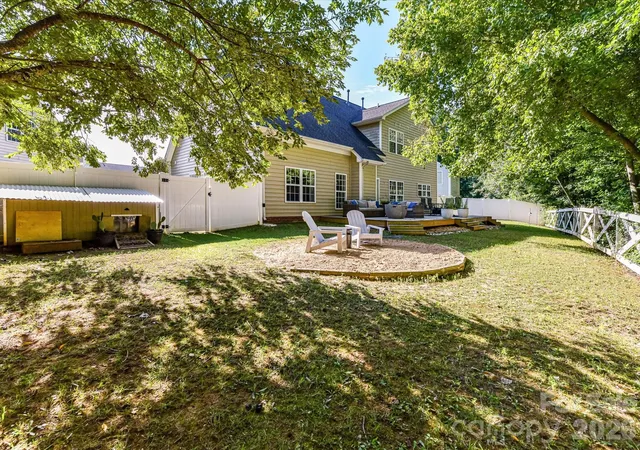
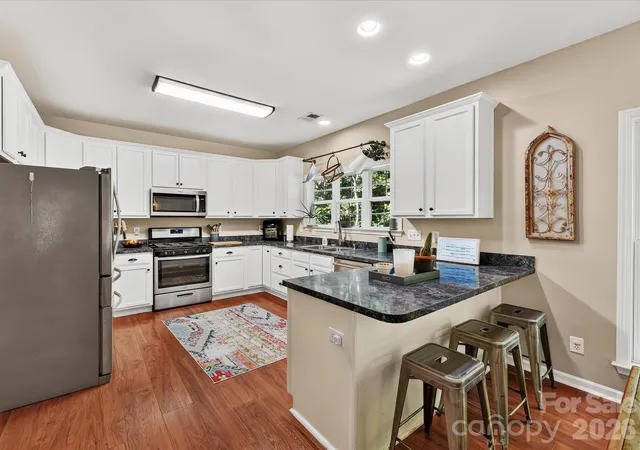
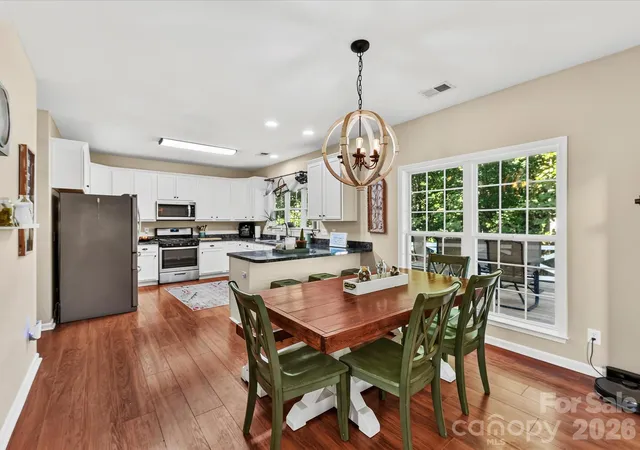
Discover spacious living, timeless appeal, and an exceptional cul-de-sac setting in this beautifully designed 4-bedroom, 2.5-bath home! Nestled among mature trees, this inviting residence offers a thoughtfully designed floor plan, impressive architectural details, and seamless indoor-outdoor living. A dramatic two-story Foyer creates a striking first impression, opening to a dedicated Home Office with French doors, ideal for a private workspace or versatile flex area. The expansive Great Room showcases soaring ceilings, abundant natural light, beautiful flooring, and a welcoming fireplace, creating an impressive gathering space that flows effortlessly into the Dining Area and Kitchen. The bright Kitchen features crisp white cabinetry, stainless steel appliances, generous countertop and storage space, a breakfast bar with seating, and windows overlooking the picturesque backyard. Privately situated on the main level, the spacious Primary Suite offers a relaxing retreat with abundant natural light, neutral finishes, and an ensuite Bath featuring a jetted soaking tub, separate walk-in shower, generous vanity space, and built-in shelving. A conveniently located Laundry Room and Powder Room complete the main level. Upstairs, an open landing overlooks the living spaces below and leads to three generously sized Bedrooms, a Full Bath, and an expansive Bonus Room filled with natural light, offering flexibility for a media room, game room, home fitness area, or additional gathering space. Outdoor living is equally inviting, with an expansive deck offering multiple areas for dining, entertaining, and relaxing while overlooking the fenced backyard framed by mature trees. Additional outdoor gathering spaces, including a fire pit area, provide the perfect backdrop for enjoying the peaceful surroundings. An attached two-car garage, established landscaping, and versatile living spaces further enhance this exceptional property. Conveniently located near I-77, Lake Norman Regional Medical Center, shopping, dining, and entertainment, with easy access to downtown Mooresville and Davidson, this home offers an outstanding combination of architectural character, everyday comfort, and a desirable location!
- Houzeo last checked: 5 minutes ago
- Listing updated: November 4, 2026 at 6:08 pm
- Listing Provided by: Matt Sarver (704) 445-9977 , Gayle Jackson | Keller Williams Lake Norman (704) 892-5518
- Source: Canopy MLS as distributed by MLS GRID | MLS#: 4416863

Property Details
Status
Active Under Contract
Type
Single Family Residence
No. of Stories
-
County
City
Neighborhood
--
Year Built
2005
HOA Fees
$57.33/mo
Finished Area
2,247 sqft
Lot Size
0.35 acre lot
Basement Area
- sqft
MLS Name
Canopy MLS as distributed by MLS GRID
MLS Number
4416863
MLS Status
Under Contract-Show
Days on Market
73
Cumulative Days on Market
66

Continue Your Journey in App
Find your dream home, receive real-time updates, and many more!
Continue Your Journey in App
Find your dream home, receive real-time updates, and many more!
Location
HOA Management
Main Street Management Co
HOA Fees
$171.55/ Quarterly
Disclaimer: Amenities are based on third-party information and may vary; buyers must independently verify all amenities, as information is deemed reliable but not guaranteed.
Facts & Features
Rooms
Bedrooms & bathrooms
Bedrooms: 4
Bathrooms: 3
Interior
Heating
Forced Air, Natural Gas, Zoned
Flooring
Carpet, Laminate
Interior Features
Attic Other, Attic Stairs Pulldown, Breakfast Bar, Entrance Foyer, Garden Tub, Open Floorplan, Pantry, Storage, Walk In Closet(s), Whirlpool
Cooling
Ceiling Fan(s), Central Air
Sewer
Public Sewer
Appliances
Dishwasher, Disposal, Exhaust Fan, Gas Oven, Gas Range, Gas Water Heater, Microwave, Plumbed For Ice Maker, Self Cleaning Oven
Construction
Year Built
Year Built: 2005
Home type
Single Family Residence
Foundation Details
Slab
Architectural Style
Transitional
Construction Materials
Vinyl
Roof
Composition
Utilities & Energy
Water Source
Community Well
Fireplace Features
Gas Log, Great Room
Parking Features
Driveway, Attached Garage, Garage Faces Front
Laundry Features
Electric Dryer Hookup, Laundry Room, Main Level
Security Features
Smoke Detector(s)
Utilities
Electricity Connected, Natural Gas
Other Features
Subdivision Name
The Hampshires
Community Features
Street Lights, Walking Trails
Lot Features
Cul De Sac, Flood Plain/bottom Land, Level, Wooded
Patio And Porch Features
Patio
Price History
| Date | Event | Price |
|---|---|---|
09/23/2026 Source: | Contingent (Active Under Contract) | $419,900 -1.89% $187/sqft |
08/28/2026 Source: | Listed for Sale | $428,000 $190/sqft |
08/21/2026 Source: | Coming Soon | $428,000 +78.33% $190/sqft |
04/09/2017 Source: | Price Increased | $240,000 +23.08% $107/sqft |
05/01/2014 Source: | Price Decreased | $195,000 -2.01% $87/sqft |

Show more
Nearby Homes
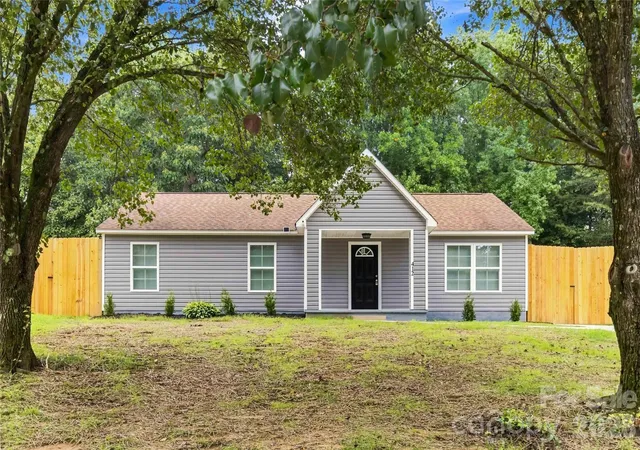
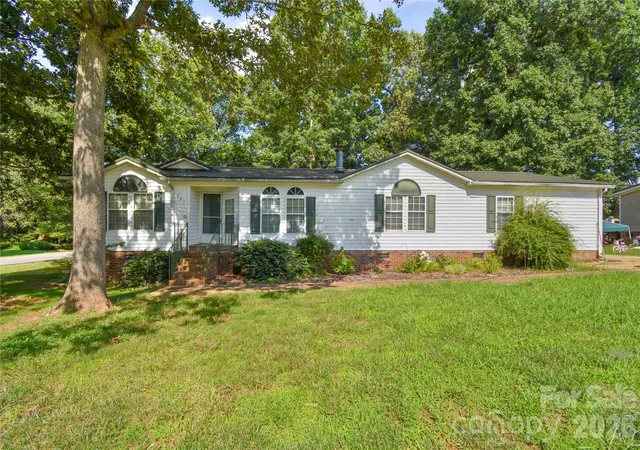
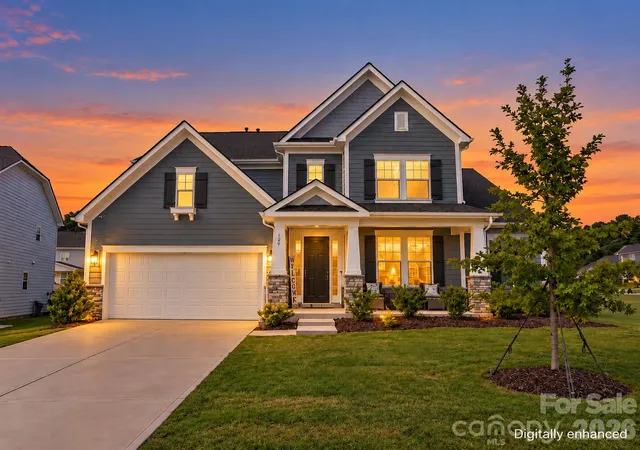
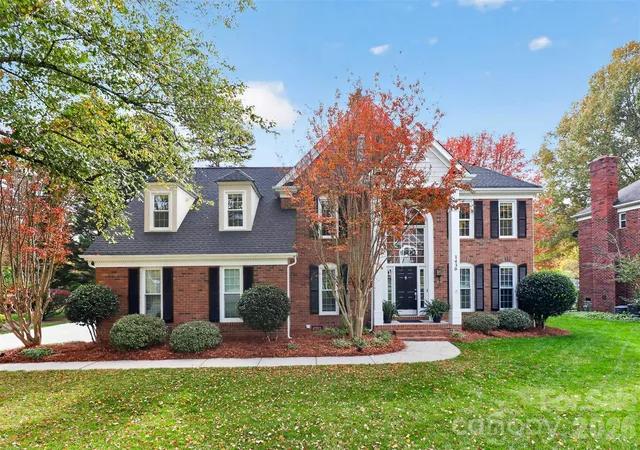
Find Homes by Property Features in Mooresville, NC
Nearby New Homes For Sale

Based on information from Canopy MLS through Nov 09, 2026, 09:45AM as submitted to and distributed by MLS GRID. All data is obtained from various sources and may not have been verified by the broker or MLS GRID. Supplied Open House Information is subject to change without notice. All information should be independently reviewed and verified for accuracy. Properties may or may not be listed by the office/agent presenting the information. IDX information is provided exclusively for consumers’ personal, noncommercial use. It may not be used for any purpose other than to identify prospective properties which the consumers may be interested in purchasing. The data is deemed reliable but is not guaranteed by MLS GRID. The use of the MLS GRID Data may be subject to an end-user license agreement prescribed by the Member Participant’s applicable MLS, if any, and as amended from time to time. ©2026 Canopy MLS. All Rights Reserved.
 Advertising Broker: Nicholas Huscroft | Chosen Realty
