- Overview
- Description
- Property Details
- Location
- HOA Management
- Facts & Features
- Getting Around
- Nearby Homes
 New Construction
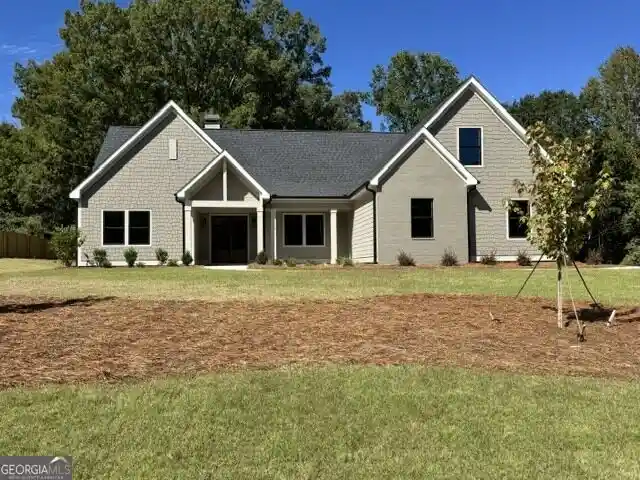


Street View
$655,000
Monthly Est:$3,260
 4 Beds
 3 Baths
3 full baths
 2,785sqft
150 Wright Tr #22, Fayetteville, GA 30215
$655,000
$3,260/moEst:
Get Pre-Approved
Single Family Residence
Built in 2026
$-- HOA
1 acre lot
$235/sq.ft
Description
**Seller is offering $5,000 in Builder Bucks that can be used to reduce the sales price, pay closing costs, or be applied toward seller-approved upgrades!** Welcome to the **Monticello Plan** by Reynolds Homes Company, LLC-a beautifully designed 4-bedroom, 3-bath story-and-a-half home with 2,785 square feet on a 1-acre homesite in the highly sought-after Whitewater High School District. Fayette County is the #4 school district in the state! This open-concept floor plan features a spacious primary suite on the main floor with vaulted ceilings, LVP flooring, a large walk-in closet, and direct access to the laundry room. The family room is highlighted by a 42" wood-burning fireplace with a cedar mantel and stone surround. Enjoy 9-foot ceilings and 8-foot interior doors on the main level, along with LVP flooring throughout the main living areas and primary suite. The chef's kitchen features painted designer cabinetry with a decorative hood, quartz countertops, tiled backsplash, stainless steel appliances including a 36" French door range, built-in microwave, dishwasher, undermount sink with disposal, and a double trash pullout. Two secondary bedrooms and a full bath are located on the main floor, while upstairs offers a private bonus room/Bedroom 4 with its own full bath. All bathrooms include quartz countertops, designer cabinetry, and tile flooring. Exterior features include a covered rear patio, professionally landscaped yard with irrigation, and a 2-car garage with 8-foot-tall doors, perfect for trucks and SUVs. Don't miss this opportunity to own a quality-built Reynolds Homes Company home in Fayette County with exceptional finishes and valuable builder incentives. Ready in October!
- Houzeo last checked: 46 minutes ago
- Listing updated: October 12, 2026 at 6:51 pm
- Listing Provided by: | BHHS Georgia Properties (770) 254-8333
- Source: Georgia MLS-GA | MLS#: 10789052

Property Details
Status
Active
Type
Single Family Residence
No. of Stories
-
County
City
Neighborhood
--
Year Built
2026
HOA Fees
-
Finished Area
2,785 sqft
Lot Size
1 acre lot
Basement Area
- sqft
MLS Name
Georgia MLS
MLS Number
10789052
MLS Status
Active
Days on Market
133
Cumulative Days on Market
116

Continue Your Journey in App
Find your dream home, receive real-time updates, and many more!
Continue Your Journey in App
Find your dream home, receive real-time updates, and many more!
Location
HOA Management
N/A
HOA Fees
$300/
Amenities
 Amenities and services may be covered by one or multiple associations and service providers.
 Maintenance
 Other
Disclaimer: Amenities are based on third-party information and may vary; buyers must independently verify all amenities, as information is deemed reliable but not guaranteed.
Facts & Features
Rooms
Bedrooms & bathrooms
Bedrooms: 4
Bathrooms: 3
Interior
Flooring
Carpet, Hardwood, Tile
Heating
Electric, Heat Pump
Interior Features
Double Vanity, Master On Main Level, Split Bedroom Plan, Tile Bath, Walk In Closet(s)
Sewer
Septic Tank
Cooling
Central Air
Appliances
Dishwasher, Disposal, Electric Water Heater, Microwave, Range, Stainless Steel Appliance(s)
Construction
Year Built
Year Built: 2026
Home type
Single Family Residence
Architectural Style
Craftsman, Ranch, Traditional
Property Condition
Under Construction
Construction Materials
Concrete, Stone
Roof
Composition
Foundation Details
Slab
Utilities & Energy
Basement
None
Water Source
Public
Fireplace Features
Family Room
Utilities
Electricity Available, High Speed Internet, Phone Available, Underground Utilities, Water Available
Electric
220 Volts
Parking Features
Garage, Storage, Attached, Parking Pad, Kitchen Level, Garage Door Opener
Laundry Features
Mud Room, Other
Security Features
Carbon Monoxide Detector(s), Smoke Detector(s)
Other Features
Lot Features
Level
Subdivision Name
Paislee Park
Patio And Porch Features
Patio, Porch
Community Features
Street Lights, Walk To Schools
Price History
| Date | Event | Price |
|---|---|---|
08/11/2026 Source: | Price Increased | $655,000 +2.36% $235/sqft |
06/18/2026 Source: | Listed for Sale | $639,900 $230/sqft |

Nearby Homes





Find Homes by Property Features in Fayetteville, GA
Nearby New Homes For Sale


Information Deemed Reliable But Not Guaranteed. © 2026 Georgia Multiple Listing Service. All Rights Reserved.
 Advertising Broker: Fred McGill | Simple Showing, Inc
