Andover RE
Powered by 
- 2
- Overview
- Description
- Property Details
- Location
- Facts & Features
- Getting Around
- Nearby Homes

Street View
$999,904
Monthly Est:$4,977
 4 Beds
 4 Baths
3 full baths + 1 half bath
 3,200sqft
1500 Buttercup Trl, Milford, MI 48381
$999,904
$4,977/moEst:
Get Pre-Approved
Single Family Residence
Built in 2026
$-- HOA
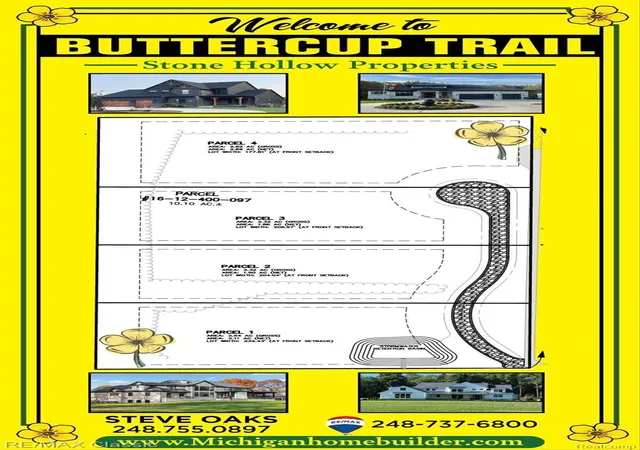
2.32 acres lot
$312/sq.ft
Description
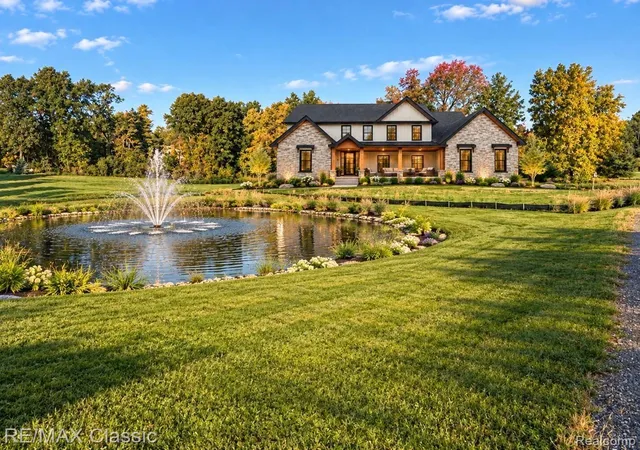
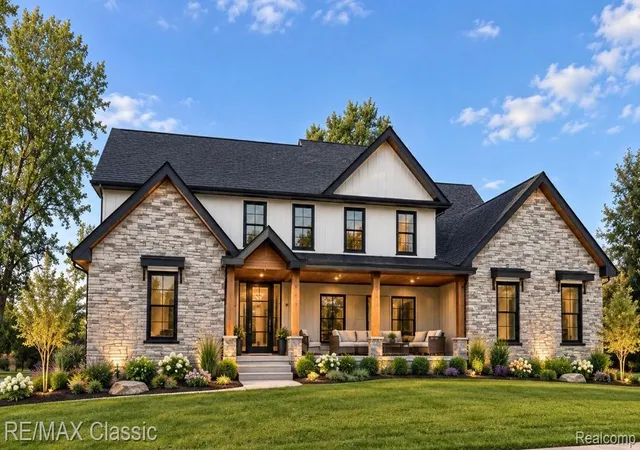
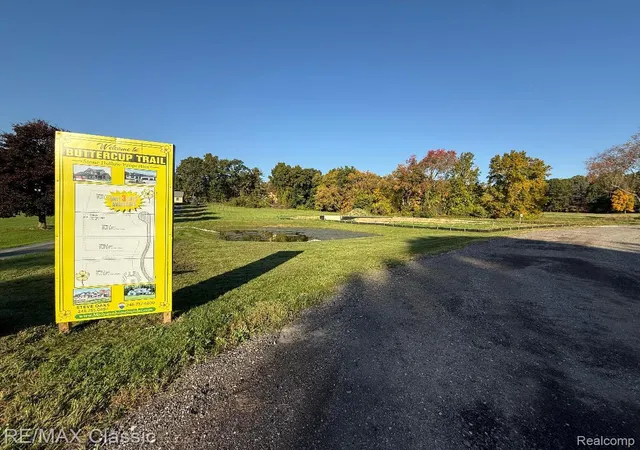
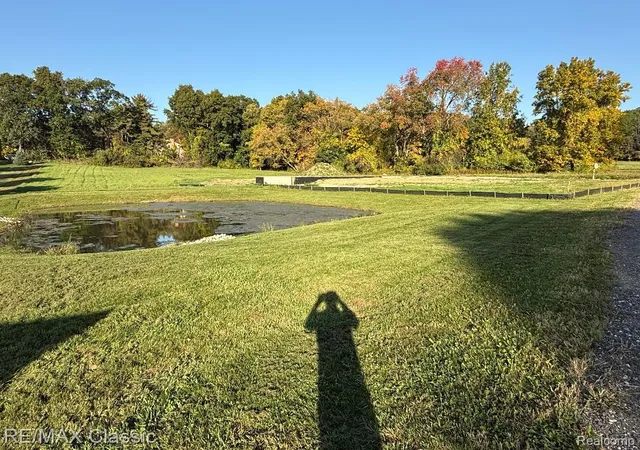
This Stunning 4 bedroom 3 1/2 Bath 1st floor Master has begun being built & ready to be customized by the buyer. 2.3 acre lot close to downtown Milford but like being in the country. Colors & Finishes to be picked out by new buyer. Or, if you want to build a custom plan we can do that as well. We have plans to choose from to customize or bring us your plan. 1st floor Master. Wooded lot backs to woods with pond. 4 car Garage. Buy now & Choose all the details of your new home and move in fall of 2026. This 1st floor Master boasts an open floor plan, Granite or quartz Island Kitchen open to nook & Great room w/Vaulted Ceiling, Gas Fireplace with stone surround & wood mantle. Hardwood floors. Large Master w/2 person all Tile Shower, Euro Glass & free standing tub, Dual Granite Vanities & large walk in closet. 3 bedrooms upstairs w/office & large bedrooms. Exact Model being built and for sale at 331 Dawson in Milford available to walk through. Other style models available to tour that we are custom building for other customers or visit Stone Hollow Properties website to see 3 D tours of many of our previous builds from 2100 sq ft to 8000 sq ft. Other lots available as well in the same cul de sac with varying lot sizes. See 3 D tours attached to this listing of previous homes built. 2 other spec homes and other lots in, Milford, Highland, Hartland, White lake & Fenton available. We can build on Your lot or ours. Your plan or ours. 3500 sq ft Ranch In Hartland and 2900 sq ft Ranch on Pine Bluffs Ct in Highland available to walk through with agent but are sold. Buttercup Trail has no association so pole barns, fences, chickens & horses allowed. Waterfront Lots to build also available on White Lake, & Lake Ponemah. Call, text or email for more details.
- Houzeo last checked: 7 minutes ago
- Listing updated: October 15, 2026 at 10:40 am
- Listing Provided by: Stephen Oaks (248) 755-0897 | RE/MAX Classic (248) 737-6800
- Source: Realcomp MLS-MI | MLS#: 20261044663

- Originating MLS: Realcomp II Ltd
Property Details
Status
Active
Type
Single Family Residence
No. of Stories
-
County
City
Neighborhood
--
Year Built
2026
HOA Fees
-
Finished Area
3,200 sqft
Lot Size
2.32 acres lot
Basement Area
- sqft
MLS Name
Realcomp MLS
MLS Number
20261044663
MLS Status
Active
Days on Market
151
Cumulative Days on Market
122

Continue Your Journey in App
Find your dream home, receive real-time updates, and many more!
Continue Your Journey in App
Find your dream home, receive real-time updates, and many more!
Location
Facts & Features
Rooms
Bedrooms & bathrooms
Bedrooms: 4
Bathrooms: 4
Interior
Sewer
Septic Tank
Cooling
Central Air
Heating
Forced Air, Natural Gas
Construction
Year Built
Year Built: 2026
Home type
Single Family Residence
Architectural Style
Cape Cod, Craftsman
Foundation Details
Basement, Poured
Construction Materials
Brick, Stone
Utilities & Energy
Fireplace Features
Gas, Great Room
Water Source
Well
Parking Features
Four Car Garage, Attached, Electric Vehicle Charging Stations, Direct Access, Electricityin Garage, Garage Door Opener, Oversized, Garage Faces Side
Basement
Bath Stubbed, Daylight, Full, Unfinished
Pool Features
None
Other Features
Patio And Porch Features
Covered, Porch
Disclosures
Taxes Not Homestead Exempt
Lot Features
Dead End Street, Wooded
Price History
| Date | Event | Price |
|---|---|---|
10/15/2026 Source: | Price Change | $999,904 $312/sqft |
09/16/2026 Source: | Price Change | $999,903 $312/sqft |
08/18/2026 Source: | Price Change | $999,902 $312/sqft |
07/15/2026 Source: | Price Change | $999,901 $312/sqft |
06/16/2026 Source: | Listed for Sale | $999,900 $312/sqft |


Show more
Nearby Homes
Find Homes by Property Features in Milford, MI
Nearby New Homes For Sale


Based on information from the Board/Association of REALTORS® (alternatively, from the Realcomp II Ltd. MLS) through Nov 13, 2026, 11:45AM. All information provided is deemed reliable, but is not guaranteed to be accurate and should be independently verified. IDX provided courtesy of Realcomp II Ltd. via Andover Real Estate & Houzeo, Copyright 2026 Realcomp II Ltd. Shareholders Any use of search facilities of data on the site, other than by a consumer looking to purchase real estate, is prohibited. IDX information is provided exclusively for consumers' personal, noncommercial use and may not be used for any purpose other than to identify prospective properties consumers may be interested in purchasing. The accuracy of all information, regardless of source, is not guaranteed or warranted. All information should be independently verified. Listing Information presented by local MLS brokerage: Andover Real Estate, local REALTOR®- Scott Rubin - (248)206-3666 . Any use of search facilities of data on the site, other than by a consumer looking to purchase real estate, is prohibited. © 2024 Realcomp II Ltd. MLS. All Rights Reserved.
 Advertising Broker: Andover Real Estate | Andover Real Estate
