- Overview
- Description
- Property Details
- Location
- Facts & Features
- Getting Around
- Nearby Homes

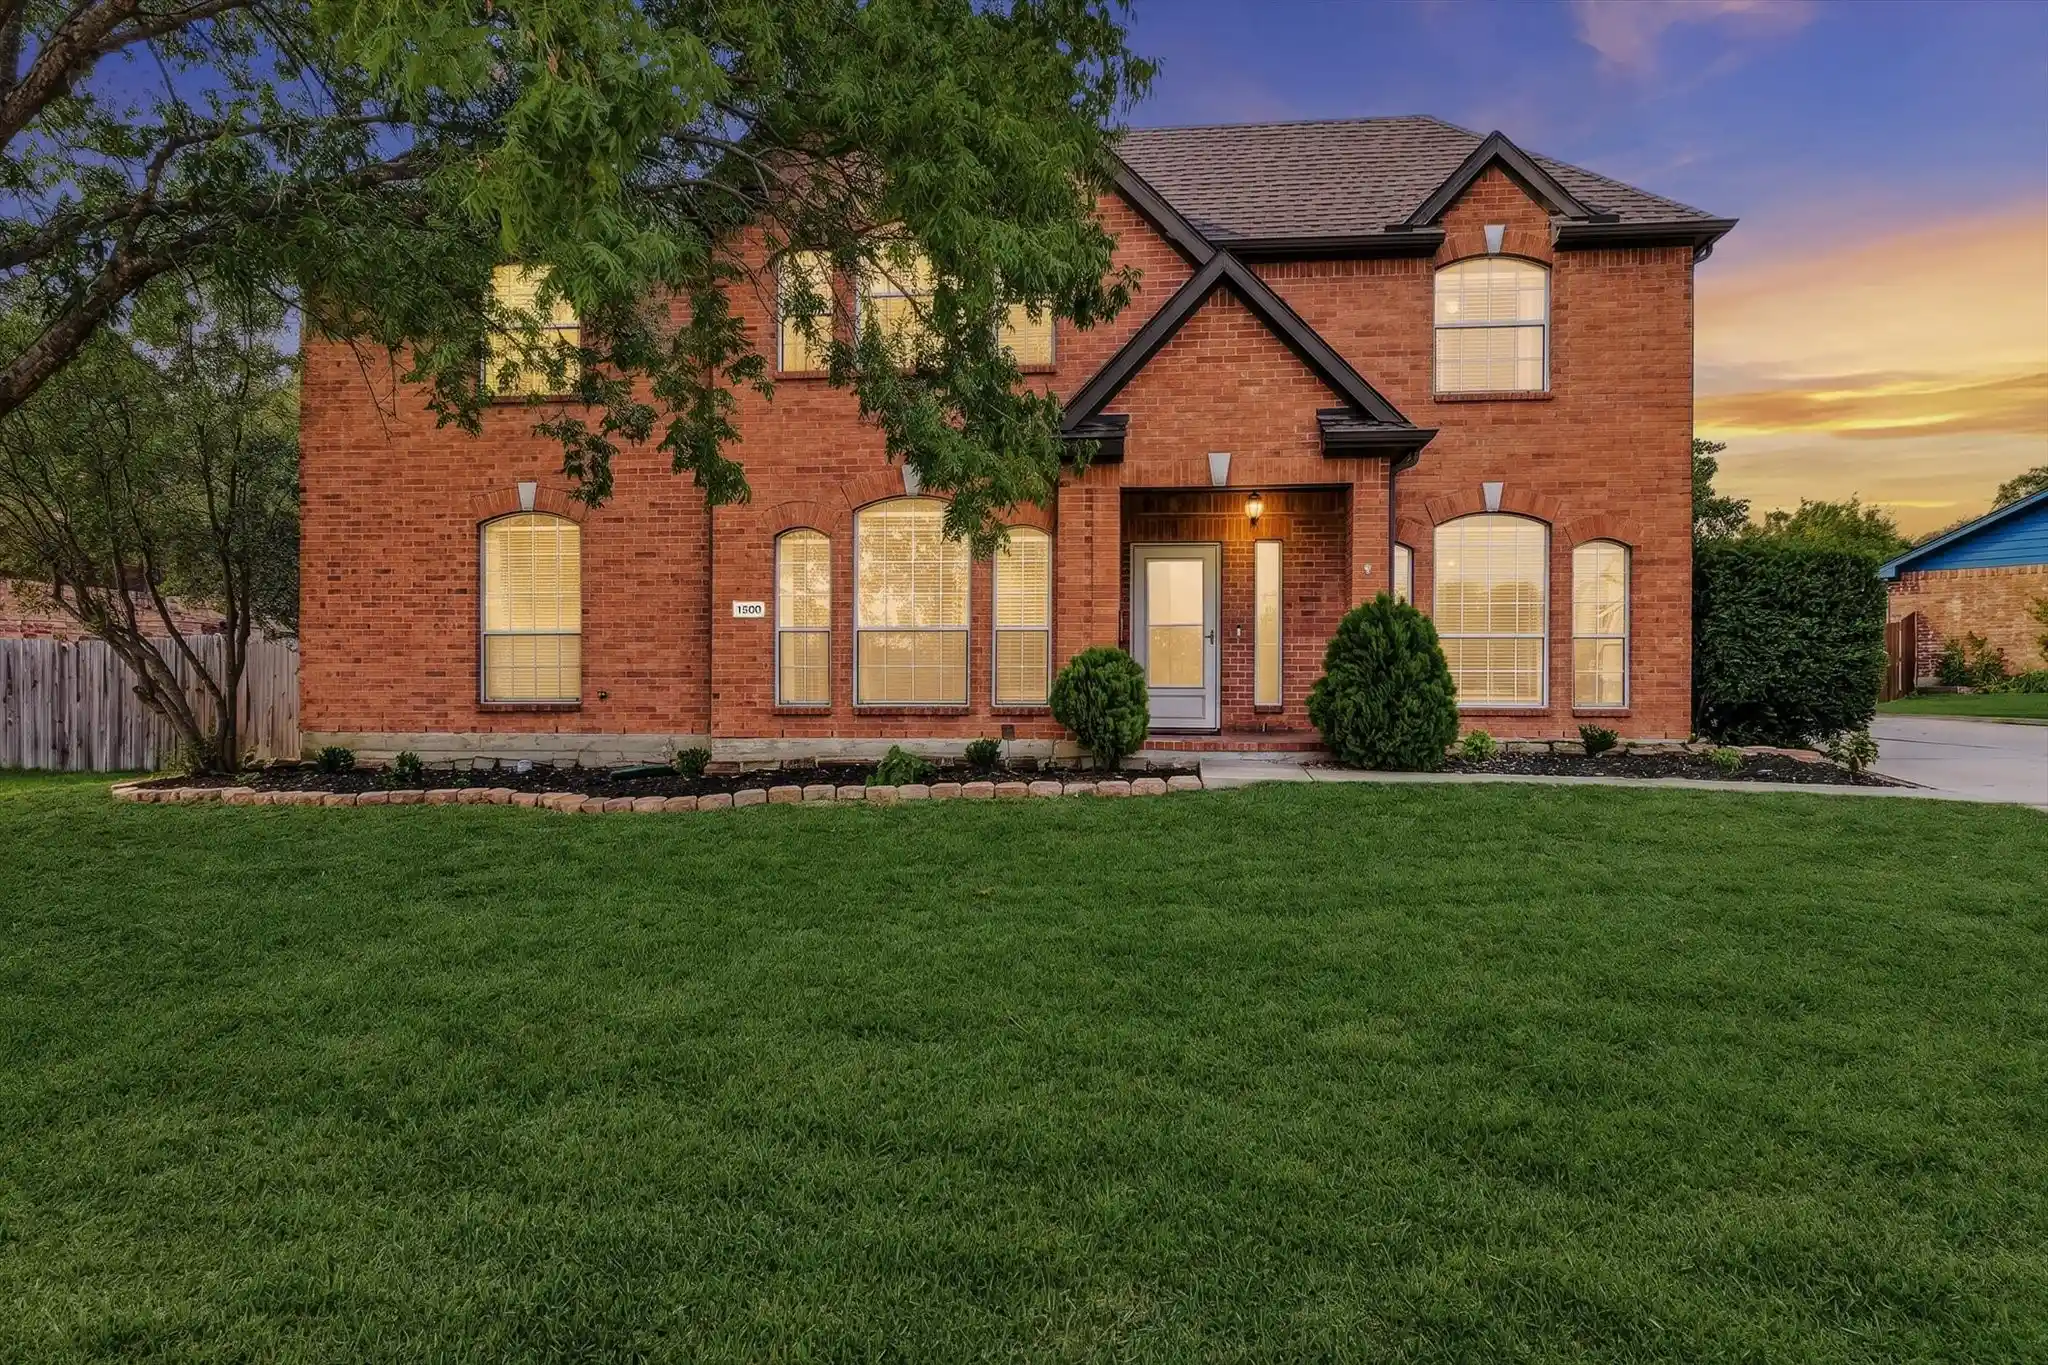


$375,000
Monthly Est:$1,867
 3 Beds
 3 Baths
2 full baths + 1 half bath
 2,421sqft
1500 Creekview Ln, Sherman, TX 75092
$375,000
$1,867/moEst:
Get Pre-Approved
Single Family Residence
Built in 1994
$-- HOA
0.28 acre lot
$155/sq.ft
Description
Nestled in the quiet, established neighborhood of Pebblebrook, this stately two-story home welcomes you with its timeless brick façade and undeniable charm. From the moment you step inside, there is an immediate sense of warmth and comfort, where thoughtful renovations beautifully complement the home's original character. At the heart of the home, the spacious living room features soaring vaulted ceilings and an original wood-burning fireplace, creating a cozy gathering place that flows effortlessly into the breakfast nook and kitchen. The kitchen, anchored by a charming center island with a butcher block countertop, offers an abundance of cabinetry and counter space, while the adjoining formal dining room provides an inviting setting for special celebrations or family dinners. Tucked away on the main level, the generously sized primary suite offers a peaceful retreat with picturesque views of the backyard waterfall pool. The spacious en-suite bath features dual sinks, a soaking tub, separate shower, and oversized walk-in closet. Upstairs, the thoughtfully designed layout offers a balance of privacy and functionality, featuring a second living area ideal for a game room, media space, or quiet retreat, along with two spacious secondary bedrooms, each with its own walk-in closet, and a full bathroom. Step outside and discover an extended covered patio overlooking the beautiful 5 ft deep in-ground pool, complete with a tranquil waterfall feature, and a 6 in deep tanning ledge perfect for adults or young families to enjoy. Adding to its appeal, the property backs to a peaceful greenbelt, providing a sense of privacy and openness that can be difficult to find in newer developments. Ideally situated just down the road from Sherman High School and a short drive from US Highway 75 and Highway 82, this home offers the charm of an established neighborhood without sacrificing everyday convenience. This home offers an exceptional line up at a value that is hard to rival!
- Houzeo last checked: 44 minutes ago
- Listing updated: October 28, 2026 at 4:11 am
- Listing Provided by: Cody Fennell (903) 821-6553 | Post Oak Realty-W'Boro (940) 384-7355
- Source: NTREIS MLS-TX | MLS#: 21421125

Property Details
Status
Active
Type
Single Family Residence
No. of Stories
2
County
City
Neighborhood
--
Year Built
1994
HOA Fees
-
Finished Area
2,421 sqft
Lot Size
0.28 acre lot
Basement Area
- sqft
MLS Name
NTREIS MLS
MLS Number
21421125
MLS Status
Active

Continue Your Journey in App
Find your dream home, receive real-time updates, and many more!
Continue Your Journey in App
Find your dream home, receive real-time updates, and many more!
Location
Facts & Features
Rooms
Bedrooms & bathrooms
Bedrooms: 3
Bathrooms: 3
UtilityRoom
Level: First
Area: 1.00 Square Feet
Dimensions: 1 x 1
HalfBath
Level: First
Area: 1.00 Square Feet
Dimensions: 1 x 1
FullBath
Level: First
Area: 1.00 Square Feet
Dimensions: 1 x 1
FullBath
Level: Second
Area: 1.00 Square Feet
Dimensions: 1 x 1
Loft
Level: Second
Area: 1.00 Square Feet
Dimensions: 1 x 1
Office
Level: First
Area: 1.00 Square Feet
Dimensions: 1 x 1
Bedroom
Level: Second
Area: 1.00 Square Feet
Dimensions: 1 x 1
Bedroom
Level: Second
Area: 1.00 Square Feet
Dimensions: 1 x 1
PrimaryBedroom
Level: First
Area: 1.00 Square Feet
Dimensions: 1 x 1
DiningRoom
Level: First
Area: 1.00 Square Feet
Dimensions: 1 x 1
LivingRoom
Level: First
Area: 1.00 Square Feet
Dimensions: 1 x 1
Kitchen
Level: First
Area: 1.00 Square Feet
Dimensions: 1 x 1
Interior
Exterior Features
Lighting, Rain Gutters
Window Features
Window Coverings
Appliances
Some Gas Appliances, Dishwasher, Disposal, Gas Range, Microwave, Plumbed For Gas, Vented Exhaust Fan
Heating
Central
Cooling
Central Air, Ceiling Fans
Flooring
Carpet, Luxury Vinyl Plank, Tile
Sewer
Public Sewer
Interior Features
Built In Features, Chandelier, Decorative Designer Lighting Fixtures, High Speed Internet, Kitchen Island, Loft, Open Floorplan, Pantry, Cable Tv, Vaulted Ceilings, Walk In Closets, Wired For Sound
Construction
Year Built
Year Built: 1994
Home type
Single Family Residence
Property Condition
Resale
Roof
Composition, Shingle
Architectural Style
Traditional, Detached
Foundation Details
Slab
Construction Materials
Brick
Utilities & Energy
Water Source
Public
Fireplace Features
Living Room, Masonry, Wood Burning
Pool Features
Gunite, In Ground, Pool, Pool Sweep, Waterfall, Water Feature
Utilities
Electricity Available, Electricity Connected, Propane, Sewer Available, Water Available, Cable Available
Laundry Features
Washer Hookup, Electric Dryer Hookup, Laundry In Utility Room
Parking Features
Concrete, Direct Access, Garage Faces Side
Other Features
Community Features
Playground, Park, Trails Paths, Sidewalks
Lot Features
Back Yard, Cul De Sac, Backs To Greenbelt Park, Interior Lot, Lawn, Subdivision, Retaining Wall
Subdivision Name
Pebbl
Vegetation
Partially Wooded
Patio And Porch Features
Rear Porch, Front Porch, Covered
Price History
| Date | Event | Price |
|---|---|---|
10/27/2026 Source: | Price Decreased | $375,000 -2.60% $155/sqft |
02/10/2026 Source: | Listed for Sale | $385,000 -2.53% $159/sqft |
01/21/2026 Source: | Price Increased | $395,000 +3.95% $163/sqft |
01/21/2026 Source: | Off Market | $380,000 $157/sqft |

Nearby Homes




Find Homes by Property Features in Sherman, TX
Nearby New Homes For Sale

Based on information from the North Texas Real Estate Information Systems, Inc., through Oct 28, 2026, 02:15PM. Information is provided exclusively for consumers’ personal, non-commercial use. It may not be used for any purpose other than to identify prospective properties consumers may be interested in purchasing. Data is deemed reliable but is not guaranteed accurate. This website may not include listings or property addresses of sellers who have directed their listing brokers to withhold their listing or their property address from display on the Internet. ©2026 North Texas Real Estate Information Systems, Inc. All Rights Reserved.
 Advertising Broker: Michelle Brecker | Pathway To Home Realty
