- Overview
- Description
- Property Details
- Location
- Facts & Features
- Getting Around
- Nearby Homes



$550,000
Monthly Est:$2,738
 3 Beds
 2 Baths
2 full baths
 2,428sqft
1627 Rockport Rd, Sherman, TX 75092
$550,000
$2,738/moEst:
Get Pre-Approved
Single Family Residence
Built in 1975
$-- HOA
8.7 acres lot
$227/sq.ft
Description
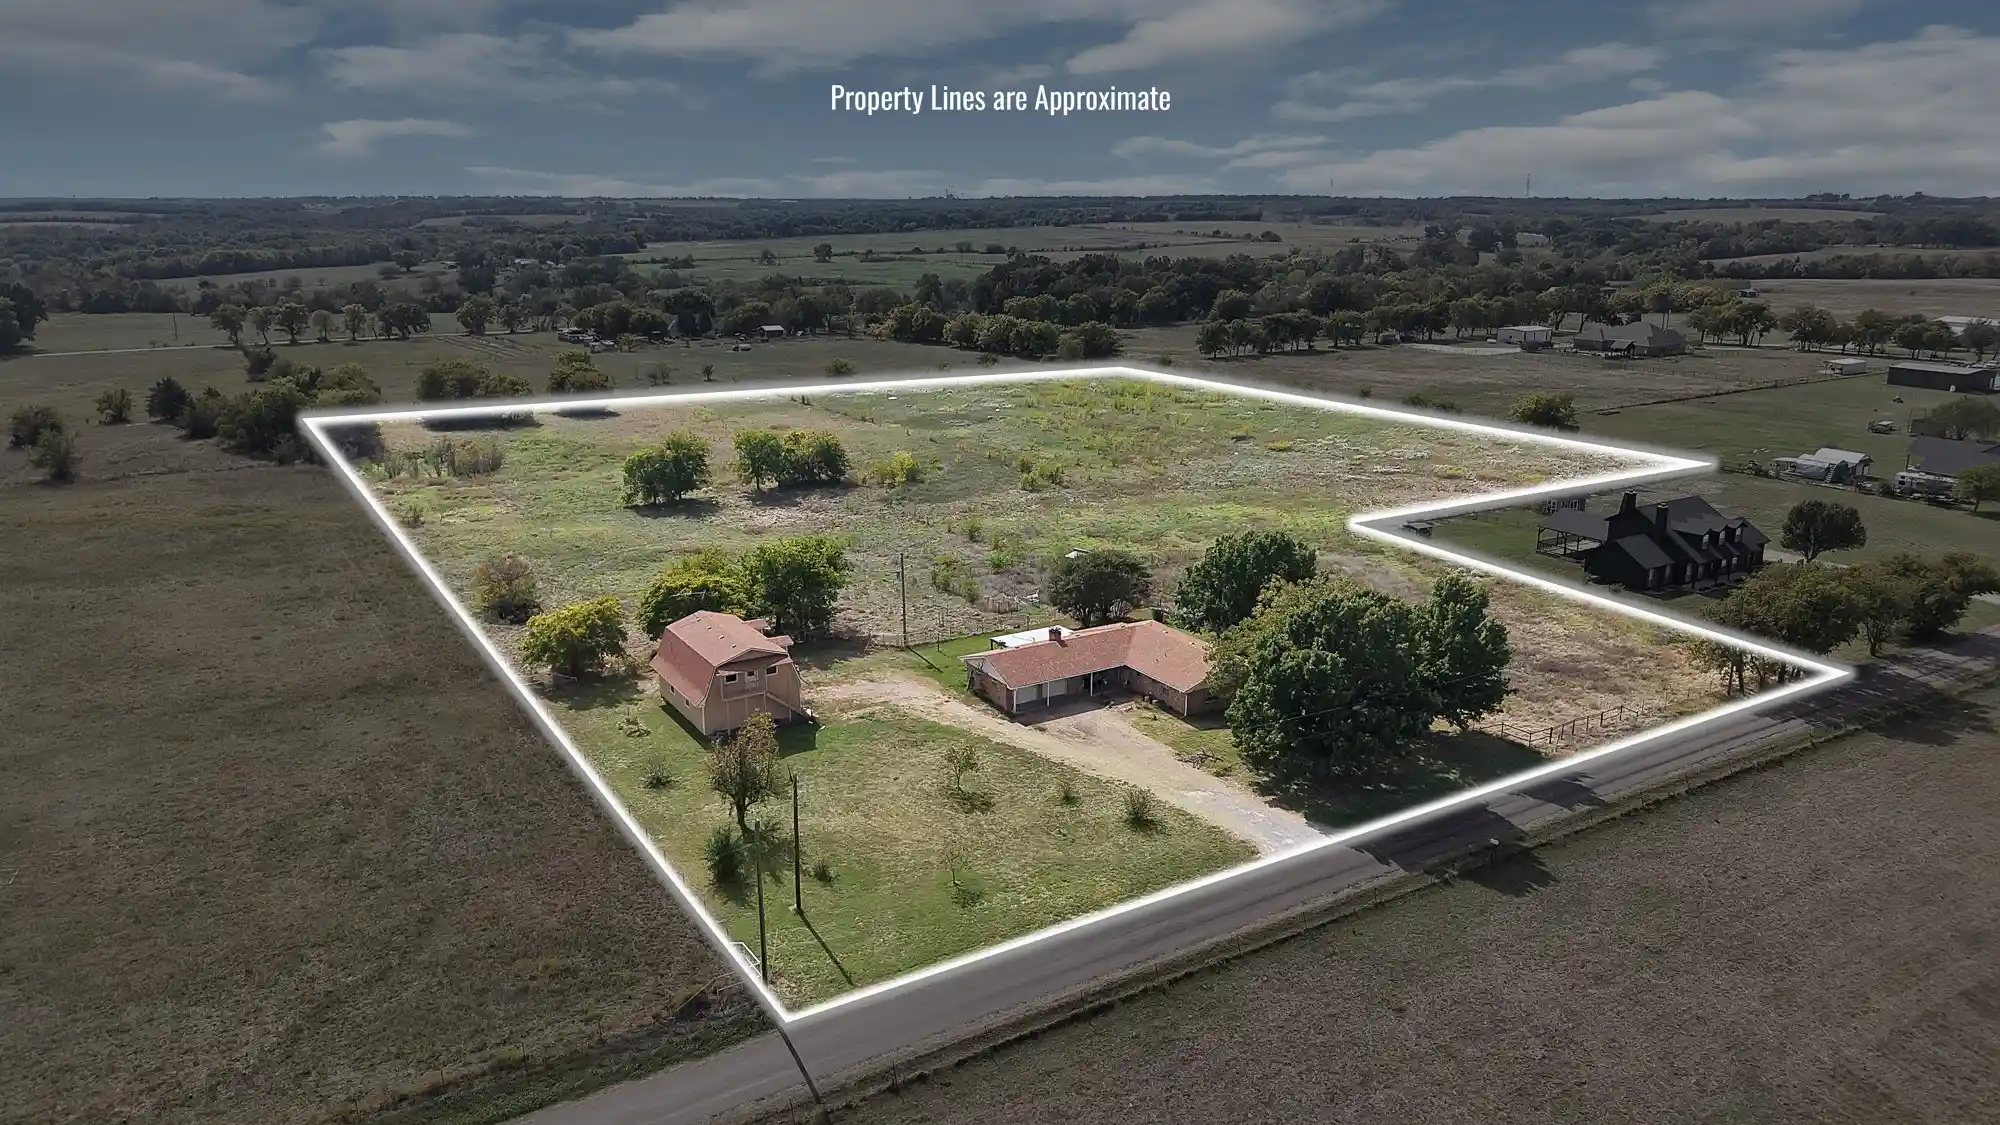
Opportunity knocks! Priced well below tax appraised value! Nestled on 8.7 fenced acres, this charming 3-bedroom, 2-bath home offers nearly 2,500 sqft of space and separate custom garage apartment offers 740 sqft, combined there's endless potential!
A true one-owner home built in 1975, this property is full of character and original details throughout — a testament to the pride of ownership it has enjoyed for decades. Featuring a two-car attached garage and a welcoming front porch perfect for taking in the wide-open views. Covered back patio as well.
The land has a rich history — the property was even home to goats for a time, with fencing still in place, making it a natural fit for those with a love of country living or small-scale farming.
The real showstopper? A custom-built 900 sqft garage and workshop with upstairs apartment 740sf - full kitchen, living room, bedroom, bath, laundry that's ideal for generating rental income or housing extended family — making this a savvy investment opportunity. Also a great place to stay while renovating the house.
With some TLC, this property could truly shine. Whether you're an investor looking for your next project or a buyer dreaming of wide-open country living, this one checks all the boxes. SOLD AS-IS.
- Houzeo last checked: 7 minutes ago
- Listing updated: October 28, 2026 at 4:24 am
- Listing Provided by: Sondra Fisher (214) 600-5251 | Monument Realty (214) 705-7827
- Source: NTREIS MLS-TX | MLS#: 21416174

Property Details
Status
Active
Type
Single Family Residence
No. of Stories
1
County
City
Neighborhood
--
Year Built
1975
HOA Fees
-
Finished Area
2,428 sqft
Lot Size
8.7 acres lot
Basement Area
- sqft
MLS Name
NTREIS MLS
MLS Number
21416174
MLS Status
Active

Continue Your Journey in App
Find your dream home, receive real-time updates, and many more!
Continue Your Journey in App
Find your dream home, receive real-time updates, and many more!
Location
Facts & Features
Rooms
Bedrooms & bathrooms
Bedrooms: 3
Bathrooms: 2
GuestQuarters
Level: Second
Area: 0.00 Square Feet
Dimensions: 0 x 0
Den
Level: First
Area: 0.00 Square Feet
Dimensions: 0 x 0
LivingRoom
Level: First
Area: 0.00 Square Feet
Dimensions: 0 x 0
FullBath
Level: First
Area: 0.00 Square Feet
Dimensions: 0 x 0
Kitchen
Level: First
Area: 0.00 Square Feet
Dimensions: 0 x 0
Bedroom
Level: First
Area: 0.00 Square Feet
Dimensions: 0 x 0
Bedroom
Level: First
Area: 0.00 Square Feet
Dimensions: 0 x 0
PrimaryBathroom
Level: First
Area: 0.00 Square Feet
Dimensions: 0 x 0
PrimaryBedroom
Level: First
Area: 0.00 Square Feet
Dimensions: 0 x 0
Interior
Appliances
Dishwasher, Electric Cooktop, Electric Oven, Electric Water Heater
Window Features
Window Coverings
Heating
Central, Electric, Fireplaces
Flooring
Carpet, Laminate
Interior Features
Double Vanity, Eat In Kitchen, Paneling Wainscoting
Cooling
Central Air, Ceiling Fans
Construction
Year Built
Year Built: 1975
Home type
Single Family Residence
Foundation Details
Slab
Roof
Shingle
Architectural Style
Traditional, Detached
Construction Materials
Brick, Wood Siding
Utilities & Energy
Pool Features
None
Water Source
Public
Fireplace Features
Living Room, Masonry, Wood Burning
Parking Features
Boat, Door Multi, Direct Access, Garage Faces Front, Garage, Garage Door Opener, Gravel, Oversized, Garage Faces Side, Unpaved, Workshop In Garage
Utilities
Water Available
Laundry Features
Washer Hookup, Dryer Hookup, Laundry In Utility Room
Other Features
Disclosures
Accessory Dwelling Unit
Subdivision Name
Rosborough James
Patio And Porch Features
Front Porch, Patio, Covered
Lot Features
Acreage
Price History
| Date | Event | Price |
|---|---|---|
10/27/2026 Source: | Listed for Sale | $550,000 $227/sqft |

Nearby Homes


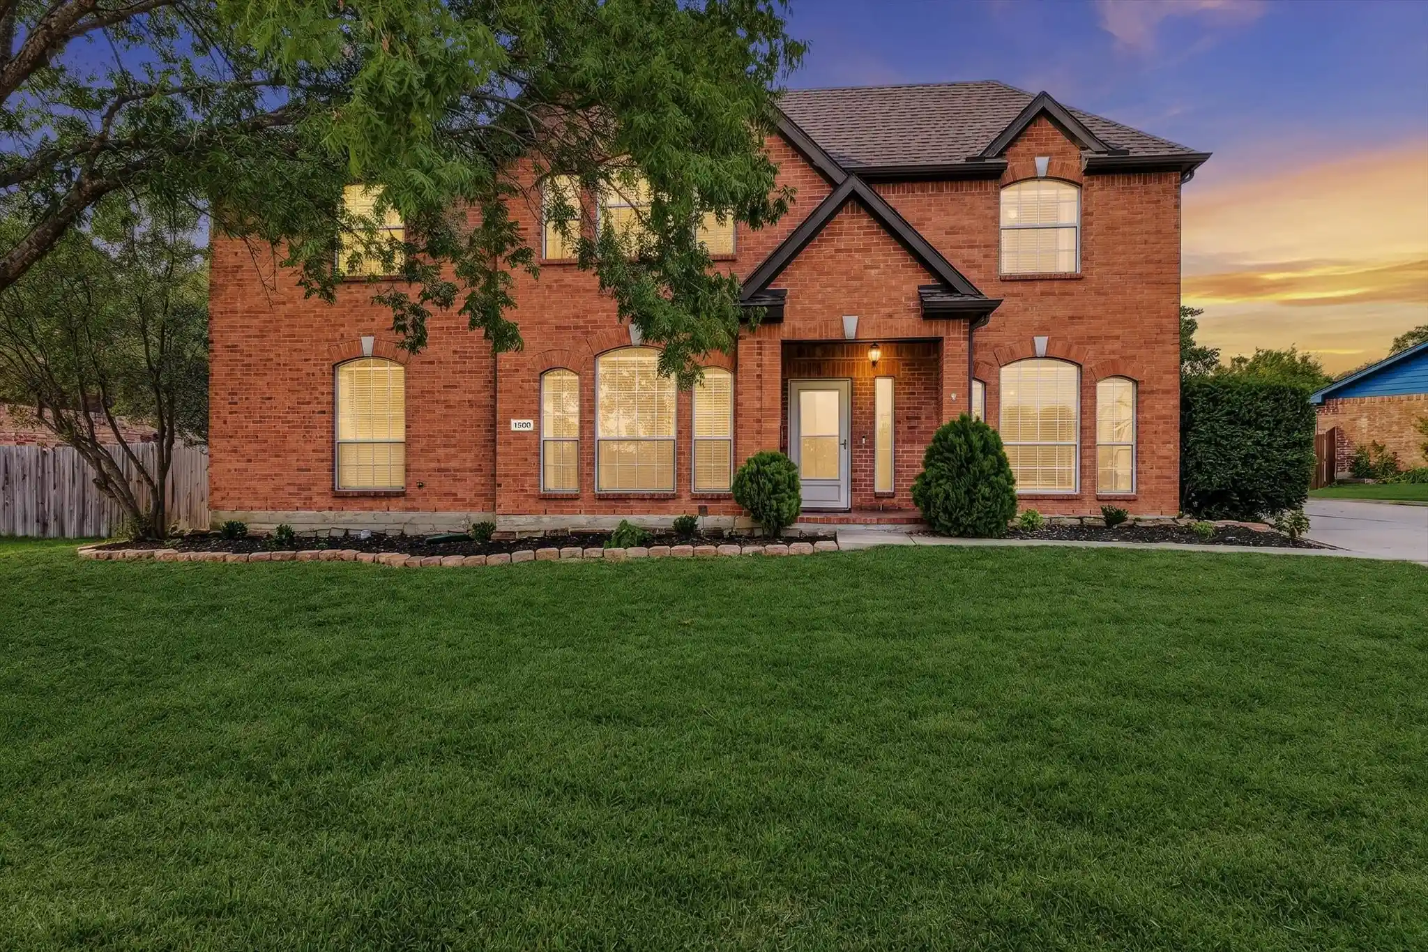

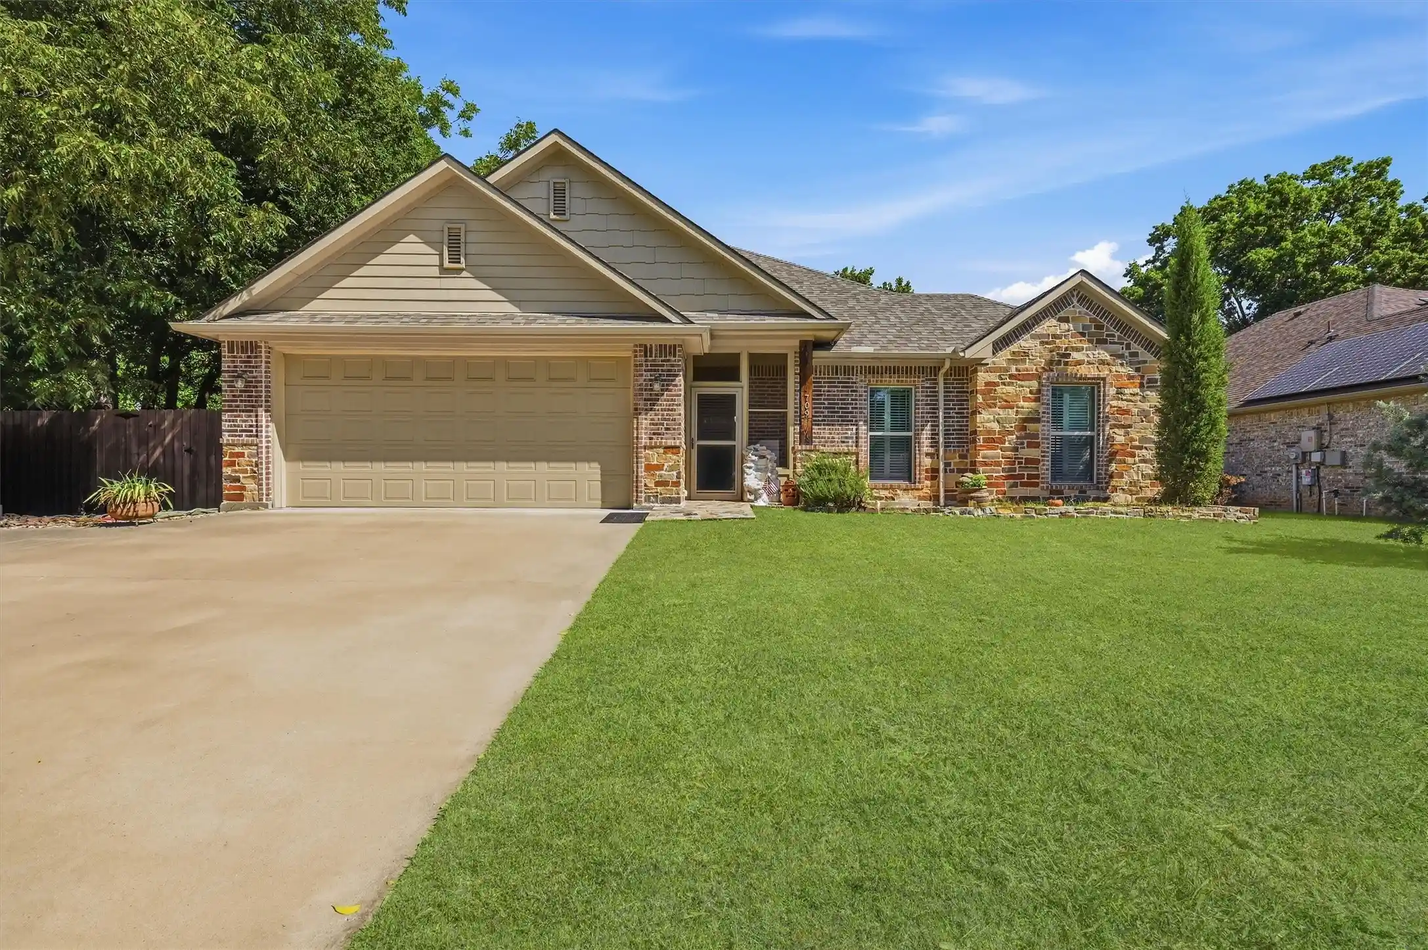
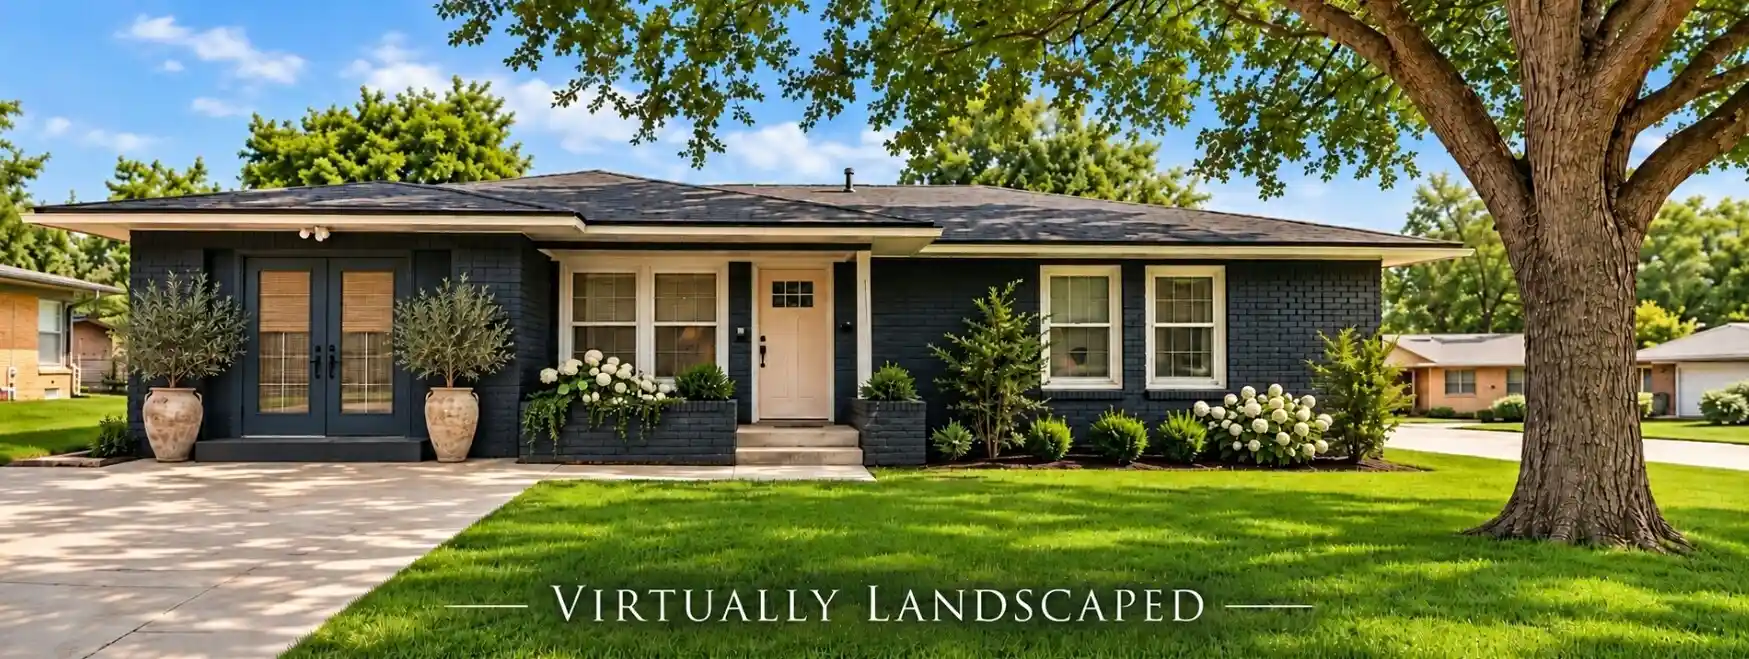

Find Homes by Property Features in Sherman, TX
Nearby New Homes For Sale

Based on information from the North Texas Real Estate Information Systems, Inc., through Oct 28, 2026, 11:45AM. Information is provided exclusively for consumers’ personal, non-commercial use. It may not be used for any purpose other than to identify prospective properties consumers may be interested in purchasing. Data is deemed reliable but is not guaranteed accurate. This website may not include listings or property addresses of sellers who have directed their listing brokers to withhold their listing or their property address from display on the Internet. ©2026 North Texas Real Estate Information Systems, Inc. All Rights Reserved.
 Advertising Broker: Michelle Brecker | Pathway To Home Realty
