
- Overview
- Description
- Property Details
- Location
- Facts & Features
- Getting Around
- Nearby Homes

 3D Tour

$635,000
Monthly Est:$3,161
 4 Beds

2 full baths
 2,043sqft
1500 Wise Ave, Orlando, FL 32806
$635,000
$3,161/moEst:
Single Family Residence
Built in 2017
$-- HOA
6,731 sqft lot
$311/sq.ft
Description
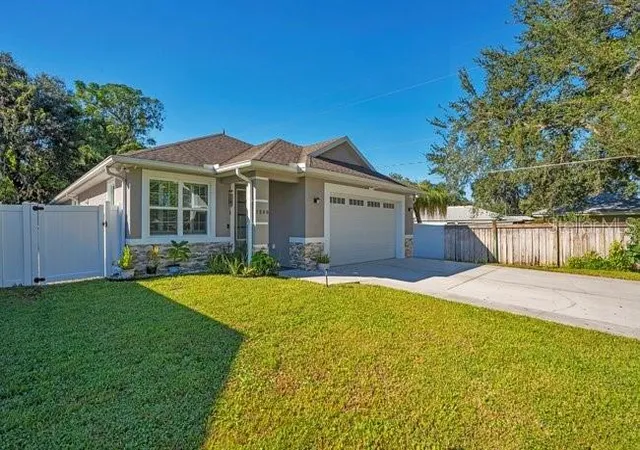
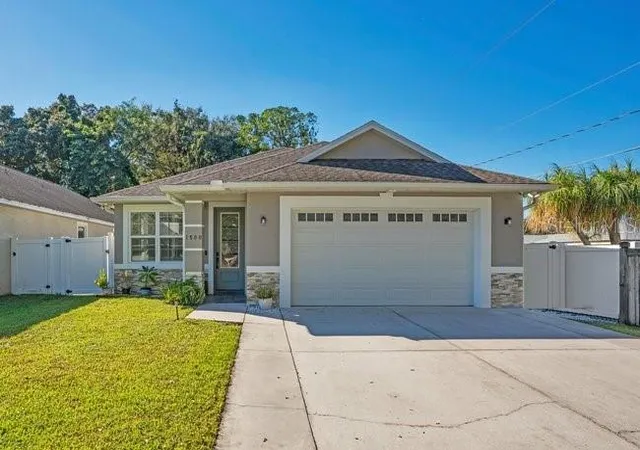
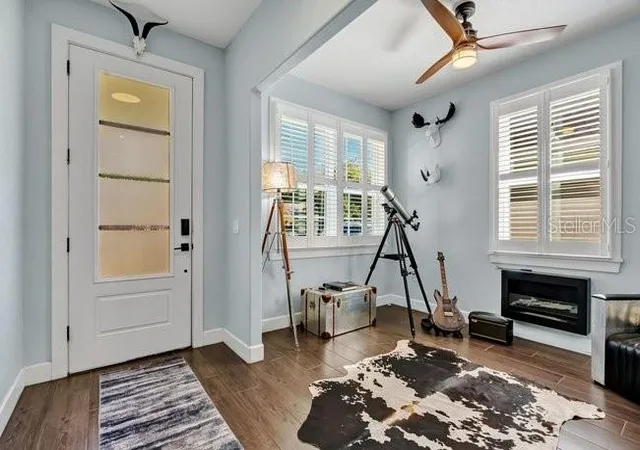
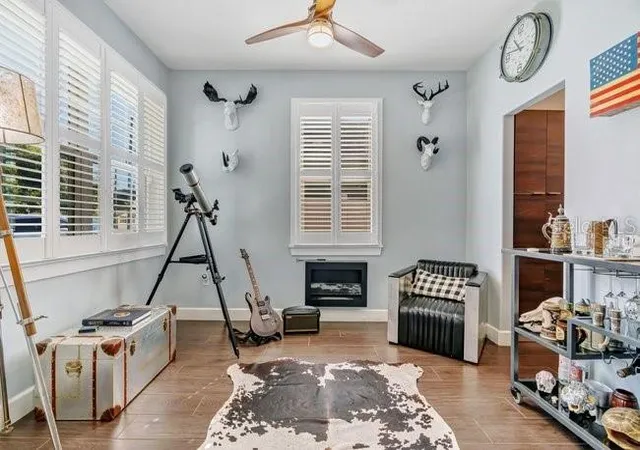
Welcome home to 1500 Wise Avenue, where modern upgrades, thoughtful details, and everyday comfort come together beautifully. From the moment you arrive, you’ll appreciate the home’s freshly painted exterior, widened driveway, attractive landscaping accents featuring chipped marble, and fully fenced yard. Step inside to discover an inviting living space featuring soaring vaulted ceilings, beautiful wood-look tile flooring, recessed lighting, stylish ceiling fans, and elegant double entry doors with decorative glass panels leading out to the screened in lanai. The spacious living area offers the perfect setting for relaxing or entertaining, while a contemporary biofuel fireplace adds a unique touch of warmth and character.The beautifully designed kitchen is a true centerpiece of the home, featuring sleek, contemporary wood cabinetry, stainless steel appliances, Quartz countertops, a farmhouse sink, and a stunning stone-look backsplash. A spacious center island provides additional prep space, while stylish pendant lighting, a modern range hood, and an abundance of cabinetry create the perfect blend of style and functionality. The warm wood tones and thoughtful finishes make this kitchen both inviting and ideal for everyday living and entertaining. All bedrooms have been upgraded with tile flooring, offering a beautiful, cohesive look and easy maintenance. Additional improvements include new ceiling fans in the primary bedroom and den. This home is designed with both comfort and efficiency in mind, featuring solar panels that will be paid off by the seller at closing, a hybrid water heater, gutters, and a security system that may be transferred to the new owner.The garage is equally impressive, featuring durable epoxy flooring and two overhead storage systems, providing additional space for organization.Additional conveniences include a washer and dryer that convey with the home, along with a Ring doorbell and two Ring floodlights.With the extensive upgrades, energy efficient features, and inviting living spaces, Perfectly positioned to enjoy the best of Orlando living, this home is just a short stroll from the charming Hourglass District, known for its local cafés, restaurants, and neighborhood favorites. With the vibrant SoDo District, downtown Orlando, and major hospitals and medical facilities just minutes away. You’ll love the ideal combination of neighborhood charm, everyday convenience, and an unbeatable central location! Schedule your private showing today and discover everything this beautiful home has to offer.
- Houzeo last checked: 11 minutes ago
- Listing updated: November 18, 2026 at 6:43 pm
- Listing Provided by: Amber Burt (407) 946-3278 | THE SIMON SIMAAN GROUP (407) 558-1396
- Source: Stellar MLS-FL as distributed by MLS GRID | MLS#:

Property Details
Status
Active
Type
Single Family Residence
No. of Stories
-
County
City
Neighborhood
--
Year Built
2017
HOA Fees
-
Finished Area
2,043 sqft
Lot Size
6,731 sqft lot
Basement Area
- sqft
MLS Name
Stellar MLS
MLS Number
O6456508
MLS Status
Active
Days on Market
5
Cumulative Days on Market
2
Continue Your Journey in App
Find your dream home, receive real-time updates, and many more!
Location
Facts & Features
Rooms
Bedrooms & bathrooms
Bedrooms: 4
Bathrooms: 2
Kitchen
Level: First
Area: 224.00 Square Feet
Dimensions: 14x16
Living Room
Level: First
Area: 352.00 Square Feet
Dimensions: 22x16
Primary Bedroom
Level: First
Area: 342.00 Square Feet
Dimensions: 18x19
Interior
Interior Features
Built In Features, Ceiling Fans(s), Eat In Kitchen, High Ceilings, Kitchen/family Room Combo, Living Room/dining Room Combo, Open Floorplan, Primary Bedroom Main Floor, Solid Surface Counters, Thermostat, Walk In Closet(s)
Sewer
Septic Tank
Cooling
Central Air
Exterior Features
Lighting, Rain Gutters, Shade Shutter(s)
Heating
Central, Electric, Solar
Flooring
Ceramic Tile, Tile
Appliances
Built In Oven, Cooktop, Dishwasher, Disposal, Microwave, Refrigerator
Construction
Year Built
Year Built: 2017
Home type
Single Family Residence
Architectural Style
Contemporary
Roof
Shingle
Construction Materials
Block, Stucco
Foundation Details
Slab
Utilities & Energy
Laundry Features
Inside
Water Source
Public
Parking Features
Covered, Driveway, Garage Door Opener, Ground Level
Utilities
Cable Available, Electricity Available, Electricity Connected, Public, Sewer Available, Sewer Connected, Sprinkler Meter, Water Available, Water Connected
Security Features
Smoke Detector(s)
Other Features
Patio And Porch Features
Covered, Porch, Rear Porch, Screened
Subdivision Name
Conway Homesites
Lot Features
City Limits, Landscaped, Near Public Transit, Street Dead End, Paved
Vegetation
Mature Landscaping
Price History
| Date | Event | Price |
|---|---|---|
11/16/2026 Source: | Listed for Sale | $635,000 +69.33% $311/sqft |
07/04/2018 Source: | Price Decreased | $375,000 -2.60% $184/sqft |
05/13/2018 Source: | Sold | $385,000 -1.03% $188/sqft |
03/07/2017 Source: | Listing Removed | $389,000 $190/sqft |

Find Homes by Property Features in Orlando, FL
Nearby New Homes For Sale

Based on information from Stellar MLS® through Nov 22, 2026, 09:00PM as submitted to and distributed by MLS GRID. All data is obtained from various sources and may not have been verified by the broker or MLS GRID. Supplied Open House Information is subject to change without notice. All information should be independently reviewed and verified for accuracy. Properties may or may not be listed by the office/agent presenting the information. IDX information is provided exclusively for consumers’ personal non-commercial use. It may not be used for any purpose other than to identify prospective properties consumers may be interested in purchasing. The data is deemed reliable but is not guaranteed by MLS GRID. The use of the MLS GRID Data may be subject to an end-user license agreement prescribed by the Member Participant’s applicable MLS, if any, and as amended from time to time. © 2026 Stellar MLS. All Rights Reserved.
 Advertising Broker: Fred McGill | Simple Showing, Inc