- Overview
- Description
- Property Details
- Location
- Facts & Features
- Getting Around
- Nearby Homes




$910,000
Monthly Est:$4,529
 3 Beds
 3 Baths
3 full baths
 3,187sqft
1910 Cloverlawn Ave, Orlando, FL 32806
$910,000
$4,529/moEst:
Get Pre-Approved
Single Family Residence
Built in 2025
$-- HOA
9,241 sqft lot
$286/sq.ft
Description
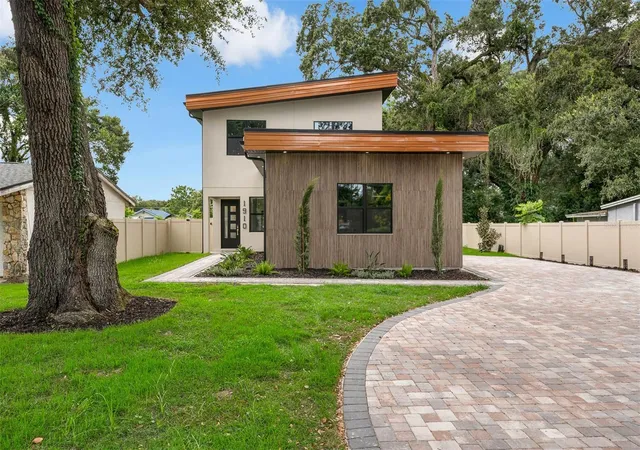
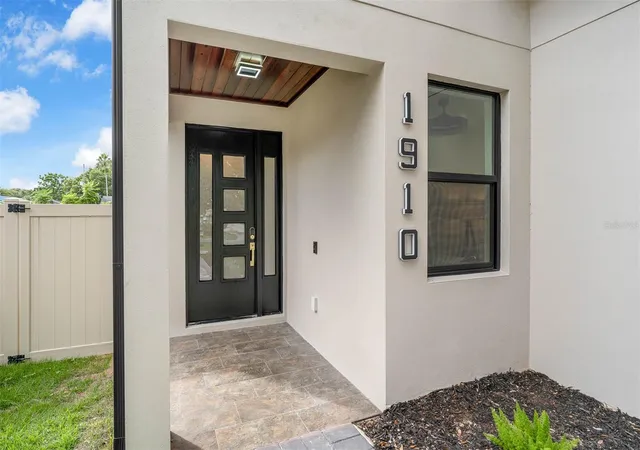
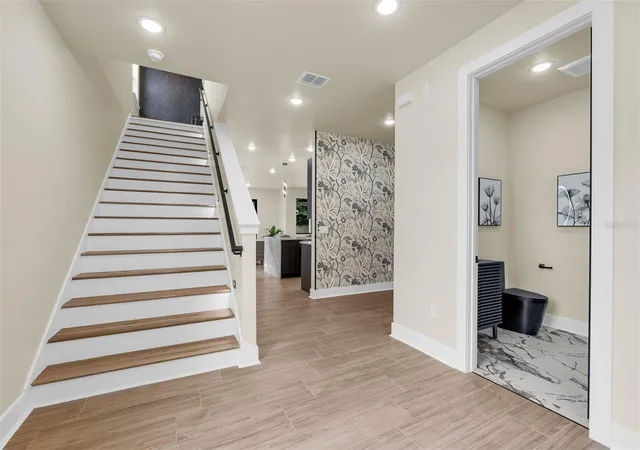
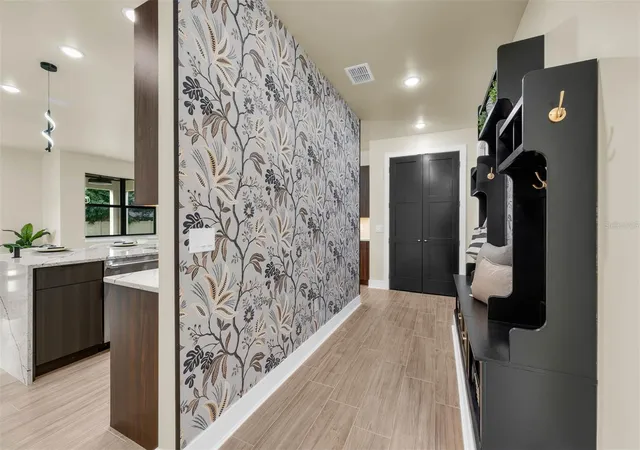
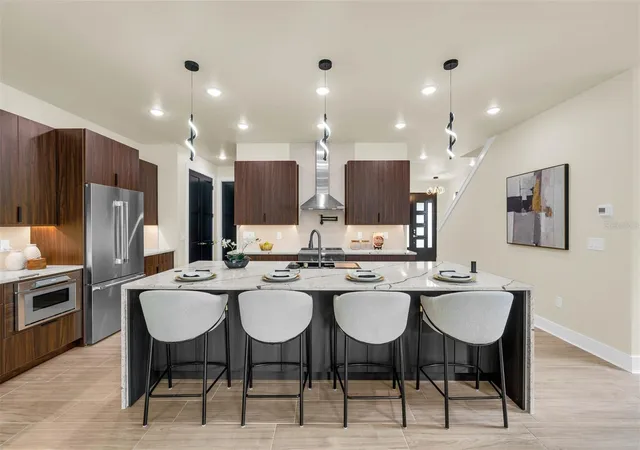
Great Opportunity Downtown Orlando to own a custom home with Top A rated schools in the Hour Glass District. Close to Downtown Dr. Phillips Center and Lake Eola. This custom home has built in smart home technology with SONOS surround sound controlled by your phone upstairs, downstairs and on rear porch, alarm system, ring light cameras and doorbell. Kitchen has custom Cabinetry with slate waterfall counter tops including state of the art Thermador appliances, designed for the home chef in mind with pot filler and custom sink with vegetable washer and wine glass cleaner. Upstairs entertainment center with full wet bar and beverage fridge. The TV;s installed upstairs and downstairs are connected to the internet and go with the sale. Work out area in garage with available TV hook up and rubber Gym flooring. Expansive 2 car garage with side mount garage door opener. Garage is complete with finished stucco interior walls and custom acrylic flooring. Expansive oversized lighted staircase with custom interior finishes in the mudroom downstairs. This luxury home has a dedicated office space. The yard is fenced in with custom vinyl fencing for privacy which includes an automatic sprinkler system. The street entrance includes custom paver driveway. The plumbing system has in place interior shut off valves for each plumbing device. Energy effcient home includes full foam insulation with Double payne low E windows and a triple open slider for rear porch.
- Houzeo last checked: 9 hours ago
- Listing updated: October 10, 2026 at 7:38 pm
- Listing Provided by: James Hurst, II (407) 383-4561 | JAMES F. HURST II, BROKER (407) 383-4561
- Source: Stellar MLS-FL | MLS#: O6444492

Property Details
Status
Active
Type
Single Family Residence
No. of Stories
1
County
City
Neighborhood
--
Year Built
2025
HOA Fees
-
Finished Area
3,187 sqft
Lot Size
9,241 sqft lot
Basement Area
- sqft
MLS Name
Stellar MLS
MLS Number
O6444492
MLS Status
Active
Days on Market
17
Cumulative Days on Market
368

Continue Your Journey in App
Find your dream home, receive real-time updates, and many more!
Download App
Continue Your Journey in App
Find your dream home, receive real-time updates, and many more!
Location
Facts & Features
Rooms
Bedrooms & bathrooms
Bedrooms: 3
Bathrooms: 3
Primary Bedroom
Level: Second
Bathroom 1
Level: Second
Bathroom 2
Level: Second
Kitchen
Level: First
Great Room
Level: Second
Interior
Exterior Features
Permeable Paving, Private Mailbox, Private Yard, Rain Gutters, Sprinkler Metered
Appliances
Bar Fridge, Built In Oven, Dishwasher, Disposal, Electric Water Heater, Exhaust Fan, Microwave, Range Hood, Refrigerator, Tankless Water Heater
Sewer
Septic Tank
Heating
Electric, Heat Pump
Cooling
Central Air, Zoned
Interior Features
Built In Features, Ceiling Fans(s), Eat In Kitchen, High Ceilings, L Dining, Open Floorplan, Primary Bedroom Upstairs, Thermostat, Walk In Closet(s), Window Treatments
Flooring
Ceramic Tile, Laminate
Construction
Year Built
Year Built: 2025
Home type
Single Family Residence
Property Condition
Completed
Foundation Details
Slab
Roof
Membrane
Construction Materials
Block, Stucco
Utilities & Energy
Water Source
Public
Utilities
Cable Connected, Electricity Connected, Sewer Connected, Sprinkler Meter, Water Connected
Laundry Features
Inside, Laundry Room, Upper Level, Washer Hookup
Other Features
Subdivision Name
Mc Leish Terrace
Price History
| Date | Event | Price |
|---|---|---|
10/07/2026 Source: | Price Decreased | $915,000 -1.08% $287/sqft |
09/24/2026 Source: | Listed for Sale | $925,000 +1.65% $290/sqft |
09/24/2026 Source: | Price Decreased | $910,000 -1.62% $286/sqft |
08/24/2026 Source: | Listing Removed | $925,000 -2.63% $290/sqft |
08/06/2026 Source: | Listed for Sale | $950,000 -2.56% $298/sqft |

Show more
Getting Around 1910 Cloverlawn Ave
Bike Score®

Somewhat Bikeable
45/100
Walk Score®

Somewhat Walkable
52/100
Data provided by Redfin
Nearby Homes
Find Homes by Property Features in Orlando, FL
Nearby New Homes For Sale

Based on information from Stellar MLS® through Oct 12, 2026, 10:30AM as submitted to and distributed by MLS GRID. All data is obtained from various sources and may not have been verified by the broker or MLS GRID. Supplied Open House Information is subject to change without notice. All information should be independently reviewed and verified for accuracy. Properties may or may not be listed by the office/agent presenting the information. IDX information is provided exclusively for consumers’ personal non-commercial use. It may not be used for any purpose other than to identify prospective properties consumers may be interested in purchasing. The data is deemed reliable but is not guaranteed by MLS GRID. The use of the MLS GRID Data may be subject to an end-user license agreement prescribed by the Member Participant’s applicable MLS, if any, and as amended from time to time. © 2026 Stellar MLS. All Rights Reserved.
 Advertising Broker: Fred McGill | Simple Showing, Inc