- Overview
- Description
- Property Details
- Location
- Facts & Features
- Getting Around
- Nearby Homes



$848,000
Monthly Est:$4,221
 4 Beds
 4 Baths
3 full baths + 1 half bath
 2,399sqft
2501 Nancy St, Orlando, FL 32806
$848,000
$4,221/moEst:
Get Pre-Approved
Single Family Residence
Built in 1959
$-- HOA
10,543 sqft lot
$353/sq.ft
Description
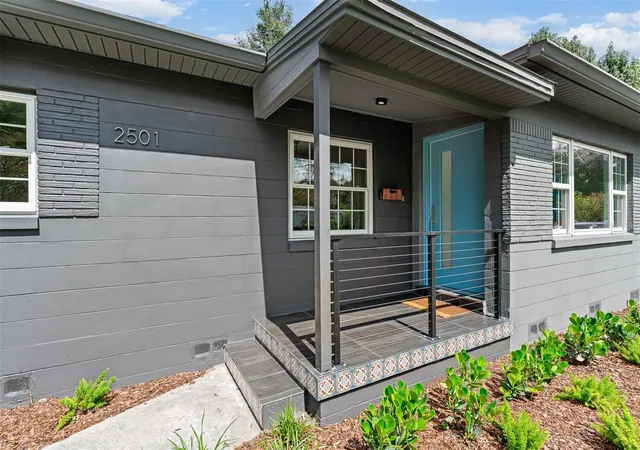
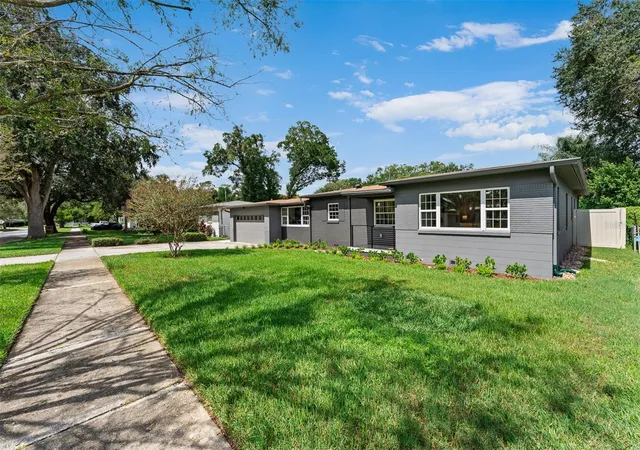
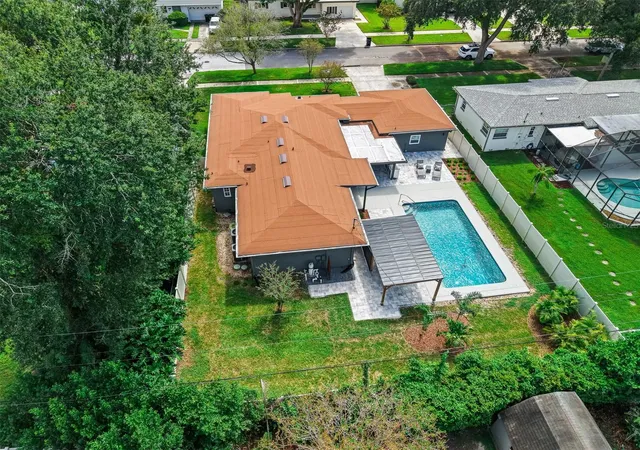
Two en-suite bedrooms and a private salt water pool are a few of the highlights of this ONE OF A KIND home. Completely renovated and move in ready! Located in highly desired Lake Como, this thoughtfully reimagined 4-bedroom, 3.5-bath home offers approximately 2,400 square feet of living space with every detail carefully designed for maximum functionality, including new flooring, cabinetry, interior and exterior doors, baseboards and trim, interior and exterior paint, lighting and landscaping. The big ticket items are done as well with a 2024 roof, two 2026 HVAC systems, updated plumbing and electrical, irrigation system, and all new appliances.
The split-bedroom floor plan features two private en-suite bedrooms, offering flexibility for guests, multigenerational living, or a dedicated home office. The primary suite includes a spa-inspired bath with an oversized walk-in shower and thoughtfully selected high end finishes. A large indoor laundry room adds everyday functionality, while the sunroom creates a bright and versatile connection between the garage, kitchen, and covered lanai.
The kitchen is designed to be both striking and functional, centered around a stunning 8-foot island and complemented by a dedicated coffee bar. The cohesive design carries throughout the home, creating a finished, polished feel.
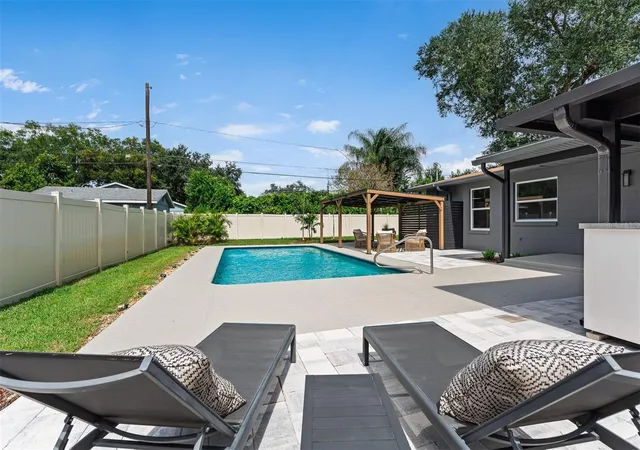
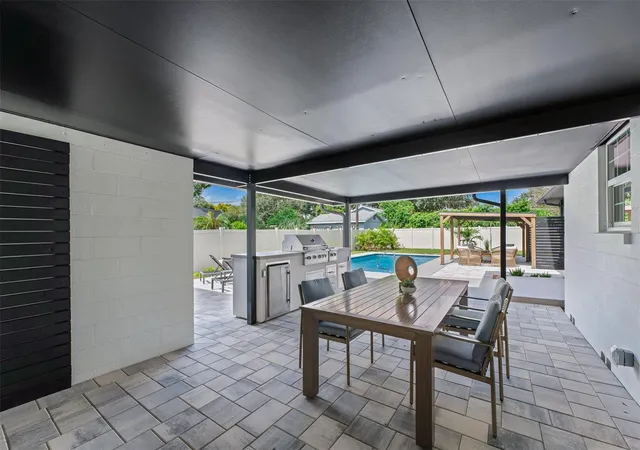
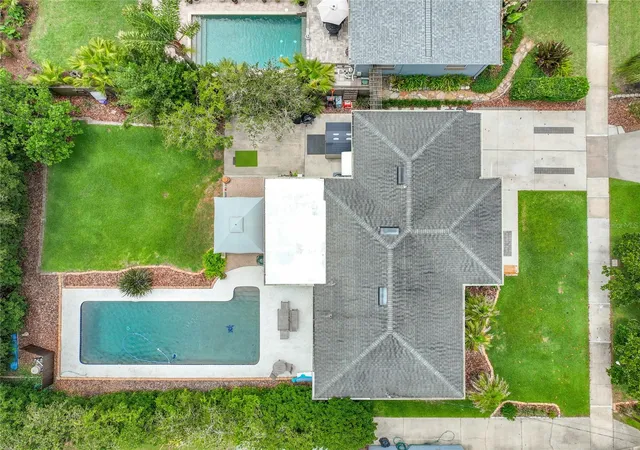
The private, fully fenced backyard is an extension of the living space, with lush landscaping, palms surrounding the pool and pergola, expansive paver terraces, and a tranquil 30' x 15' saltwater pool. A fully equipped outdoor kitchen with gas grill, cooktop, and refrigerator makes the covered entertaining area ideal for year-round gatherings. The result is a refined outdoor setting that feels like a private resort oasis while remaining practical for everyday living.
Just two miles east of Downtown Orlando, Lake Como offers exceptional access to the city's most sought-after destinations. The home is minutes from the Milk District, Hourglass District, Delaney Park, Thornton Park, Lake Eola, Orlando Health, local restaurants and shops, with convenient access to SR 408 and I-4. Orlando International Airport is approximately 15 minutes away, while Universal and The Mall at Millenia are approximately 15 minutes away. Zoned for Boone High School and an easy stroll to Lake Como K-8 School, this home combines a thoughtfully renovated interior, exceptional outdoor living, and one of Orlando's most desirable locations.
- Houzeo last checked: 12 minutes ago
- Listing updated: November 1, 2026 at 9:06 pm
- Listing Provided by: Dianne Moore (407) 494-7575 | FLORIDA REALTY INVESTMENTS (407) 207-2220
- Source: Stellar MLS-FL as distributed by MLS GRID | MLS#: O6442422

Property Details
Status
Active
Type
Single Family Residence
No. of Stories
1
County
City
Neighborhood
Year Built
1959
HOA Fees
-
Finished Area
2,399 sqft
Lot Size
10,543 sqft lot
Basement Area
- sqft
MLS Name
Stellar MLS
MLS Number
O6442422
MLS Status
Active
Days on Market
45
Cumulative Days on Market
45

Continue Your Journey in App
Find your dream home, receive real-time updates, and many more!
Continue Your Journey in App
Find your dream home, receive real-time updates, and many more!
Location
Facts & Features
Rooms
Bedrooms & bathrooms
Bedrooms: 4
Bathrooms: 4
Interior
Cooling
Central Air
Appliances
Dishwasher, Disposal, Electric Water Heater, Range, Refrigerator
Flooring
Ceramic Tile, Luxury Vinyl
Heating
Central, Electric
Interior Features
Ceiling Fans(s), Primary Bedroom Main Floor, Solid Surface Counters, Solid Wood Cabinets, Split Bedroom, Thermostat, Walk In Closet(s)
Exterior Features
Lighting, Outdoor Grill, Outdoor Kitchen, Private Mailbox
Sewer
Public Sewer
Construction
Year Built
Year Built: 1959
Home type
Single Family Residence
Construction Materials
Block
Foundation Details
Crawlspace, Slab
Roof
Other
Architectural Style
Mid Century Modern
Utilities & Energy
Pool Features
Auto Cleaner, Gunite, In Ground, Salt Water
Parking Features
Garage Door Opener
Water Source
Public
Utilities
Sprinkler Well
Laundry Features
Electric Dryer Hookup, Inside, Laundry Room, Washer Hookup
Other Features
Patio And Porch Features
Covered, Front Porch, Patio, Porch, Rear Porch
Subdivision Name
Ardmore Park 1st Add
Lot Features
City Limits, Landscaped, Level, Sidewalk, Paved
Community Features
Golf Carts Ok, Park, Sidewalks
Vegetation
Trees/landscaped
Price History
| Date | Event | Price |
|---|---|---|
10/10/2026 Source: | Price Decreased | $848,000 -5.25% $353/sqft |
10/07/2026 Source: | Price Decreased | $895,000 -0.44% $373/sqft |
09/17/2026 Source: | Listed for Sale | $899,000 +83.47% $375/sqft |
06/03/2026 Source: | Sold | $490,000 -10.91% $204/sqft |
05/12/2026 Source: | Pending | $550,000 +2.80% $229/sqft |

Show more
Nearby Homes

Find Homes by Property Features in Orlando, FL
Nearby New Homes For Sale

Based on information from Stellar MLS® through Nov 02, 2026, 08:00AM as submitted to and distributed by MLS GRID. All data is obtained from various sources and may not have been verified by the broker or MLS GRID. Supplied Open House Information is subject to change without notice. All information should be independently reviewed and verified for accuracy. Properties may or may not be listed by the office/agent presenting the information. IDX information is provided exclusively for consumers’ personal non-commercial use. It may not be used for any purpose other than to identify prospective properties consumers may be interested in purchasing. The data is deemed reliable but is not guaranteed by MLS GRID. The use of the MLS GRID Data may be subject to an end-user license agreement prescribed by the Member Participant’s applicable MLS, if any, and as amended from time to time. © 2026 Stellar MLS. All Rights Reserved.
 Advertising Broker: Fred McGill | Simple Showing, Inc
