- Overview
- Description
- Property Details
- Location
- HOA Management
- Facts & Features
- Getting Around
- Nearby Homes




$874,900
Monthly Est:$4,355
 3 Beds
 3 Baths
3 full baths
 2,715sqft
1249 Waterwitch Cvs Cir, Orlando, FL 32806
$874,900
$4,355/moEst:
Get Pre-Approved
Single Family Residence
Built in 1995
$29.17/mo HOA
11,628 sqft lot
$322/sq.ft
Description
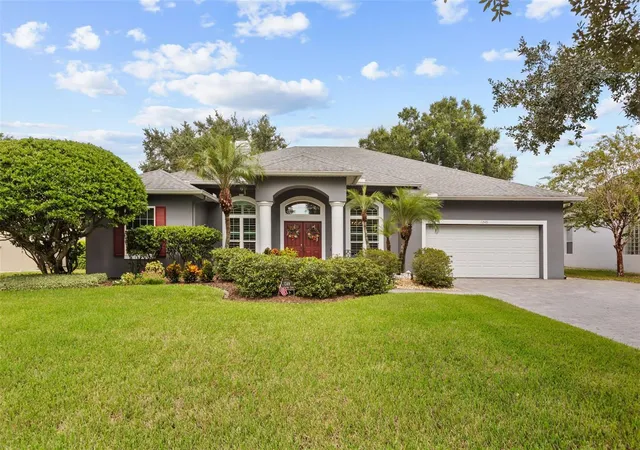
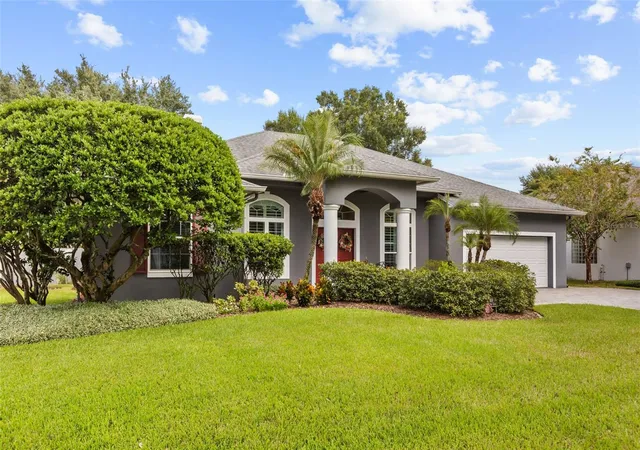
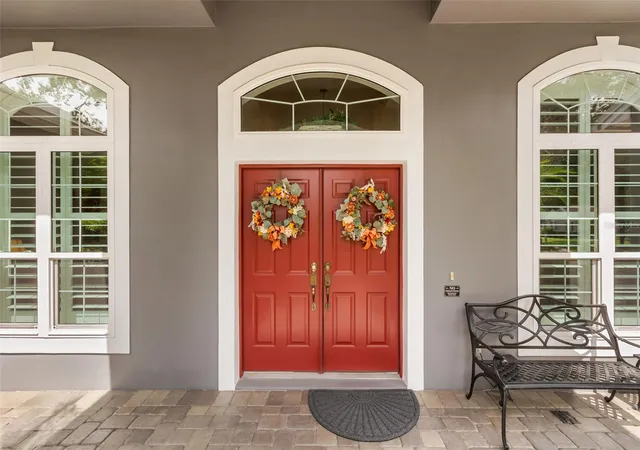
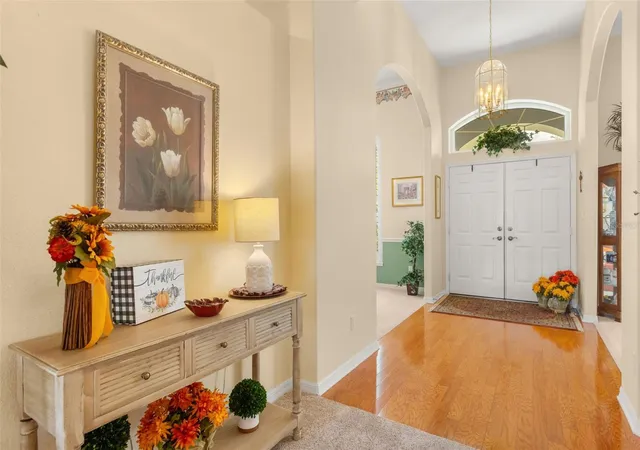
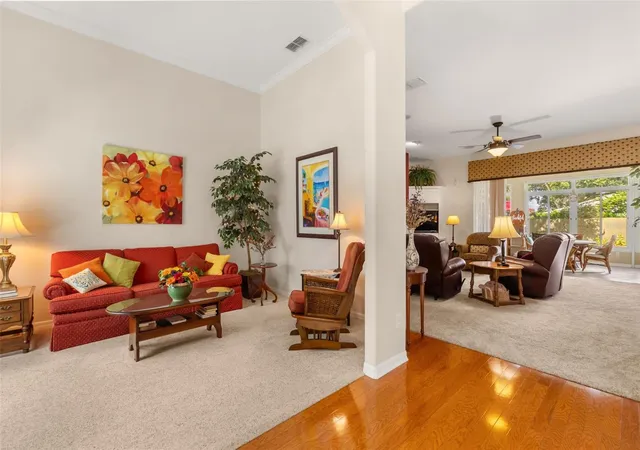
Welcome to 1249 Waterwitch Cove Circle, a meticulously kept home in one of South Orlando's most sought-after neighborhoods. Double doors with transom windows open to a wood-floored foyer, with cathedral ceilings, crown molding, and graceful arched openings throughout. Formal living and dining rooms are filled with natural light through plantation shutters. The open family room centers on a wood-burning fireplace framed by custom built-ins. The kitchen offers a breakfast bar, white cabinetry, granite counters, custom backsplash, stainless steel appliances, double wall oven, built-in desk, and a sunny dinette. The living space has been expanded with a light and bright Florida room overlooking the fenced backyard making a relaxing spot to enjoy the outdoors year-round. The primary suite features a walk-in closet, dual sinks, and garden tub. A second bedroom has its own en suite bath, ideal for guests or in-laws. Peace of mind comes with updated plumbing (2025), a water filtration system, a new garage door, new windows (2019), roof (2018) and transferable AC warranty. Additional highlights include an inside laundry room, irrigation system, security system, paver driveway, and a 2-car garage. The home is zoned for Pershing K-8 and Boone High. The Fern Creek boat ramp is just blocks away, with access to the Conway Chain of Lakes. This home is just minutes from SoDo, the Hourglass District, Downtown Orlando, and Orlando Health, with quick access to I-4, SR-408, and Orlando International Airport. This truly is a gem of a home in one of the most convenient and lovely areas of Orlando.
- Houzeo last checked: 43 minutes ago
- Listing updated: October 9, 2026 at 10:51 am
- Listing Provided by: Michael McCourt (407) 947-4985 | EPOCH HOMES (407) 947-4985
- Source: Stellar MLS-FL | MLS#: O6446291

Property Details
Status
Active
Type
Single Family Residence
No. of Stories
-
County
City
Neighborhood
--
Year Built
1995
HOA Fees
$29.17/mo
Finished Area
2,715 sqft
Lot Size
11,628 sqft lot
Basement Area
- sqft
MLS Name
Stellar MLS
MLS Number
O6446291
MLS Status
Active
Days on Market
1
Cumulative Days on Market
1

Continue Your Journey in App
Find your dream home, receive real-time updates, and many more!
Download App
Continue Your Journey in App
Find your dream home, receive real-time updates, and many more!
Location
HOA Management
Waterwitch Cove
HOA Fees
$350/ Annually
Disclaimer: Amenities are based on third-party information and may vary; buyers must independently verify all amenities, as information is deemed reliable but not guaranteed.
Facts & Features
Rooms
Bedrooms & bathrooms
Bedrooms: 3
Bathrooms: 3
Foyer
Level: First
Area: 72.00 Square Feet
Dimensions: 6x12
Living Room
Level: First
Area: 132.00 Square Feet
Dimensions: 11x12
Kitchen
Level: First
Area: 143.00 Square Feet
Dimensions: 11x13
Family Room
Level: First
Area: 289.00 Square Feet
Dimensions: 17x17
Dinette
Level: First
Area: 81.00 Square Feet
Dimensions: 9x9
Primary Bedroom
Level: First
Area: 240.00 Square Feet
Dimensions: 16x15
Primary Bathroom
Level: First
Area: 112.00 Square Feet
Dimensions: 8x14
Bedroom 2
Level: First
Area: 195.00 Square Feet
Dimensions: 13x15
Bedroom 3
Level: First
Area: 182.00 Square Feet
Dimensions: 13x14
Bathroom 2
Level: First
Area: 108.00 Square Feet
Dimensions: 9x12
Bathroom 3
Level: First
Area: 40.00 Square Feet
Dimensions: 8x5
Laundry
Level: First
Area: 54.00 Square Feet
Dimensions: 6x9
Florida Room
Level: First
Area: 392.00 Square Feet
Dimensions: 28x14
Dining Room
Level: First
Area: 120.00 Square Feet
Dimensions: 10x12
Interior
Flooring
Carpet, Ceramic Tile, Laminate, Wood
Cooling
Central Air
Sewer
Public Sewer
Window Features
Shutters, Window Treatments
Heating
Central, Electric
Appliances
Built In Oven, Cooktop, Dishwasher, Dryer, Electric Water Heater, Microwave, Refrigerator, Washer
Interior Features
Built In Features, Cathedral Ceiling(s), Ceiling Fans(s), Eat In Kitchen, Open Floorplan, Primary Bedroom Main Floor, Walk In Closet(s), Window Treatments
Construction
Year Built
Year Built: 1995
Home type
Single Family Residence
Property Condition
Completed
Construction Materials
Block, Stucco
Architectural Style
Florida
Foundation Details
Slab
Roof
Shingle
Utilities & Energy
Fireplace Features
Family Room, Wood Burning
Laundry Features
Inside
Parking Features
Driveway, Garage Door Opener, On Street
Security Features
Security System
Utilities
Cable Available, Electricity Connected
Water Source
Public
Other Features
Subdivision Name
Waterwitch Cove
Lot Features
In County, Landscaped, Level, Paved
Vegetation
Mature Landscaping
Patio And Porch Features
Enclosed
Price History
| Date | Event | Price |
|---|---|---|
10/09/2026 Source: | Listed for Sale | $874,900 $322/sqft |

Nearby Homes
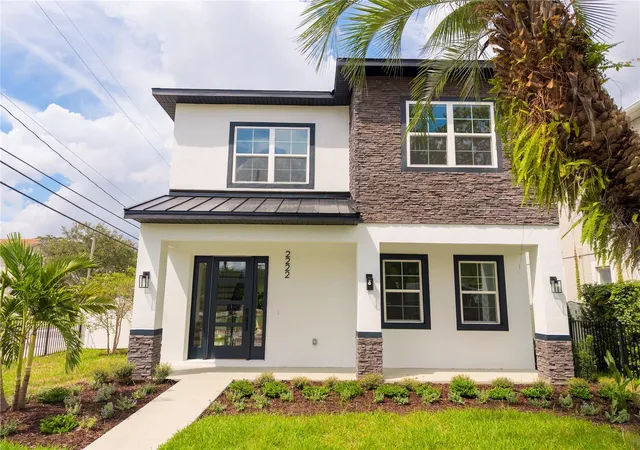
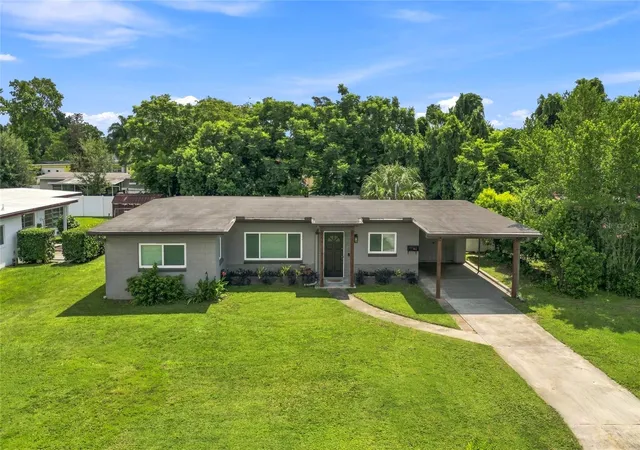
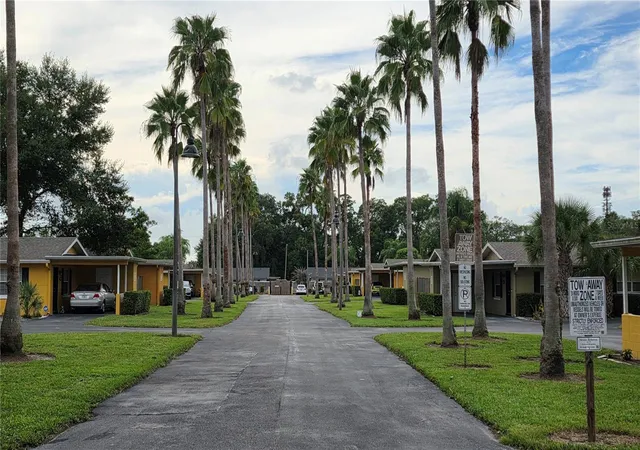
Find Homes by Property Features in Orlando, FL
Nearby New Homes For Sale

Based on information from Stellar MLS® through Oct 09, 2026, 12:00PM as submitted to and distributed by MLS GRID. All data is obtained from various sources and may not have been verified by the broker or MLS GRID. Supplied Open House Information is subject to change without notice. All information should be independently reviewed and verified for accuracy. Properties may or may not be listed by the office/agent presenting the information. IDX information is provided exclusively for consumers’ personal non-commercial use. It may not be used for any purpose other than to identify prospective properties consumers may be interested in purchasing. The data is deemed reliable but is not guaranteed by MLS GRID. The use of the MLS GRID Data may be subject to an end-user license agreement prescribed by the Member Participant’s applicable MLS, if any, and as amended from time to time. © 2026 Stellar MLS. All Rights Reserved.
 Advertising Broker: Fred McGill | Simple Showing, Inc