- Overview
- Description
- Property Details
- Location
- HOA Management
- Facts & Features
- Getting Around
- Nearby Homes


$1,490,000
Monthly Est:$7,416
 4 Beds
 5 Baths
4 full baths + 1 half bath
 3,970sqft
15004 Maurine Cvs Ln, Odessa, FL 33556
$1,490,000
$7,416/moEst:
Get Pre-Approved
Single Family Residence
Built in 1996
$87/mo HOA
11,880 sqft lot
$375/sq.ft
Description
Under contract-accepting backup offers. Welcome to your lakefront paradise in the gated community of Keystone Manors. This meticulously maintained 4-bedroom, 4.5-bathroom home with a 3-car garage, separate office, and nearly 100 feet of frontage on beautiful Lake Maurine offers stunning water views and breathtaking sunsets from almost every room.
Recent upgrades include a brand new roof, fresh interior and exterior paint, updated landscaping and landscape lighting, new A/C systems (2019 and 2024), epoxy garage floors, and an upgraded electrical system with multiple 240V outlets and electric vehicle charging capability.
The spacious kitchen is the heart of the home, featuring beautiful finishes and expansive views overlooking the lake, pool, and outdoor living areas. The dramatic two-story entry, cozy fireplace, private office, and open floor plan create the perfect balance of elegance and functionality.
Outside, enjoy the large pool and spa, custom Brazilian teak lanai ceilings with integrated speakers, outdoor shower, and multiple spaces designed for entertaining and relaxing.
One of the property's most unique features is that it is one of only a handful of homes on Lake Maurine that allows direct boat launch access from the property itself. Spend your days boating, fishing, skiing, jet skiing, or simply enjoying the peaceful waterfront setting.
This move-in ready lakefront retreat offers the perfect combination of luxury, recreation, and recent upgrades in one of the area's most desirable gated communities.
- Houzeo last checked: 12 hours ago
- Listing updated: September 8, 2026 at 8:56 pm
- Listing Provided by: Bill Gramatica (813) 728-4595 | CHARLES RUTENBERG REALTY INC (727) 538-9200
- Source: Stellar MLS-FL | MLS#: TB8520684

Property Details
Status
Active Under Contract
Type
Single Family Residence
No. of Stories
-
County
City
Neighborhood
--
Year Built
1996
HOA Fees
$87/mo
Finished Area
3,970 sqft
Lot Size
11,880 sqft lot
Basement Area
- sqft
MLS Name
Stellar MLS
MLS Number
TB8520684
MLS Status
Pending
Days on Market
111
Cumulative Days on Market
73

Continue Your Journey in App
Find your dream home, receive real-time updates, and many more!
Download App
Continue Your Journey in App
Find your dream home, receive real-time updates, and many more!
Location
HOA Management
University Properties, Inc.
HOA Fees
$87/ Monthly
Disclaimer: Amenities are based on third-party information and may vary; buyers must independently verify all amenities, as information is deemed reliable but not guaranteed.
Facts & Features
Rooms
Bedrooms & bathrooms
Bedrooms: 4
Bathrooms: 5
Kitchen
Level: First
Area: 225.00 Square Feet
Dimensions: 15x15
Primary Bedroom
Level: Second
Area: 340.00 Square Feet
Dimensions: 20x17
Living Room
Level: First
Area: 400.00 Square Feet
Dimensions: 20x20
Bedroom 2
Level: Second
Area: 144.00 Square Feet
Dimensions: 12x12
Bedroom 3
Level: Second
Area: 132.00 Square Feet
Dimensions: 12x11
Bedroom 4
Level: Second
Area: 121.00 Square Feet
Dimensions: 11x11
Interior
Heating
Central
Appliances
Built In Oven, Cooktop, Dishwasher, Microwave, Range Hood, Refrigerator, Tankless Water Heater
Flooring
Carpet, Tile
Window Features
Blinds
Interior Features
Ceiling Fans(s), High Ceilings, Open Floorplan, Solid Wood Cabinets, Stone Counters
Exterior Features
Balcony, Outdoor Grill, Outdoor Shower
Sewer
Public Sewer
Cooling
Central Air
Construction
Year Built
Year Built: 1996
Home type
Single Family Residence
Construction Materials
Block
Roof
Shingle
Foundation Details
Slab
Utilities & Energy
Water Source
Public
Laundry Features
Inside, Laundry Room
Utilities
Public
Fireplace Features
Living Room
Pool Features
Heated, In Ground, Screen Enclosure, Solar Heat
Other Features
Lot Features
Cul De Sac
Patio And Porch Features
Covered, Enclosed, Rear Porch, Screened
Subdivision Name
Keystone Crossings
Price History
| Date | Event | Price |
|---|---|---|
09/08/2026 Source: | Contingent (Active Under Contract) | $1,490,000 $375/sqft |
09/02/2026 Source: | Listed for Sale | $1,490,000 -2.30% $375/sqft |
08/10/2026 Source: | Price Decreased | $1,525,000 -1.61% $384/sqft |
07/22/2026 Source: | Price Decreased | $1,550,000 -2.52% $390/sqft |
06/26/2026 Source: | Listed for Sale | $1,590,000 $401/sqft |

Show more
Nearby Homes
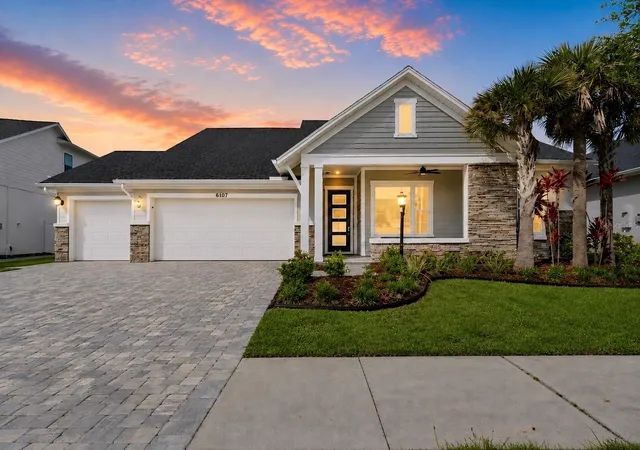
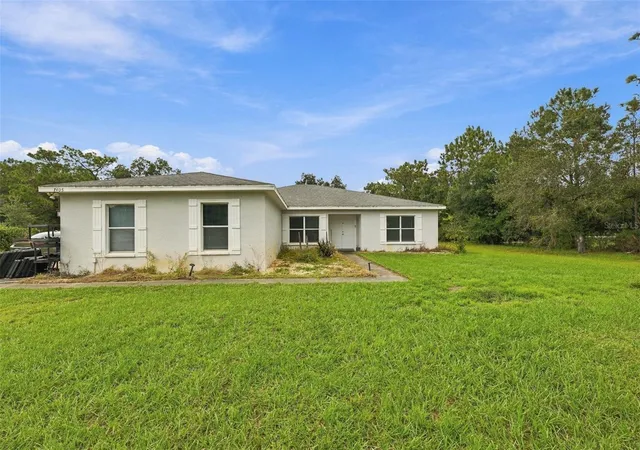
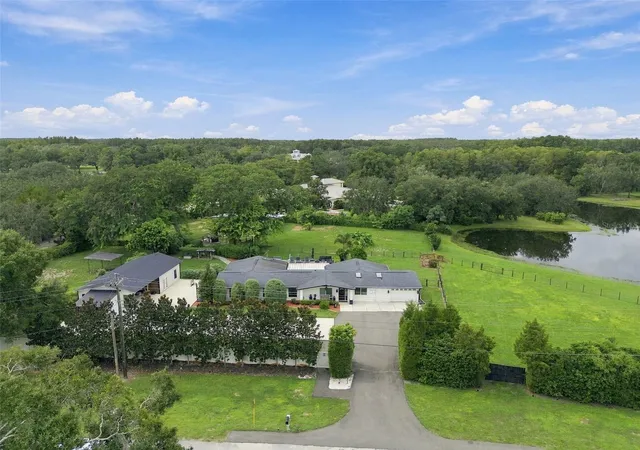
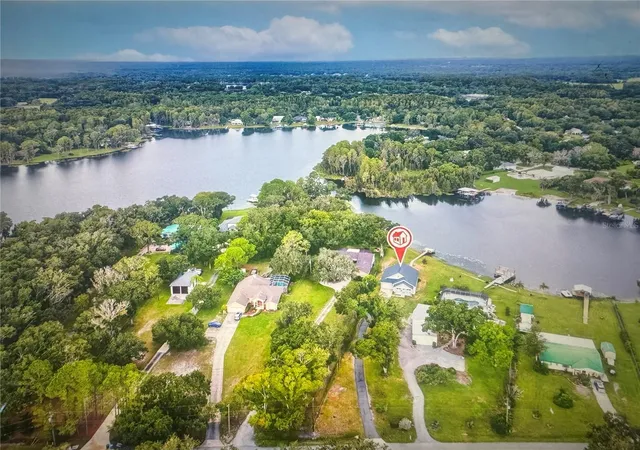
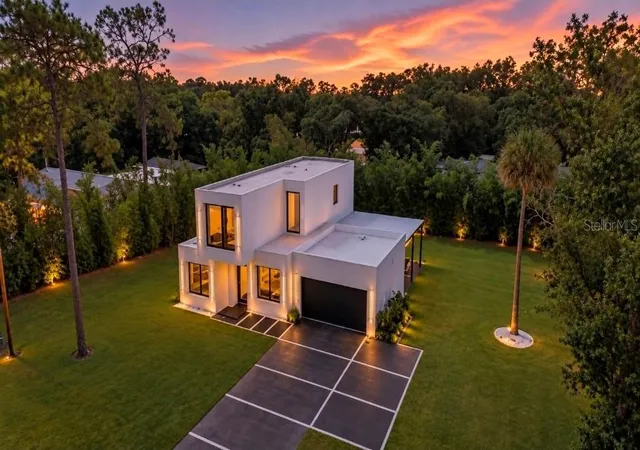
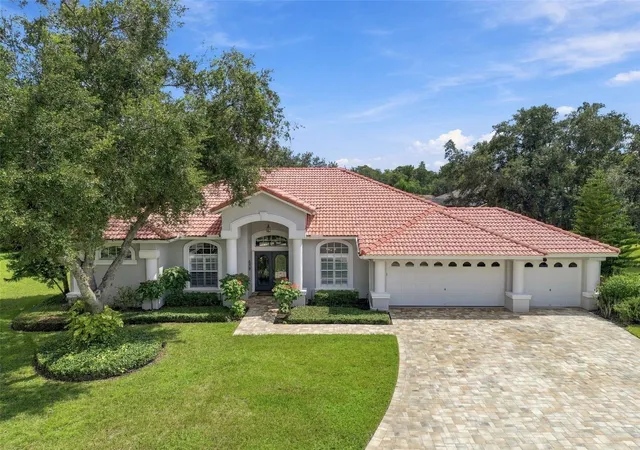
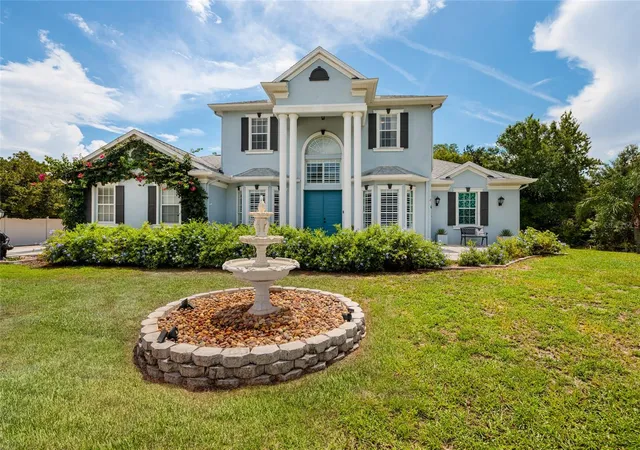
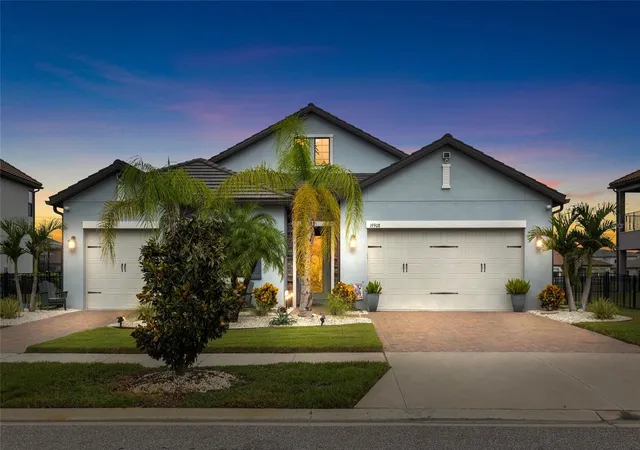
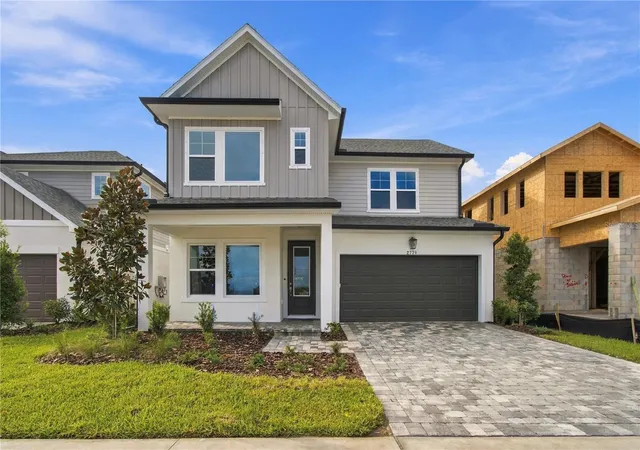
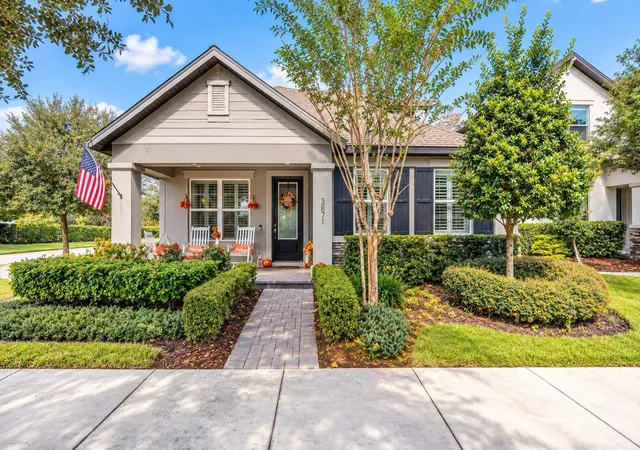
Find Homes by Property Features in Odessa, FL
Nearby New Homes For Sale

Based on information from Stellar MLS® through Oct 07, 2026, 06:00AM as submitted to and distributed by MLS GRID. All data is obtained from various sources and may not have been verified by the broker or MLS GRID. Supplied Open House Information is subject to change without notice. All information should be independently reviewed and verified for accuracy. Properties may or may not be listed by the office/agent presenting the information. IDX information is provided exclusively for consumers’ personal non-commercial use. It may not be used for any purpose other than to identify prospective properties consumers may be interested in purchasing. The data is deemed reliable but is not guaranteed by MLS GRID. The use of the MLS GRID Data may be subject to an end-user license agreement prescribed by the Member Participant’s applicable MLS, if any, and as amended from time to time. © 2026 Stellar MLS. All Rights Reserved.
 Advertising Broker: Fred McGill | Simple Showing, Inc