- Overview
- Description
- Property Details
- Location
- Facts & Features
- Getting Around
- Nearby Homes




$465,000
Monthly Est:$2,314
 4 Beds
 2 Baths
2 full baths
 1,700sqft
1501 Business Hwy 121, Trenton, TX 75490
$465,000
$2,314/moEst:
Get Pre-Approved
Single Family Residence
Built in 2023
$-- HOA
1.13 acres lot
$274/sq.ft
Description
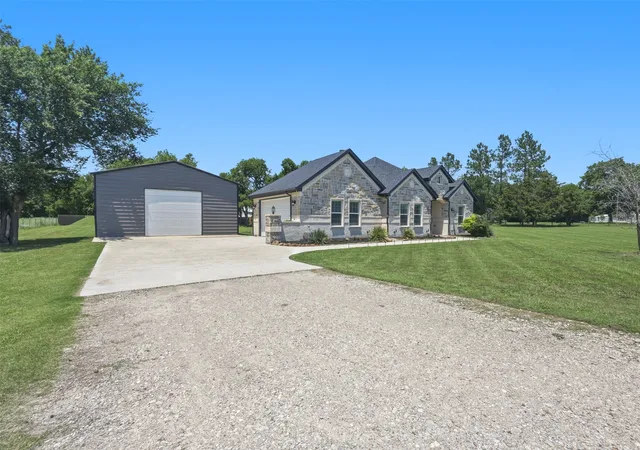
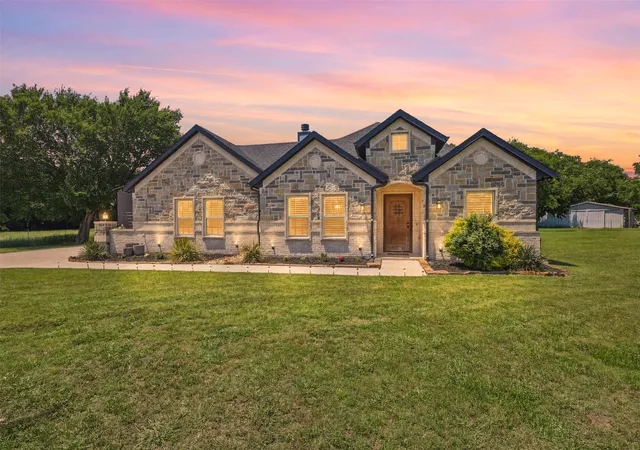
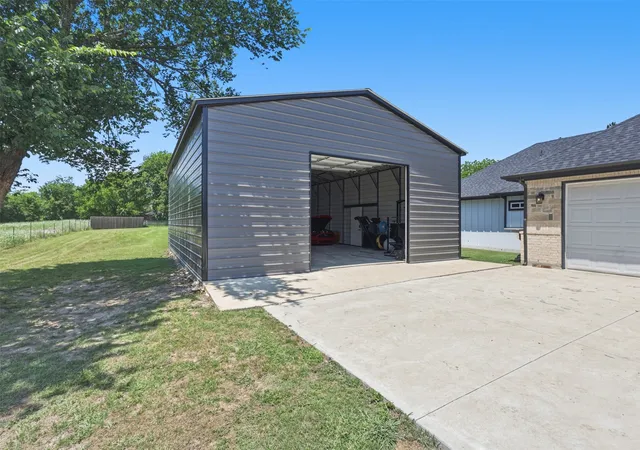
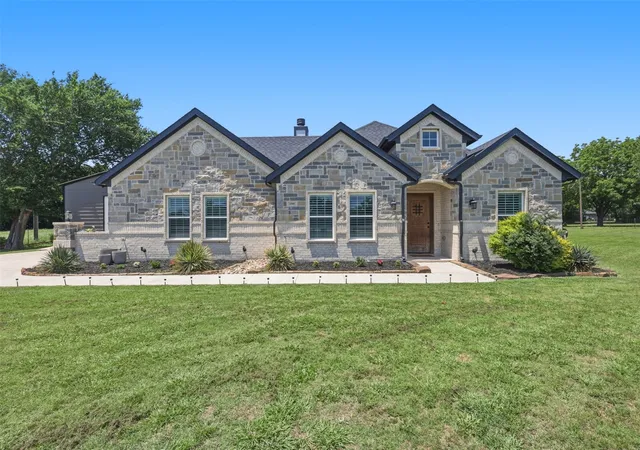
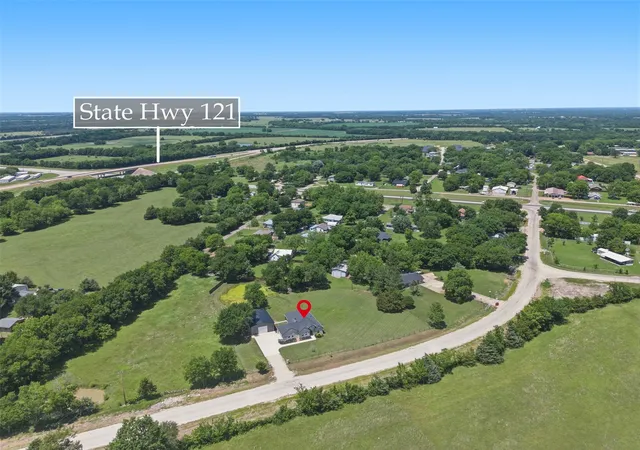
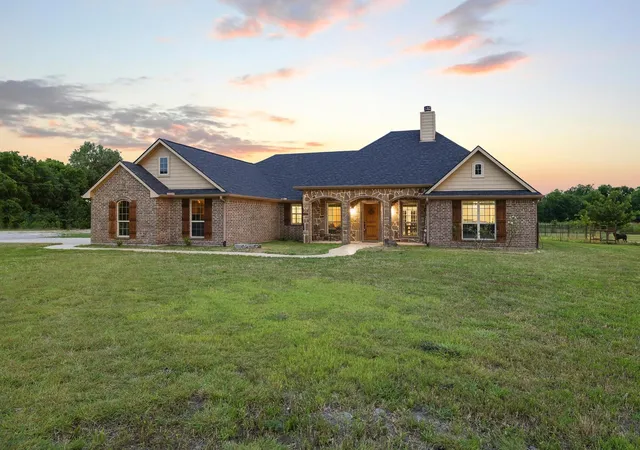
EXCLUSIVE LENDER INCENTIVE OFFERED to help with closing costs or rate buydown! Peaceful country living with convenience at its finest! Situated on 1.134 fully fenced acres with a private stocked pond, this beautifully maintained 4-bedroom, 2-bath home offers the perfect blend of space, comfort, and functionality. Conveniently located near Highway 121, you’ll enjoy an easy commute while still experiencing the peace and privacy of country living. From the moment you arrive, the stunning stonework, mature landscaping, and inviting curb appeal make a lasting impression. Outside, there’s plenty of room to spread out and enjoy the outdoors, while the impressive 30x40 shop offers endless possibilities for storage, hobbies, vehicles, boats, ATVs, equipment, or a dedicated workshop space. The deep pond has been freshly stocked with tilapia, creating the perfect spot to relax and unwind. Inside, you’ll find beautiful wood-look tile flooring, plantation shutters throughout, abundant natural light, and thoughtful custom details throughout the home. Just off the entry is a versatile flex room with a closet that is currently used as an office but could easily serve as a nursery or additional bedroom. The spacious living room features a stunning stone wood-burning fireplace along with tray ceilings and custom trim work that continue into the kitchen and dining area. The kitchen is designed for both everyday living and entertaining, complete with granite countertops, an abundance of stained cabinetry, a large island, breakfast nook, and plenty of prep and gathering space. Just off the kitchen is a full-size laundry room leading to the attached 2-car garage. Down the hallway, you’ll find two secondary bedrooms, a full bathroom, and a spacious primary suite with an attached bath. Whether you’re enjoying peaceful evenings by the pond, working in the shop, or simply taking in the wide-open space, this property offers the lifestyle so many buyers are searching for!
- Houzeo last checked: 5 minutes ago
- Listing updated: October 2, 2026 at 3:39 pm
- Listing Provided by: Shayla Eadler | Ten Twenty Realty LLC (903) 452-2009
- Source: NTREIS MLS-TX | MLS#: 21258343

Property Details
Status
Active
Type
Single Family Residence
No. of Stories
1
County
City
Neighborhood
--
Year Built
2023
HOA Fees
-
Finished Area
1,700 sqft
Lot Size
1.13 acres lot
Basement Area
- sqft
MLS Name
NTREIS MLS
MLS Number
21258343
MLS Status
Active
Cumulative Days on Market
140
Open House

Continue Your Journey in App
Find your dream home, receive real-time updates, and many more!
Download App
Continue Your Journey in App
Find your dream home, receive real-time updates, and many more!
Location
Facts & Features
Rooms
Bedrooms & bathrooms
Bedrooms: 4
Bathrooms: 2
FullBath
Level: First
Area: 0.00 Square Feet
Dimensions: 0 x 0
PrimaryBathroom
Level: First
Area: 0.00 Square Feet
Dimensions: 0 x 0
PrimaryBedroom
Level: First
Area: 0.00 Square Feet
Dimensions: 0 x 0
Bedroom
Level: First
Area: 0.00 Square Feet
Dimensions: 0 x 0
Bedroom
Level: First
Area: 0.00 Square Feet
Dimensions: 0 x 0
Bedroom
Level: First
Area: 0.00 Square Feet
Dimensions: 0 x 0
Laundry
Level: First
Area: 0.00 Square Feet
Dimensions: 0 x 0
BreakfastRoomNook
Level: First
Area: 0.00 Square Feet
Dimensions: 0 x 0
Kitchen
Level: First
Area: 0.00 Square Feet
Dimensions: 0 x 0
LivingRoom
Level: First
Area: 0.00 Square Feet
Dimensions: 0 x 0
Interior
Cooling
Central Air, Ceiling Fans, Electric
Heating
Central, Electric, Fireplaces
Exterior Features
Rain Gutters
Interior Features
Built In Features, Decorative Designer Lighting Fixtures, Eat In Kitchen, High Speed Internet, Kitchen Island, Open Floorplan, Pantry, Natural Woodwork, Walk In Closets, Wired For Sound
Flooring
Tile
Window Features
Window Coverings
Appliances
Dishwasher, Electric Cooktop, Electric Oven, Electric Water Heater, Disposal, Microwave
Sewer
Aerobic Septic
Construction
Year Built
Year Built: 2023
Home type
Single Family Residence
Roof
Composition
Property Condition
Resale
Foundation Details
Slab
Construction Materials
Brick, Stone Veneer
Architectural Style
Traditional, Detached
Utilities & Energy
Laundry Features
Washer Hookup, Dryer Hookup, Laundry In Utility Room
Parking Features
Additional Parking, Concrete, Driveway, Garage, Other, Garage Faces Side
Fireplace Features
Family Room, Living Room, Masonry, Stone, Wood Burning
Utilities
Electricity Available, Electricity Connected, Septic Available, Water Available
Water Source
Community Coop
Pool Features
None
Security Features
Carbon Monoxide Detectors, Smoke Detectors
Other Features
Patio And Porch Features
Patio, Covered
Subdivision Name
Cascia Estates
Lot Features
Acreage, Back Yard, Cleared, Lawn, Landscaped, Level, Pond On Lot, Sprinkler System, Few Trees
Price History
| Date | Event | Price |
|---|---|---|
07/08/2026 Source: | Price Decreased | $465,000 -1.06% $274/sqft |
05/15/2026 Source: | Price Decreased | $470,000 -7.84% $276/sqft |
09/11/2025 Source: | Price Increased | $510,000 +2.10% $300/sqft |
04/08/2025 Source: | Listed for Sale | $499,500 -2.35% $294/sqft |
04/08/2025 Source: | Price Decreased | $511,500 -1.63% $301/sqft |

Show more
Nearby Homes



Find Homes by Property Features in Trenton, TX
Nearby New Homes For Sale

Based on information from the North Texas Real Estate Information Systems, Inc., through Oct 12, 2026, 02:30AM. Information is provided exclusively for consumers’ personal, non-commercial use. It may not be used for any purpose other than to identify prospective properties consumers may be interested in purchasing. Data is deemed reliable but is not guaranteed accurate. This website may not include listings or property addresses of sellers who have directed their listing brokers to withhold their listing or their property address from display on the Internet. ©2026 North Texas Real Estate Information Systems, Inc. All Rights Reserved.
 Advertising Broker: Michelle Brecker | Pathway To Home Realty