- Overview
- Description
- Property Details
- Location
- Facts & Features
- Getting Around
- Nearby Homes

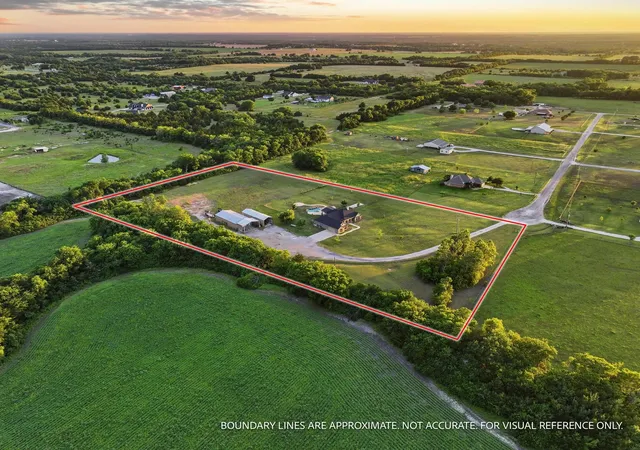


$768,000
Monthly Est:$3,823
 3 Beds
 3 Baths
2 full baths + 1 half bath
 2,417sqft
460 County Road 4421, Trenton, TX 75490
$768,000
$3,823/moEst:
Get Pre-Approved
Single Family Residence
Built in 2015
$-- HOA
6.24 acres lot
$318/sq.ft
Description
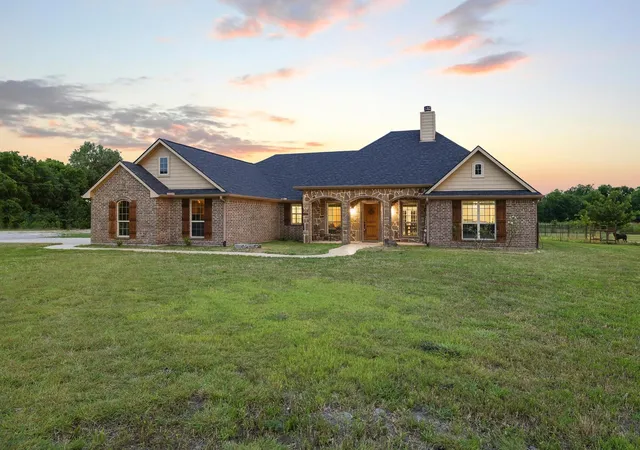
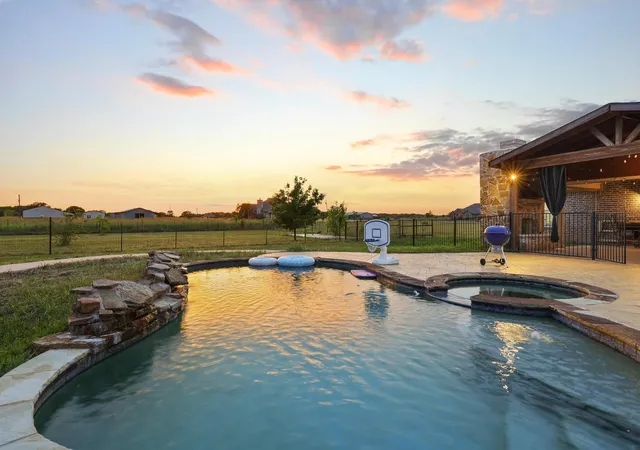
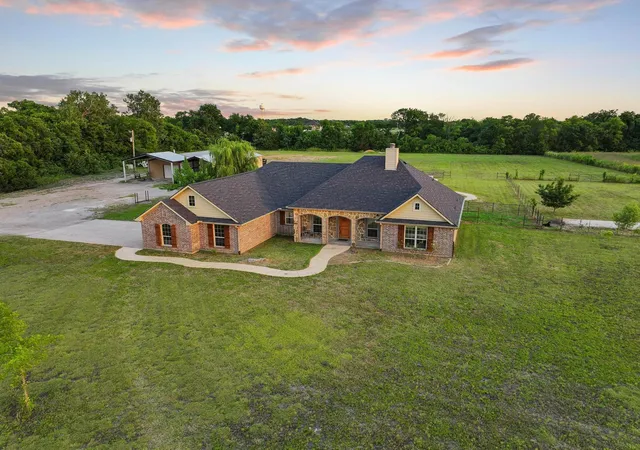
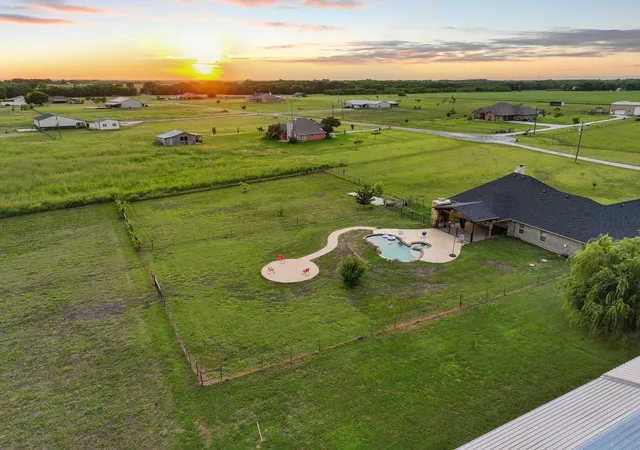
Offering up to $8,000 in Seller Credit to qualified buyers at closing (subject to lender approval) The Complete Texas Dream: Home, Pool, Shop & Land! A rare find that blends over 6 Acres of country charm with everyday ease. This remarkable property offers breathtaking country views, the home has a well thought out floor plan you will love. Complete with a fun, ready-for-summer pool, star gaze or sit under the massive patio! Step into this light-filled home, where open dining & kitchen areas offer effortless entertaining. The spacious main living area anchors the space with a cozy fireplace & built-ins, offering a versatile layout that can easily host large gatherings or intimate evenings. Prepare to be impressed with this beautifully appointed kitchen, the stunning, oversized island serves as the perfect gathering space. Rich, dark espresso cabinetry adds a sense of warmth & character, providing exceptional function & generous storage. Gleaming granite countertops are beautiful & durable. Main BR is spacious, with tray ceiling & amazing ensuite! Huge vanity, dual sinks, shower & relaxing soaking tub! 2 additional BR share a Jack & Jill BA, flex room is adaptable, office or potential 4th BR. Mudroom & laundry area are perfect for keeping things easy. The patio is ready to take the party outside or relax fireside by the stone fireplace. The sparkling pool includes a spa & water feature, may be heated, with an additional patio perfect for the firepit! Property offers a dedicated 50-amp RV-generator hookup, providing convenient access for RV owners or backup power capabilities. The big 30x60 shop is foam insulated, wood burning stove, electricity & an area ready to finish out. Flexibility here for apartment, office, guests or hobbies. 18 x 59 RV Port is nice, providing covered parking to the oversized garage. Backyard is fenced & cross fenced, sits at the end of County Road-peace & quiet! Located within competitive Trenton ISD, minutes away from shopping & restaurants.
- Houzeo last checked: 2 minutes ago
- Listing updated: October 7, 2026 at 2:21 am
- Listing Provided by: Alicia Purser (903) 422-3006 | Keller Williams Realty DPR (972) 732-6000
- Source: NTREIS MLS-TX | MLS#: 21283361

Property Details
Status
Active
Type
Single Family Residence
No. of Stories
1
County
City
Neighborhood
--
Year Built
2015
HOA Fees
-
Finished Area
2,417 sqft
Lot Size
6.24 acres lot
Basement Area
- sqft
MLS Name
NTREIS MLS
MLS Number
21283361
MLS Status
Active
Cumulative Days on Market
122

Continue Your Journey in App
Find your dream home, receive real-time updates, and many more!
Download App
Continue Your Journey in App
Find your dream home, receive real-time updates, and many more!
Location
Facts & Features
Rooms
Bedrooms & bathrooms
Bedrooms: 3
Bathrooms: 3
Office
Level: First
Area: 110.00 Square Feet
Dimensions: 11 x 10
Bedroom
Level: First
Area: 154.00 Square Feet
Dimensions: 14 x 11
Bedroom
Level: First
Area: 121.00 Square Feet
Dimensions: 11 x 11
PrimaryBathroom
Level: First
Area: 153.00 Square Feet
Dimensions: 17 x 9
PrimaryBedroom
Level: First
Area: 195.00 Square Feet
Dimensions: 15 x 13
UtilityRoom
Level: First
Area: 63.00 Square Feet
Dimensions: 9 x 7
Kitchen
Level: First
Area: 165.00 Square Feet
Dimensions: 15 x 11
DiningRoom
Level: First
Area: 165.00 Square Feet
Dimensions: 15 x 11
LivingRoom
Level: First
Area: 330.00 Square Feet
Dimensions: 22 x 15
Interior
Interior Features
Built In Features, Decorative Designer Lighting Fixtures, Double Vanity, Eat In Kitchen, Granite Counters, High Speed Internet, Kitchen Island, Open Floorplan, Walk In Closets
Flooring
Tile
Cooling
Central Air, Electric
Heating
Central, Electric, Fireplaces
Appliances
Dishwasher, Electric Range, Disposal, Microwave
Sewer
Aerobic Septic
Exterior Features
Lighting, Private Entrance, Private Yard, Rv Hookup, Storage
Construction
Year Built
Year Built: 2015
Home type
Single Family Residence
Roof
Composition
Construction Materials
Brick, Rock, Stone
Architectural Style
Traditional, Detached
Property Condition
Resale
Foundation Details
Slab
Utilities & Energy
Water Source
Community Coop
Laundry Features
Washer Hookup, Electric Dryer Hookup, Laundry In Utility Room
Utilities
Electricity Available, Septic Available, Water Available
Security Features
Prewired
Fireplace Features
Living Room, Masonry, Outside, Wood Burning, Wood Burning Stove
Parking Features
Additional Parking, Detached Carport, Door Single, Driveway, Garage, Garage Door Opener, Private, Rv Carport, Boat, Rv Access Parking
Pool Features
Fenced, Heated, In Ground, Pool, Pool Spa Combo
Other Features
Lot Features
Acreage, Back Yard, Corner Lot, Cul De Sac, Lawn, Level, Many Trees
Patio And Porch Features
Rear Porch, Front Porch, Patio, Covered
Disclosures
Deed Restriction
Subdivision Name
S9975 Barry Farm Add
Price History
| Date | Event | Price |
|---|---|---|
07/22/2026 Source: | Price Decreased | $768,000 -0.26% $318/sqft |
06/06/2026 Source: | Price Decreased | $770,000 -3.57% $319/sqft |
02/06/2026 Source: | Listed for Sale | $798,500 -0.06% $330/sqft |
09/24/2025 Source: | Off Market | $799,000 $331/sqft |
09/24/2025 Source: | Listed for Sale | $799,000 $331/sqft |

Nearby Homes



Find Homes by Property Features in Trenton, TX
Nearby New Homes For Sale

Based on information from the North Texas Real Estate Information Systems, Inc., through Oct 11, 2026, 02:00PM. Information is provided exclusively for consumers’ personal, non-commercial use. It may not be used for any purpose other than to identify prospective properties consumers may be interested in purchasing. Data is deemed reliable but is not guaranteed accurate. This website may not include listings or property addresses of sellers who have directed their listing brokers to withhold their listing or their property address from display on the Internet. ©2026 North Texas Real Estate Information Systems, Inc. All Rights Reserved.
 Advertising Broker: Michelle Brecker | Pathway To Home Realty