- Overview
- Description
- Property Details
- Location
- Facts & Features
- Getting Around
- Nearby Homes



$729,000
Monthly Est:$3,628
 5 Beds
 3 Baths
2 full baths + 1 half bath
 2,606sqft
981 County Road 4918, Trenton, TX 75490
$729,000
$3,628/moEst:
Get Pre-Approved
Single Family Residence
Built in 1995
$-- HOA
5 acres lot
$280/sq.ft
Description
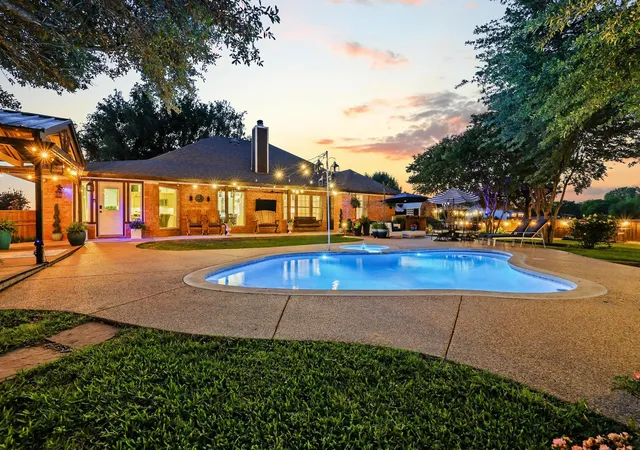
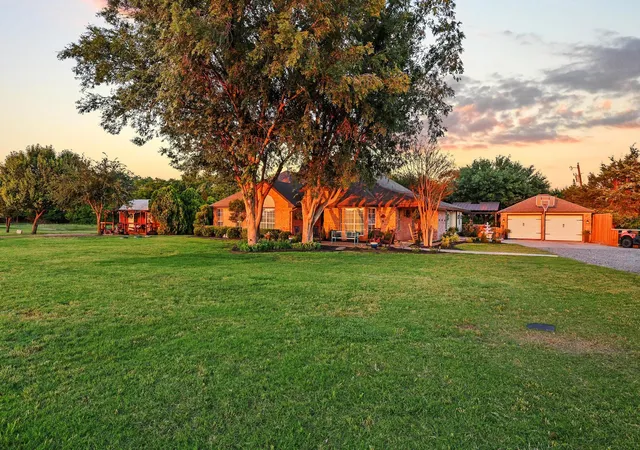
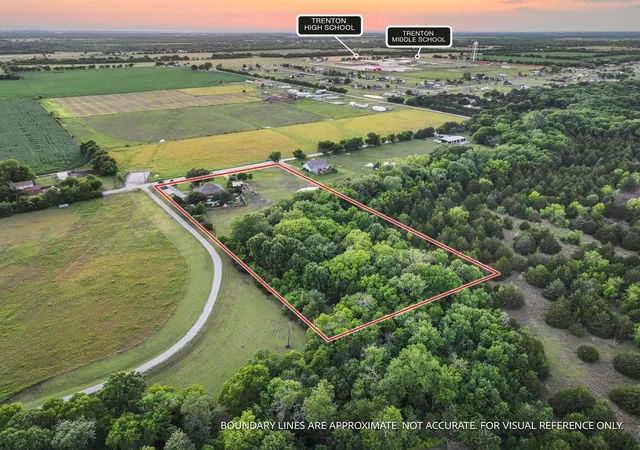
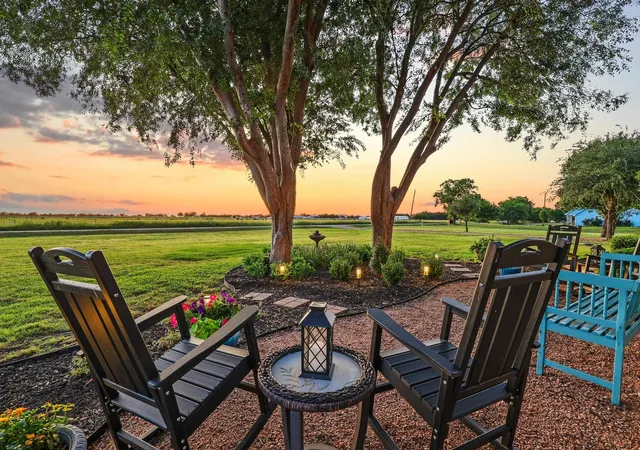
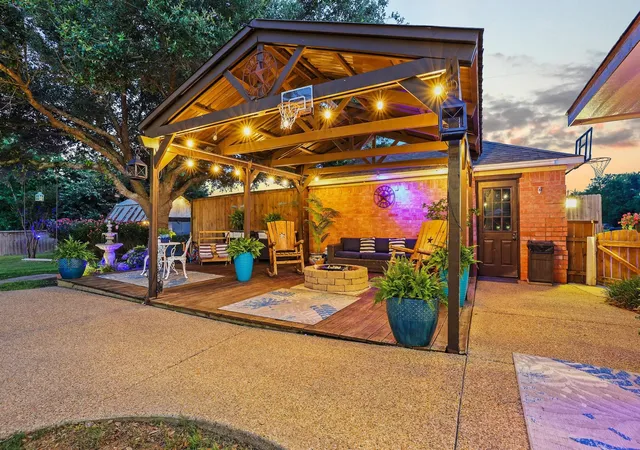
Exceptional Value at the New Price! Welcome to paradise. Nestled on 5 unforgettable creekside acres, this gorgeous property offers the perfect blend of acreage and comfortable elegance. The show-stopping pool and outdoor living spaces deliver a magazine-worthy entertaining experience. This single-story brick home is cherished by its original owner & offers a thoughtful, flexible floor plan. Step inside to find stunning architectural archways that define the living area, creating a visual delight. Relax by the inviting, cozy fireplace, the perfect heart of the home. Large windows offer beautiful views of the pool & gardens. The kitchen is spacious, light, bright, loaded with custom cabinetry, granite counters & lighting to accent the finest details. Formal dining AND casual dining in the kitchen! Coffee bar is a work of art, the butler's pantry is fantastic. Primary BR is spacious, the spa inspired ensuite is incredible! Beautiful cabinetry, dual sinks, backlit mirrors, stunning shower, the jetted tub & fireplace offers a resort style experience. Four additional BR provide flexibility, rounded out with a full & half bath. The ultimate backyard oasis is designed for luxurious living & entertaining! The stunning property features a centrally located pool surrounded by multiple, spacious patios & an enchanting covered arbor for al fresco dining. The detached, fully equipped guest quarters offer a charming porch, full kitchen, bedroom, bath & private office space, perfect for hosting or remote work. Additional highlights include a serene second patio for intimate firepit gatherings & a large, secure pet run. This is a rare, perfectly manicured retreat! Lush trees, tank with a water feature & a dock, there's no end to the outdoor beauty this property provides. Located in competitive Trenton ISD, great location, easy access to shopping, restaurants & main thoroughfares. The grounds resemble a movie set, if you love hosting & entertaining, this property has it all!
- Houzeo last checked: 5 minutes ago
- Listing updated: October 7, 2026 at 2:09 am
- Listing Provided by: Alicia Purser (903) 422-3006 | Keller Williams Realty DPR (972) 732-6000
- Source: NTREIS MLS-TX | MLS#: 21268765

Property Details
Status
Active
Type
Single Family Residence
No. of Stories
1
County
City
Neighborhood
--
Year Built
1995
HOA Fees
-
Finished Area
2,606 sqft
Lot Size
5 acres lot
Basement Area
- sqft
MLS Name
NTREIS MLS
MLS Number
21268765
MLS Status
Active
Cumulative Days on Market
143

Continue Your Journey in App
Find your dream home, receive real-time updates, and many more!
Download App
Continue Your Journey in App
Find your dream home, receive real-time updates, and many more!
Location
Facts & Features
Rooms
Bedrooms & bathrooms
Bedrooms: 5
Bathrooms: 3
Bedroom
Level: First
Area: 144.00 Square Feet
Dimensions: 12 x 12
Bedroom
Level: First
Area: 180.00 Square Feet
Dimensions: 15 x 12
Bedroom
Level: First
Area: 144.00 Square Feet
Dimensions: 12 x 12
Bedroom
Level: First
Area: 168.00 Square Feet
Dimensions: 14 x 12
PrimaryBedroom
Level: First
Area: 256.00 Square Feet
Dimensions: 16 x 16
Kitchen
Level: First
Area: 400.00 Square Feet
Dimensions: 20 x 20
DiningRoom
Level: First
Area: 135.00 Square Feet
Dimensions: 15 x 9
LivingRoom
Level: First
Area: 285.00 Square Feet
Dimensions: 15 x 19
Interior
Cooling
Central Air, Ceiling Fans, Electric
Heating
Central, Electric, Heat Pump
Exterior Features
Fire Pit, Lighting, Private Entrance, Private Yard, Storage
Interior Features
Built In Features, Decorative Designer Lighting Fixtures, Eat In Kitchen, Granite Counters, High Speed Internet, Open Floorplan, Pantry, Walk In Closets, Wired For Sound
Flooring
Luxury Vinyl Plank, Tile
Window Features
Window Coverings
Appliances
Dishwasher, Electric Range, Disposal
Sewer
Aerobic Septic
Construction
Year Built
Year Built: 1995
Home type
Single Family Residence
Roof
Composition, Shingle
Property Condition
Resale
Foundation Details
Slab
Construction Materials
Brick, Wood Siding
Architectural Style
Traditional, Detached
Utilities & Energy
Laundry Features
In Hall
Parking Features
Additional Parking, Driveway, Private
Fireplace Features
Decorative, Living Room, Propane
Utilities
Electricity Available, Septic Available, Separate Meters, See Remarks, Water Available
Water Source
Community Coop
Pool Features
In Ground, Pool, Pool Spa Combo, Water Feature
Security Features
Security System
Other Features
Patio And Porch Features
Rear Porch, Front Porch, Side Porch, Covered
Vegetation
Partially Wooded
Disclosures
Accessory Dwelling Unit, Flood Plain Disclosure
Subdivision Name
A0977 G Roberts
Lot Features
Acreage, Back Yard, Lawn, Level, Many Trees
Price History
| Date | Event | Price |
|---|---|---|
08/26/2026 Source: | Price Decreased | $729,000 -6.54% $280/sqft |
05/16/2026 Source: | Listed for Sale | $780,000 $299/sqft |

Nearby Homes



Find Homes by Property Features in Trenton, TX
Nearby New Homes For Sale

Based on information from the North Texas Real Estate Information Systems, Inc., through Oct 12, 2026, 02:30AM. Information is provided exclusively for consumers’ personal, non-commercial use. It may not be used for any purpose other than to identify prospective properties consumers may be interested in purchasing. Data is deemed reliable but is not guaranteed accurate. This website may not include listings or property addresses of sellers who have directed their listing brokers to withhold their listing or their property address from display on the Internet. ©2026 North Texas Real Estate Information Systems, Inc. All Rights Reserved.
 Advertising Broker: Michelle Brecker | Pathway To Home Realty