- Overview
- Description
- Property Details
- Location
- HOA Management
- Facts & Features
- Getting Around
- Nearby Homes




$783,000
Monthly Est:$3,897
 4 Beds
 4 Baths
3 full baths + 1 half bath
 3,187sqft
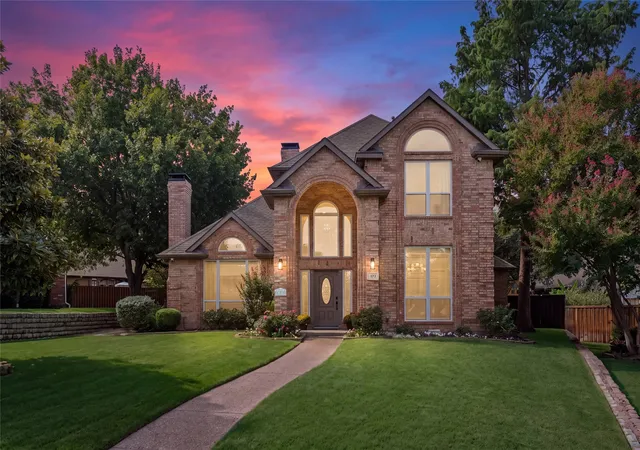
1501 Cuttingham Ct, Coppell, TX 75019
$783,000
$3,897/moEst:
Get Pre-Approved
Single Family Residence
Built in 1994
$208.33/mo HOA
0.26 acre lot
$246/sq.ft
Description
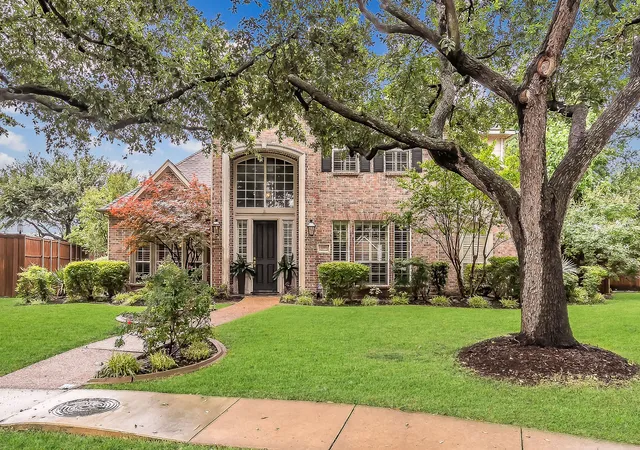
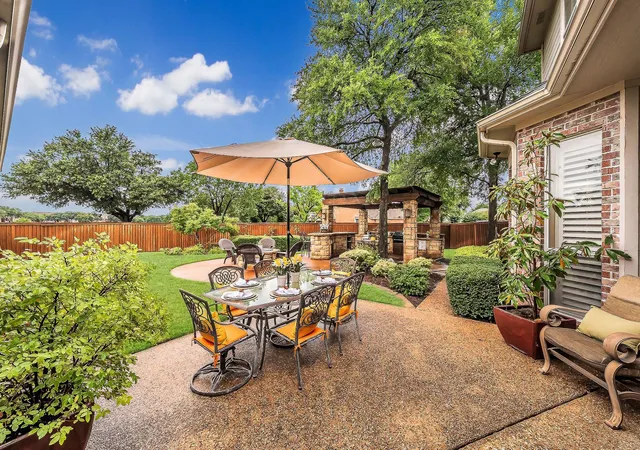
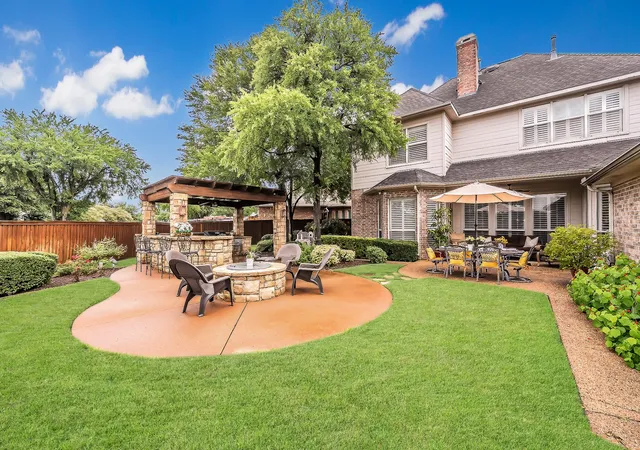
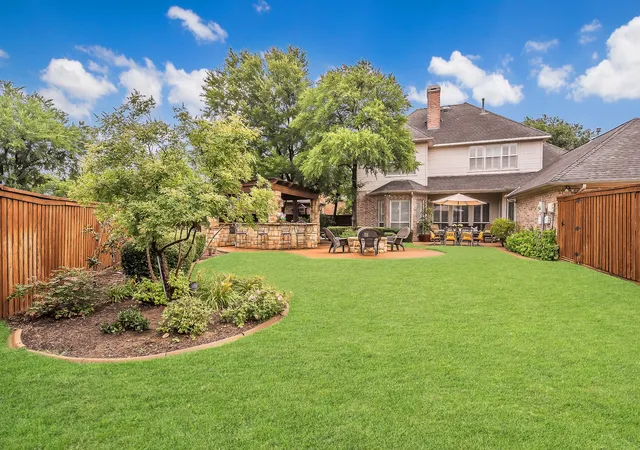
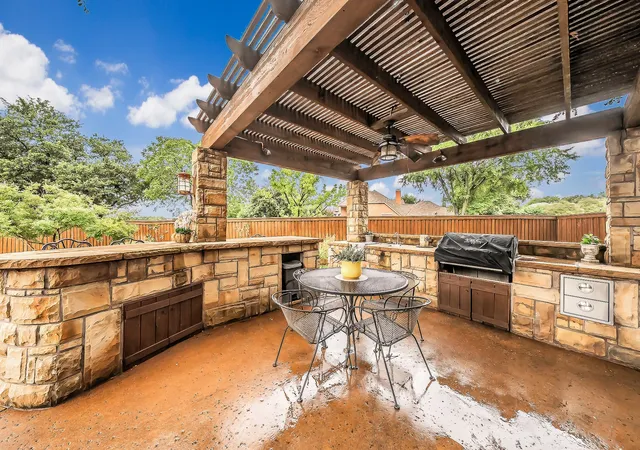
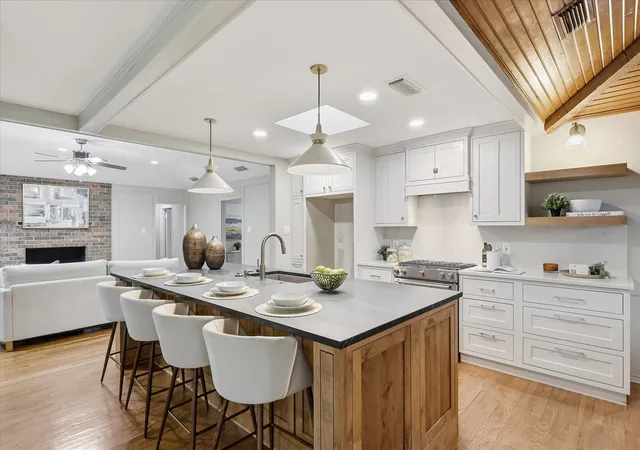
Nestled within a sought-after gated community with access to highly acclaimed Coppell ISD through open enrollment, this exceptional residence offers the perfect combination of privacy, comfort, and convenience. Thoughtfully designed for both everyday living and entertaining, the home features spacious living areas, generous bedrooms, and an abundance of natural light throughout. The luxurious primary suite serves as a private retreat, featuring a spa-inspired primary bathroom with a steam shower, creating the ultimate relaxation experience. Upstairs, a secondary bedroom features its own en suite bathroom, providing comfort and privacy for family members or guests. Designed for year-round enjoyment, the backyard showcases an outdoor kitchen and outdoor shower, creating the perfect setting for entertaining or unwinding at home. Whether hosting guests or enjoying a quiet evening outdoors, the outdoor living spaces seamlessly extend the home’s functionality and appeal.
Ideally located near shopping, dining, parks, and major commuter routes, this home offers a rare opportunity to enjoy luxury living in one of Coppell’s most desirable gated neighborhoods with the opportunity to attend Coppell ISD through open enrollment.
Property Highlights include:
• Gated community
• Coppell ISD available through open enrollment
• Plantation shutters throughout
• Primary bathroom with steam shower
• Upstairs bedroom with private en suite bathroom
• Three-car garage with epoxy flooring
• Outdoor kitchen ideal for entertaining
• TEC Sterling Patio 44-Inch Built-In Infrared Natural Gas Grill
• Dedicated natural gas line to grill with no tank replacements required
• Reduced flare-ups with TEC Thermal Radiant Technology
• Outdoor shower
• Spacious and functional floor plan
• Prime location near shopping, dining, parks, and major highways
Experience the perfect blend of lifestyle, privacy, and convenience at 1501 Cuttingham Court. Schedule your private tour today!
- Houzeo last checked: 13 minutes ago
- Listing updated: October 20, 2026 at 10:02 pm
- Listing Provided by: Denise Johnson , Shelley Bunch | Compass RE Texas, LLC (682) 226-6938
- Source: NTREIS MLS-TX | MLS#: 21294230

Property Details
Status
Pending
Type
Single Family Residence
No. of Stories
2
County
City
Neighborhood
--
Year Built
1994
HOA Fees
$208.33/mo
Finished Area
3,187 sqft
Lot Size
0.26 acre lot
Basement Area
- sqft
MLS Name
NTREIS MLS
MLS Number
21294230
MLS Status
Pending
Cumulative Days on Market
126

Continue Your Journey in App
Find your dream home, receive real-time updates, and many more!
Continue Your Journey in App
Find your dream home, receive real-time updates, and many more!
Location
HOA Management
NMI Management
HOA Fees
$2,500/ Annually
Amenities
 Amenities and services may be covered by one or multiple associations and service providers.
 AssociationManagement
Disclaimer: Amenities are based on third-party information and may vary; buyers must independently verify all amenities, as information is deemed reliable but not guaranteed.
Facts & Features
Rooms
Bedrooms & bathrooms
Bedrooms: 4
Bathrooms: 4
Laundry
Level: First
Area: 64.00 Square Feet
Dimensions: 8 x 8
LivingRoom
Level: Second
Area: 272.00 Square Feet
Dimensions: 17 x 16
FullBath
Level: Second
Area: 45.00 Square Feet
Dimensions: 9 x 5
FullBath
Level: Second
Area: 35.00 Square Feet
Dimensions: 7 x 5
Bedroom
Level: Second
Area: 132.00 Square Feet
Dimensions: 11 x 12
Bedroom
Level: Second
Area: 143.00 Square Feet
Dimensions: 13 x 11
Bedroom
Level: Second
Area: 156.00 Square Feet
Dimensions: 13 x 12
PrimaryBathroom
Level: First
Area: 120.00 Square Feet
Dimensions: 12 x 10
PrimaryBedroom
Level: First
Area: 308.00 Square Feet
Dimensions: 22 x 14
LivingRoom
Level: First
Area: 156.00 Square Feet
Dimensions: 13 x 12
HalfBath
Level: First
Area: 20.00 Square Feet
Dimensions: 5 x 4
BreakfastRoomNook
Level: First
Area: 168.00 Square Feet
Dimensions: 14 x 12
DiningRoom
Level: First
Area: 132.00 Square Feet
Dimensions: 12 x 11
Kitchen
Level: First
Area: 204.00 Square Feet
Dimensions: 17 x 12
LivingRoom
Level: First
Area: 357.00 Square Feet
Dimensions: 21 x 17
Interior
Interior Features
Built In Features, Decorative Designer Lighting Fixtures, Eat In Kitchen, Cable Tv
Heating
Central
Flooring
Carpet, Tile, Wood
Sewer
Public Sewer
Cooling
Central Air, Ceiling Fans, Electric
Appliances
Double Oven, Dishwasher, Electric Range, Disposal, Microwave
Exterior Features
Fire Pit, Outdoor Grill, Outdoor Kitchen, Outdoor Living Area
Window Features
Shutters, Window Coverings
Construction
Year Built
Year Built: 1994
Home type
Single Family Residence
Construction Materials
Brick
Foundation Details
Slab
Architectural Style
Traditional, Detached
Roof
Composition
Utilities & Energy
Utilities
Sewer Available, Water Available, Cable Available
Pool Features
None
Security Features
Smoke Detectors
Fireplace Features
Gas, Gas Log, Living Room
Water Source
Public
Parking Features
Garage, Garage Door Opener
Laundry Features
Washer Hookup, Electric Dryer Hookup
Other Features
Patio And Porch Features
Patio
Lot Features
Back Yard, Cul De Sac, Interior Lot, Lawn, Landscaped, Few Trees
Community Features
Fenced Yard, Gated
Subdivision Name
Fairways At Riverchase
Price History
| Date | Event | Price |
|---|---|---|
10/20/2026 Source: | Pending | $783,000 $246/sqft |
09/14/2026 Source: | Contingent (Active Under Contract) | $783,000 $246/sqft |
09/14/2026 Source: | Listed for Sale | $783,000 -1.50% $246/sqft |
07/15/2026 Source: #21294230 | Price Decreased | $794,900 -1.38% $249/sqft |
07/04/2026 Source: | Price Increased | $806,000 +1.40% $253/sqft |

Show more
Nearby Homes


Find Homes by Property Features in Coppell, TX
Nearby New Homes For Sale

Based on information from the North Texas Real Estate Information Systems, Inc., through Oct 29, 2026, 11:45PM. Information is provided exclusively for consumers’ personal, non-commercial use. It may not be used for any purpose other than to identify prospective properties consumers may be interested in purchasing. Data is deemed reliable but is not guaranteed accurate. This website may not include listings or property addresses of sellers who have directed their listing brokers to withhold their listing or their property address from display on the Internet. ©2026 North Texas Real Estate Information Systems, Inc. All Rights Reserved.
 Advertising Broker: Michelle Brecker | Pathway To Home Realty
