- Overview
- Description
- Property Details
- Location
- Facts & Features
- Getting Around
- Nearby Homes

Street View
$694,900
Monthly Est:$3,459
 4 Beds
 5 Baths
4 full baths + 1 half bath
 --sqft
1501 State Park Rd, Greenville, SC 29609
$694,900
$3,459/moEst:
Get Pre-Approved
Single Family Residence
Built in 1967
$-- HOA
34,848 sqft lot
--/sqft
Description
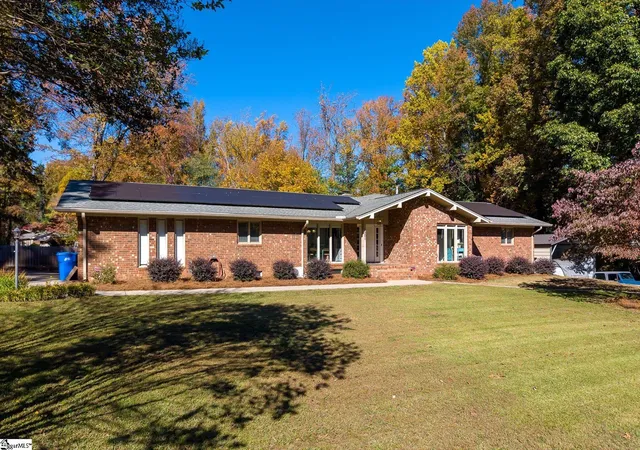
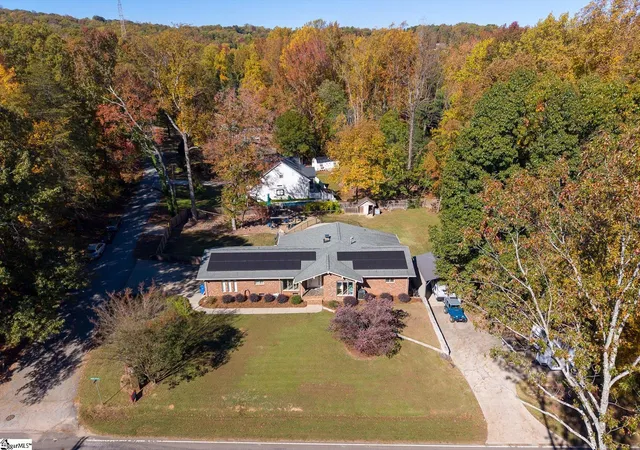
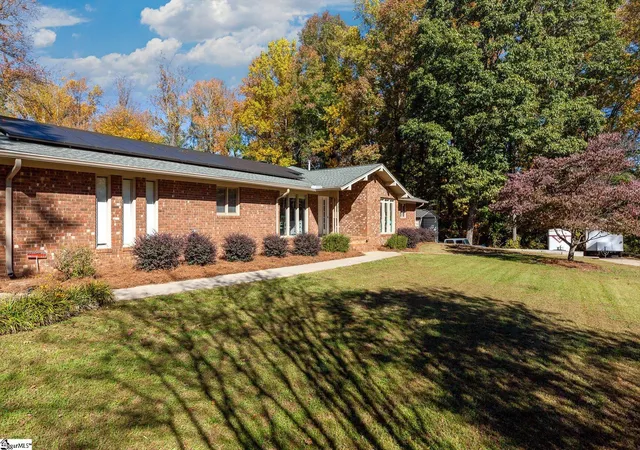
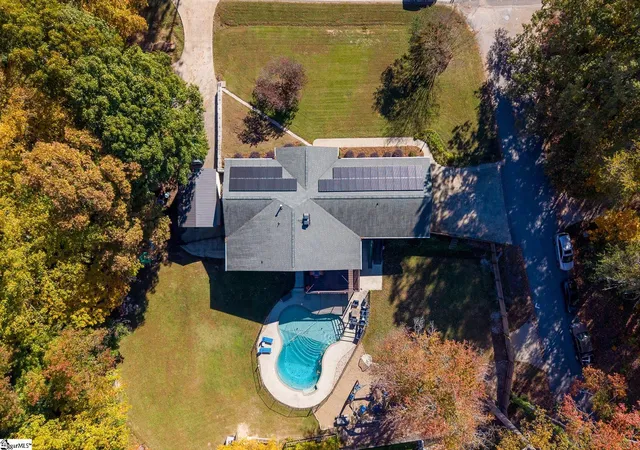
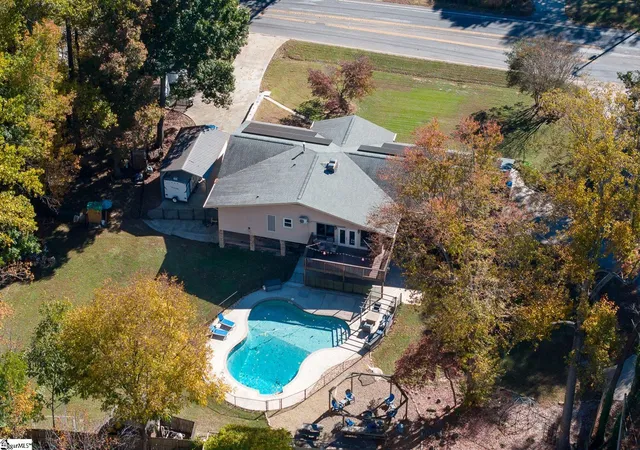
This is a home made for making memories. The kind where summer afternoons turn into evenings by the pool, where there's always room for one more at the table, and where the best conversations happen long after the sun goes down. Some homes just seem to invite you to stay awhile. This is one of them. With over 3,300 square feet of finished living space, this sprawling ranch blends timeless character with the comforts of today. Four generously sized bedrooms, two full bathrooms, and a spacious living room set the stage upstairs, but it's the sunroom that steals the show. Bathed in natural light, with walls of windows overlooking the pool and backyard, this expansive retreat features its own half bath and opens onto a large deck, perfect for morning coffee, afternoon gatherings, or simply watching the world go by. And just when you think you've seen everything, there's an entirely different world downstairs. The finished walkout basement offers secondary living quarters with a kitchenette, full bathroom, and laundry facilities, an inviting space for extended family, guests, or whatever life has in store. A separate, oversized den with a wood burning fireplace opens toward the pool, while another full bathroom, workshop, and abundant storage add even more possibilities. Outside, the nearly one acre corner lot was made for enjoying. An in ground pool, fire pit, spacious deck, and privacy fenced backyard provide plenty of reasons to gather, while three attached garage spaces, covered RV or boat parking, and generous storage mean there's room for the practical things, too. Just south of Paris Mountain State Park, with downtown Greenville, Travelers Rest, and everyday conveniences minutes away, you're close enough to everything Greenville has to offer, yet with enough room at home that you might find fewer reasons to leave.
- Houzeo last checked: 2 minutes ago
- Listing updated: November 12, 2026 at 4:12 pm
- Listing Provided by: Travis J Cox (864) 800-9664 | Real Broker Gvl, LLC (855) 450-0442
- Source: Greater Greenville MLS-SC | MLS#: 1609046

Property Details
Status
Active
Type
Single Family Residence
No. of Stories
1
County
City
Neighborhood
--
Year Built
1967
HOA Fees
-
Finished Area
- sqft
Lot Size
34,848 sqft lot
Basement Area
- sqft
MLS Name
Greater Greenville MLS
MLS Number
1609046
MLS Status
Active
Days on Market
3

Continue Your Journey in App
Find your dream home, receive real-time updates, and many more!
Continue Your Journey in App
Find your dream home, receive real-time updates, and many more!
Location
Facts & Features
Rooms
Bedrooms & bathrooms
Bedrooms: 4
Bathrooms: 5
Interior
Interior Features
Ceiling Fan(s), Ceiling Smooth, Granite Counters, Open Floorplan, Walk In Closet(s), In Law Floorplan, Countertops – Quartz, Pantry
Window Features
Window Treatments
Appliances
Gas Cooktop, Dishwasher, Oven, Refrigerator, Other, Range, Microwave, Gas Water Heater
Cooling
Central Air, Wall/window Unit(s), Multi Units
Flooring
Ceramic Tile, Wood, Luxury Vinyl
Heating
Floor Furnace, Natural Gas
Sewer
Septic Tank
Exterior Features
Other
Construction
Year Built
Year Built: 1967
Home type
Single Family Residence
Foundation Details
Basement
Roof
Composition
Construction Materials
Brick Veneer, Hardboard Siding
Property Condition
50+
Architectural Style
Ranch
Utilities & Energy
Electric
Photovoltaics Seller Owned
Water Source
Public
Security Features
Smoke Detector(s)
Parking Features
Attached, Concrete, Basement, Garage Door Opener, Workshop In Garage, Yard Door, Covered, Key Pad Entry, Driveway, Rv Access/parking, Boat
Basement
Partially Finished, Walk Out Access, Interior Entry, Other
Fireplace Features
Gas Log, Wood Burning
Pool Features
In Ground
Laundry Features
1st Floor, In Basement, In Kitchen, Walk In, Electric Dryer Hookup, Multiple Hookups, Stackable Accommodating, Washer Hookup, Laundry Room
Other Features
Disclosures
Seller Disclosure
Lot Features
1/2 Acre
Subdivision Name
Fontana Forest
Patio And Porch Features
Deck, Front Porch
Community Features
None
Price History
| Date | Event | Price |
|---|---|---|
11/12/2026 Source: | Listed for Sale | $694,900 +215.86% $0/sqft |
01/16/2017 Source: | Sold | $220,000 $0/sqft |

Nearby Homes
Find Homes by Property Features in Greenville, SC
Nearby New Homes For Sale

Based on information from the Multiple Listing Service of Greenville, South Carolina, Inc. through Nov 15, 2026, 12:45AM. IDX information is provided exclusively for consumers’ personal, non-commercial use, it may not be used for any purpose other than to identify prospective properties consumers may be interested in purchasing, and that the data is deemed reliable but is not guaranteed accurate by the MLS. The listing broker’s offer of compensation is made only to participants of the MLS where the listing is filed.
 Advertising Broker: Nicholas Huscroft | Chosen Realty
