- Overview
- Description
- Property Details
- Location
- Facts & Features
- Getting Around
- Nearby Homes

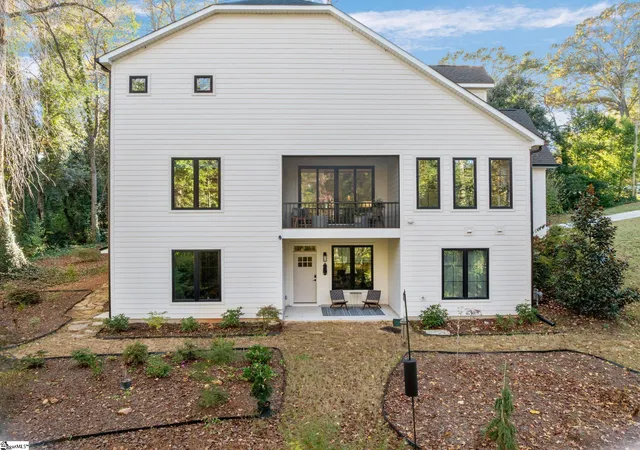


$1,499,000
Monthly Est:$7,461
 4 Beds
 4 Baths
3 full baths + 1 half bath
 --sqft
912 Bennett St, Greenville, SC 29609
$1,499,000
$7,461/moEst:
Get Pre-Approved
Single Family Residence
Built in 2022
$-- HOA
33,105.6 sqft lot
--/sqft
Description
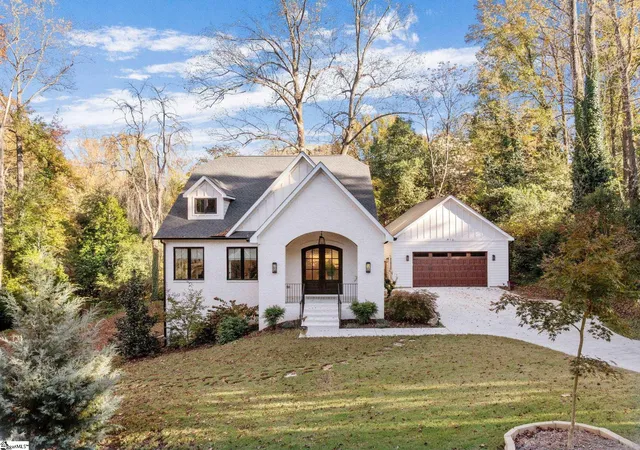
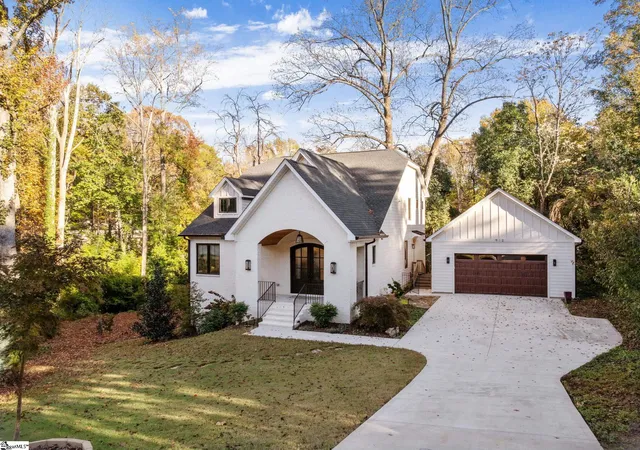
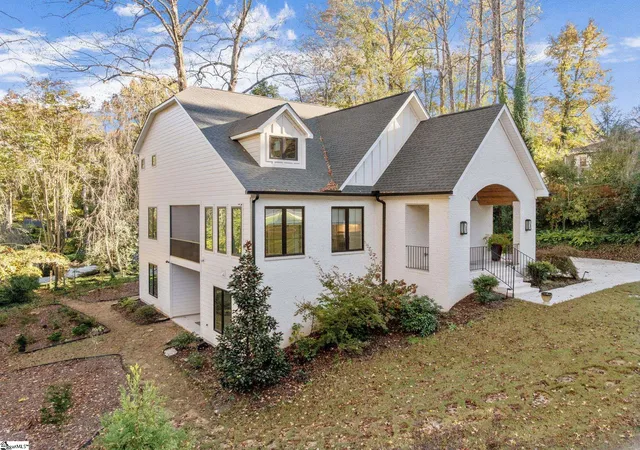
Located in Greenville’s desirable North Main area, 912 Bennett Street sits on a rare approximately ¾-acre lot with mature trees and a spacious, wooded setting just minutes from downtown. Featuring soaring ceilings, an open floor plan and a fully equipped lower level with separate living accommodations, this home has a layout that is hard to find in such a convenient location. The main level features an open living, dining and kitchen area with abundant natural light. The kitchen includes beautiful, quartz countertops, an oversized island, gas range, range hood, ample cabinetry and a walk-in pantry. The living room has a fireplace with gas logs. Just off the dining room, a screened porch provides space for relaxing while overlooking the wooded property and creek. A separate sunroom or office features large windows and plenty of natural light. The main-level primary suite includes dual vanities, a floor-to-ceiling tiled walk-in shower and a spacious walk-in closet with direct access to the laundry room. Upstairs, two additional bedrooms share a Jack and Jill bathroom with a shower/tub combo. Downstairs, the finished lower-level functions as a separate living space with its own private entrance, full kitchen with refrigerator, range, microwave and dishwasher, living room, bedroom, full bathroom and laundry. This area is ideal for guests, extended family or multigenerational living. The lower level also includes a gym and additional unfinished space for storage or future use. With approximately ¾ of an acre, mature trees and a flexible floor plan, 912 Bennett Street is move in ready, provides wonderful space and privacy while remaining close to downtown Greenville. Schedule your appointment to tour this fabulous home today!
- Houzeo last checked: 2 minutes ago
- Listing updated: November 14, 2026 at 11:10 pm
- Listing Provided by: Blair Miller (864) 430-7708 | Wilson Associates (864) 640-8700
- Source: Greater Greenville MLS-SC | MLS#: 1609271

Property Details
Status
Active
Type
Single Family Residence
No. of Stories
2
County
City
Neighborhood
Year Built
2022
HOA Fees
-
Finished Area
- sqft
Lot Size
33,105.6 sqft lot
Basement Area
- sqft
MLS Name
Greater Greenville MLS
MLS Number
1609271
MLS Status
Active
Days on Market
1

Continue Your Journey in App
Find your dream home, receive real-time updates, and many more!
Continue Your Journey in App
Find your dream home, receive real-time updates, and many more!
Location
Facts & Features
Rooms
Bedrooms & bathrooms
Bedrooms: 4
Bathrooms: 4
Interior
Interior Features
2nd Stair Case, High Ceilings, Ceiling Fan(s), Ceiling Smooth, Granite Counters, Countertops Solid Surface, Open Floorplan, Walk In Closet(s), In Law Floorplan, Countertops – Quartz, Pantry
Window Features
Window Treatments
Appliances
Dishwasher, Disposal, Microwave, Range Hood, Free Standing Gas Range, Range, Gas Water Heater, Tankless Water Heater
Cooling
Central Air, Electric, Multi Units
Flooring
Carpet, Ceramic Tile, Luxury Vinyl
Heating
Heat Pump, Multi Units, Natural Gas
Sewer
Public Sewer
Construction
Year Built
Year Built: 2022
Home type
Single Family Residence
Foundation Details
Basement, Other
Roof
Architectural
Construction Materials
Brick Veneer, Hardboard Siding
Property Condition
1 5
Architectural Style
Traditional
Utilities & Energy
Utilities
Cable Available
Water Source
Public
Security Features
Smoke Detector(s)
Parking Features
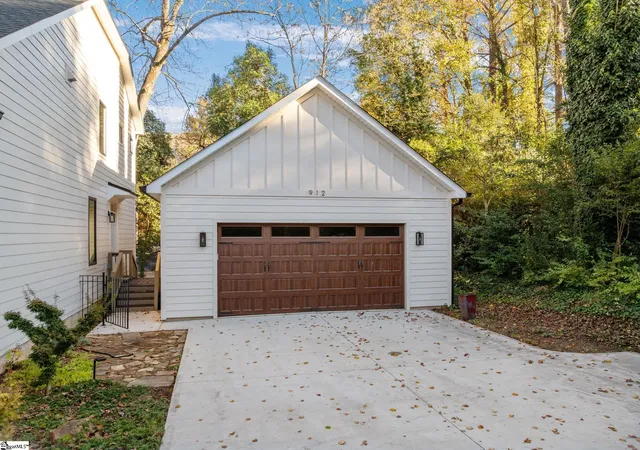
Detached, Concrete, Garage Door Opener, Driveway
Basement
Interior Entry, Partially Finished, Walk Out Access
Fireplace Features
Gas Log
Laundry Features
1st Floor, In Basement, Laundry Closet, Electric Dryer Hookup, Multiple Hookups, Walk In, Laundry Room
Other Features
Disclosures
Seller Disclosure
Lot Features
1/2 Acre, Corner Lot, Sloped, Few Trees, Wooded
Subdivision Name
None
Patio And Porch Features
Screened, Front Porch
Community Features
None
Price History
| Date | Event | Price |
|---|---|---|
11/14/2026 Source: | Listed for Sale | $1,499,000 $0/sqft |

Nearby Homes
Find Homes by Property Features in Greenville, SC
Nearby New Homes For Sale

Based on information from the Multiple Listing Service of Greenville, South Carolina, Inc. through Nov 15, 2026, 12:45AM. IDX information is provided exclusively for consumers’ personal, non-commercial use, it may not be used for any purpose other than to identify prospective properties consumers may be interested in purchasing, and that the data is deemed reliable but is not guaranteed accurate by the MLS. The listing broker’s offer of compensation is made only to participants of the MLS where the listing is filed.
 Advertising Broker: Nicholas Huscroft | Chosen Realty
