- Overview
- Description
- Property Details
- Location
- Facts & Features
- Getting Around
- Nearby Homes



$1,499,000
Monthly Est:$7,461
 5 Beds
 7 Baths
5 full baths + 2 half baths
 4,793sqft
15015 Ascot Hills Dr S, Carmel, IN 46032
$1,499,000
$7,461/moEst:
Get Pre-Approved
Single Family Residence
Built in 1978
$-- HOA
3.34 acres lot
$313/sq.ft
Description
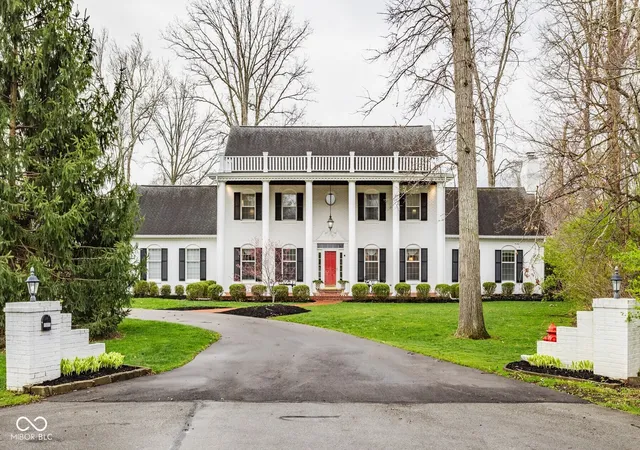
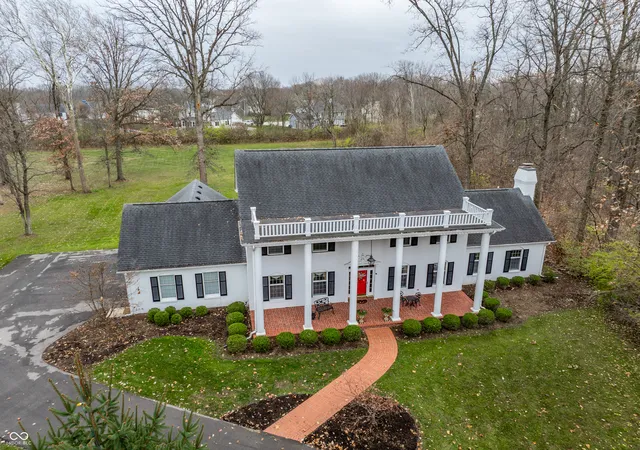
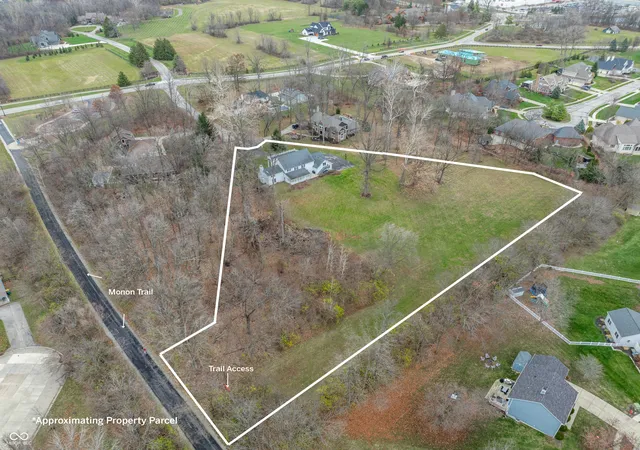
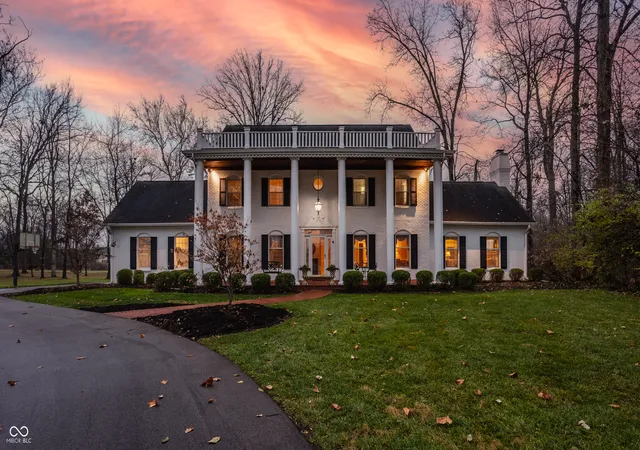
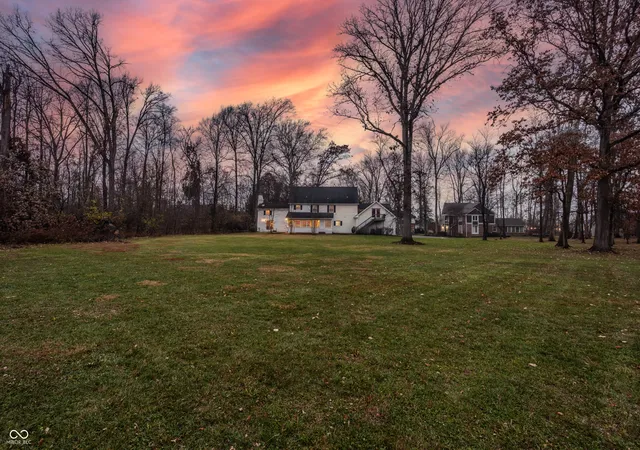
An iconic all-brick American classic, this stately Colonial estate is set at the end of a quiet cul-de-sac on three parcels totaling 3.34 acres - a rare and private setting that simply cannot be replicated in today's market. Bordering Carmel in a coveted Westfield estate corridor with direct Monon Trail access and no HOA, the property offers a lifestyle as exceptional as the home itself. Grand in scale yet warmly livable, this timeless residence has been lovingly maintained by its original owners. Its enduring architecture, traditional craftsmanship, and classic character create a compelling canvas for the next owner to modernize and make their own while preserving everything that makes it irreplaceable. A gracious two-story foyer with sweeping staircase and refined millwork sets an immediate tone of arrival, leading to generously proportioned living and entertaining spaces. A private main-level study provides a quiet, dedicated work space, while the kitchen features a center island and flows naturally into a breakfast room and adjoining sunroom. A refined entertaining wing includes an expansive family room with fireplace, bar, wine storage, beverage center, and butler's pantry, equally suited for intimate evenings or large gatherings. All five bedrooms are located on the upper level, including a spacious primary suite with sitting area, walk-in closet, and generous bath, along with two additional en suite bedrooms and a large, versatile bonus room. The lower level offers additional flexible space and generous storage. With over 3 acres of privacy, no HOA, and remarkably flat topography, the grounds invite exploration of future possibilities whether resort-style amenities, a guest house, or the potential to build an additional residence. Opportunities of this scale, privacy, and possibility are genuinely rare.
- Houzeo last checked: 7 minutes ago
- Listing updated: September 25, 2026 at 2:41 pm
- Listing Provided by: Marianne Piazzi (312) 318-5800 | Encore Sotheby's International (317) 660-4444
- Source: Metropolitan Indianapolis Board of REALTORS (MIBOR) MLS-IN | MLS#: 22074414

Property Details
Status
Pending
Type
Single Family Residence
No. of Stories
-
County
City
Neighborhood
--
Year Built
1978
HOA Fees
-
Finished Area
4,793 sqft
Lot Size
3.34 acres lot
Basement Area
- sqft
MLS Name
Metropolitan Indianapolis Board of REALTORS (MIBOR) MLS
MLS Number
22074414
MLS Status
Pending
Days on Market
253
Cumulative Days on Market
211

Continue Your Journey in App
Find your dream home, receive real-time updates, and many more!
Download App
Continue Your Journey in App
Find your dream home, receive real-time updates, and many more!
Location
Facts & Features
Rooms
Bedrooms & bathrooms
Bedrooms: 5
Bathrooms: 7
Dining Room
Level: Main
Area: 182.00 Square Feet
Dimensions: 13x14
Kitchen
Level: Main
Area: 364.00 Square Feet
Dimensions: 26x14
Sun Room
Level: Main
Area: 288.00 Square Feet
Dimensions: 24x12
Office
Level: Main
Area: 143.00 Square Feet
Dimensions: 11x13
Family Room
Level: Main
Area: 506.00 Square Feet
Dimensions: 22x23
Bonus Room
Level: Main
Area: 88.00 Square Feet
Dimensions: 8x11
Foyer
Level: Main
Area: 105.00 Square Feet
Dimensions: 15x7
Master Bedroom
Level: Upper
Area: 180.00 Square Feet
Dimensions: 12x15
Bedroom 2
Level: Upper
Area: 143.00 Square Feet
Dimensions: 11x13
Bedroom 3
Level: Upper
Area: 117.00 Square Feet
Dimensions: 9x13
Bedroom 4
Level: Upper
Area: 120.00 Square Feet
Dimensions: 10x12
Bedroom 5
Level: Upper
Area: 144.00 Square Feet
Dimensions: 18x8
Bonus Room
Level: Upper
Area: 221.00 Square Feet
Dimensions: 13x17
Exercise Room
Level: Basement
Area: 154.00 Square Feet
Dimensions: 11x14
Guest Room
Level: Basement
Area: 120.00 Square Feet
Dimensions: 12x10
Laundry
Level: Basement
Area: 140.00 Square Feet
Dimensions: 10x14
Utility Room
Level: Basement
Area: 238.00 Square Feet
Dimensions: 17x14
Play Room
Level: Basement
Area: 308.00 Square Feet
Dimensions: 22x14
Interior
Exterior Features
Sprinkler System
Interior Features
Entrance Foyer, Eat In Kitchen, Walk In Closet(s), Wet Bar
Heating
Electric, Forced Air, Heat Pump
Flooring
Hardwood
Appliances
Electric Cooktop, Dishwasher, Dryer, Disposal, Gas Water Heater, Exhaust Fan, Oven, Range Hood, Refrigerator, Bar Fridge, Ice Maker, Warming Drawer, Washer, Water Heater, Water Softener Owned, Wine Cooler
Cooling
Central Air
Construction
Year Built
Year Built: 1978
Home type
Single Family Residence
Foundation Details
Concrete Perimeter
Architectural Style
Colonial
Construction Materials
Brick
Utilities & Energy
Basement
Partially Finished, Storage Space
Water Source
Public
Fireplace Features
Family Room
Parking Features
Attached
Other Features
Lot Features
Cul De Sac, On Trail, Mature Trees, Wooded, See Remarks
Subdivision Name
Hills & Dales
Price History
| Date | Event | Price |
|---|---|---|
09/25/2026 Source: | Pending | $1,499,000 $313/sqft |
09/01/2026 Source: | Price Decreased | $1,499,000 -11.56% $313/sqft |
07/13/2026 Source: | Price Decreased | $1,695,000 -3.14% $354/sqft |
04/06/2026 Source: | Listed for Sale | $1,750,000 $365/sqft |
04/06/2026 Source: | Price Decreased | $1,750,000 -12.50% $365/sqft |

Show more
Nearby Homes
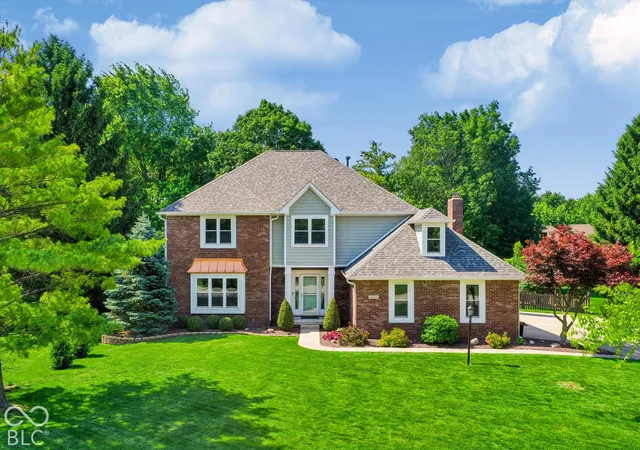
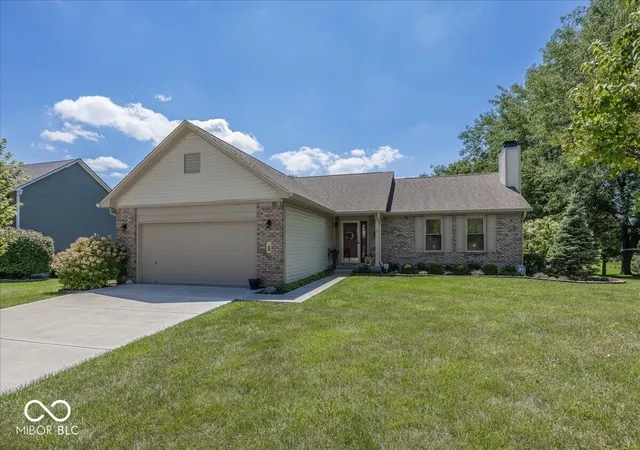
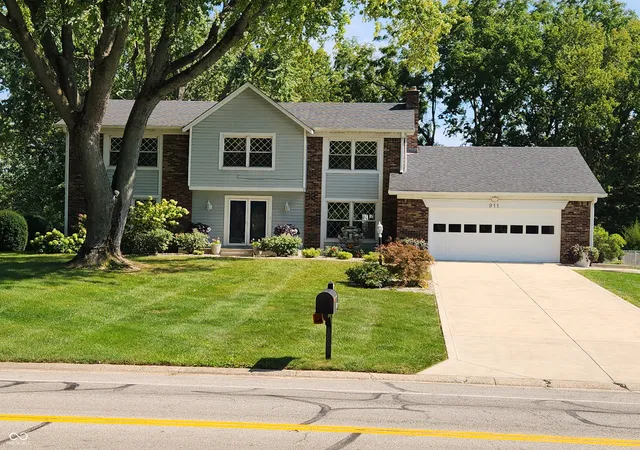
Find Homes by Property Features in Carmel, IN

Based on information from MIBOR REALTOR® Association through Oct 08, 2026, 06:31PM. The Broker Listing Cooperative® listing service's Listing information is deemed reliable but is not guaranteed accurate by the Broker Listing Cooperative® listing service. All data is obtained from various sources and may not have been verified by broker or Broker Listing Cooperative listing service. Supplied Open House Information is subject to change without notice. All information should be independently reviewed and verified for accuracy. Properties may or may not be listed by the office/agent presenting the information.. All Rights Reserved. © 2026 MIBOR REALTOR® Association.
 Advertising Broker: Jonah Hartsburg | Hoosier Hub Realty