- Overview
- Description
- Property Details
- Location
- Facts & Features
- Getting Around
- Nearby Homes


Street View
$689,000
Monthly Est:$3,429
 4 Beds
 4 Baths
3 full baths + 1 half bath
 3,112sqft
1502 Hixson Pike, Chattanooga, TN 37405
$689,000
$3,429/moEst:
Get Pre-Approved
Single Family Residence
Built in 1949
$-- HOA
0.33 acre lot
$221/sq.ft
Description
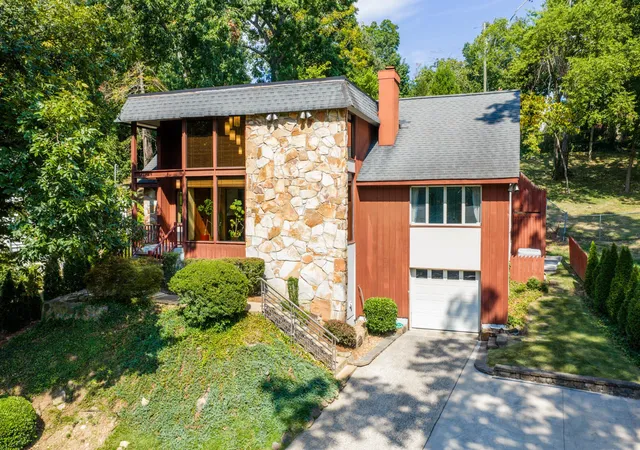
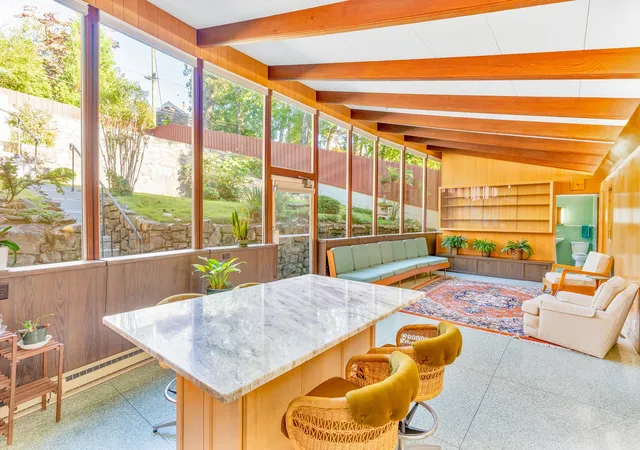
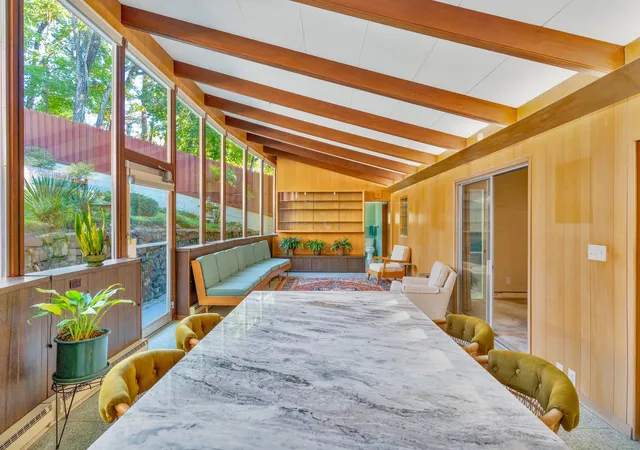
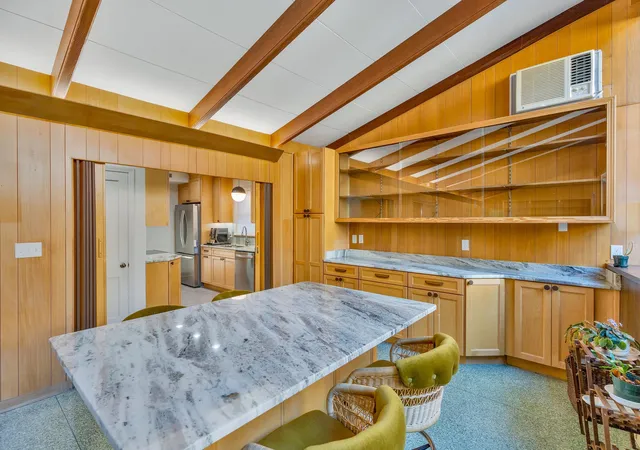
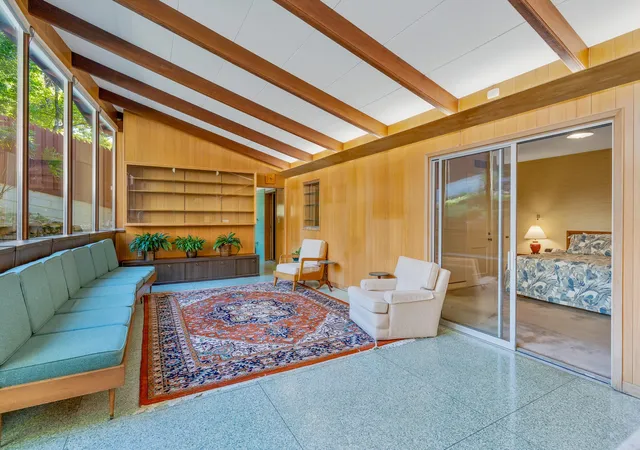
Discover the timeless charm of 1502 Hixson Pike, a California-style mid-century modern home that has remained in the same family for decades. Meticulously maintained, with key repairs preserving its solid bones, this distinctive Riverview property showcases beautiful real wood paneling, unique woodwork, custom cabinetry, and hardwood floors beneath the carpet. Zoned for Normal Park Schools and just a short drive to Bright School and downtown Chattanooga, the home features a main-level primary suite, an additional bedroom, and a flexible bedroom or office, along with a traditional dining room, welcoming living room, and kitchen. Upstairs, two bedrooms include an ensuite with a sauna and a charming time-capsule bathroom featuring a foot wash. An exceptional sunroom addition boasts soaring ceilings, a wall of windows with electric shades, and direct access to the kitchen, primary bedroom, and backyard. Beautifully landscaped grounds lead to a terraced backyard with a swimming pool and patio, creating an inviting setting for relaxation and entertaining. Additional highlights include a spacious, dry basement with room for two cars and a convenient driveway turnaround for easier access to the road. This rare offering combines architectural character, thoughtful improvements, and a desirable location close to the best of Chattanooga.
- Houzeo last checked: 1 minute ago
- Listing updated: November 10, 2026 at 8:19 am
- Listing Provided by: Frank Trimble (423) 240-2572 DRE #314654 | Greater Downtown Realty dba Keller Williams Realty (423) 664-1900
- Source: Nashville (RealTracs Mid) MLS-TN as distributed by MLS GRID | MLS#: 3633394

Property Details
Status
Active
Type
Single Family Residence
No. of Stories
2
County
City
Neighborhood
Year Built
1949
HOA Fees
-
Finished Area
3,112 sqft
Lot Size
0.33 acre lot
Basement Area
- sqft
MLS Name
Nashville (RealTracs Mid) MLS
MLS Number
3633394
MLS Status
Active
Days on Market
1

Continue Your Journey in App
Find your dream home, receive real-time updates, and many more!
Continue Your Journey in App
Find your dream home, receive real-time updates, and many more!
Location
Facts & Features
Rooms
Bedrooms & bathrooms
Bedrooms: 4
Bathrooms: 4
Interior
Flooring
Carpet, Wood, Tile
Appliances
Microwave, Electric Range, Electric Oven, Dishwasher
Sewer
Public Sewer
Interior Features
Bookcases, Built In Features, Ceiling Fan(s), High Ceilings
Cooling
Ceiling Fan(s)
Construction
Year Built
Year Built: 1949
Home type
Single Family Residence
Roof
Other
Architectural Style
Other
Construction Materials
Stone, Other
Utilities & Energy
Parking Features
Garage Faces Front, Driveway
Fireplace Features
Living Room
Water Source
Public
Basement
Full
Utilities
Water Available
Pool Features
In Ground
Other Features
Lot Features
Other, Sloped
Subdivision Name
L M Thomas Tract
Patio And Porch Features
Patio
Price History
| Date | Event | Price |
|---|---|---|
11/10/2026 Source: | Listed for Sale | $689,000 $221/sqft |
11/06/2026 Source: | Coming Soon | $689,000 $221/sqft |

Nearby Homes


Find Homes by Property Features in Chattanooga, TN
Nearby New Homes For Sale

Based on information from Realtracs® through Nov 10, 2026, 05:16PM. Data courtesy of Realtracs® MLS as distributed by MLS GRID. Some IDX listings have been excluded from this website. All data is obtained from various sources and may not have been verified by the broker or MLS GRID. Supplied Open House Information is subject to change without notice. All information should be independently reviewed and verified for accuracy. Properties may or may not be listed by the office/agent presenting the information. IDX information is provided exclusively for consumers’ personal, noncommercial use. It may not be used for any purpose other than to identify prospective properties consumers may be interested in purchasing. The data is deemed reliable but is not guaranteed by MLS GRID. The use of the MLS GRID Data may be subject to an end-user license agreement prescribed by Realtracs® MLS. © 2026 RealTracs Solutions. All Rights Reserved. Angela Fowler Real Estate, LLC | 423.320.4620 | afowler@catt.com Mailing Address: 452 Kailors Cove Cir, Ringgold, GA 30736
 Advertising Broker: Angela Fowler | Angela Fowler Real Estate, LLC.
