- Overview
- Description
- Property Details
- Location
- Facts & Features
- Getting Around
- Nearby Homes

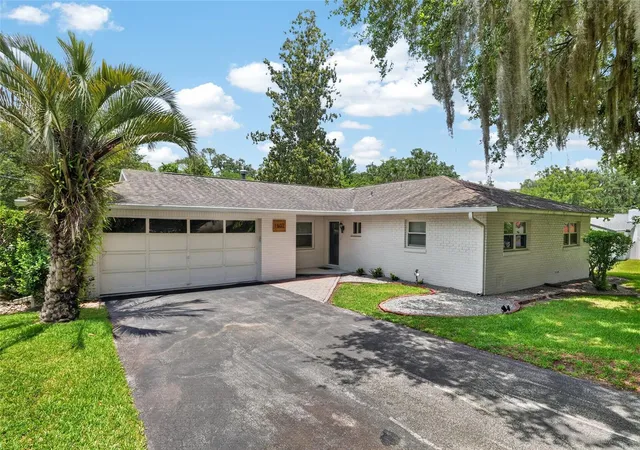


$424,500
Monthly Est:$2,113
 3 Beds
 2 Baths
2 full baths
 1,701sqft
1502 SE 16th Avenue, Ocala, FL 34471
$424,500
$2,113/moEst:
Get Pre-Approved
Single Family Residence
Built in 1974
$-- HOA
17,424 sqft lot
$250/sq.ft
Description
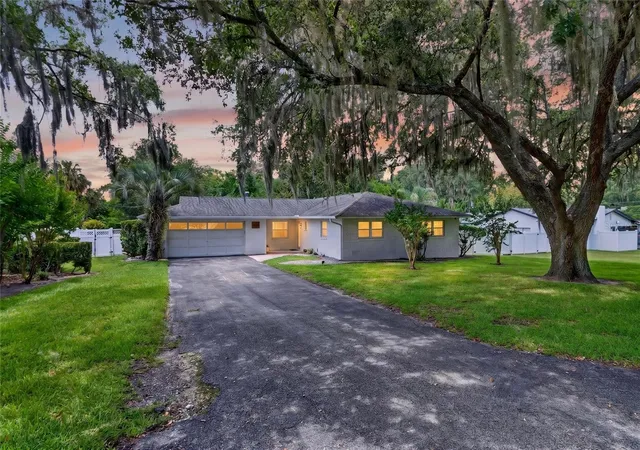
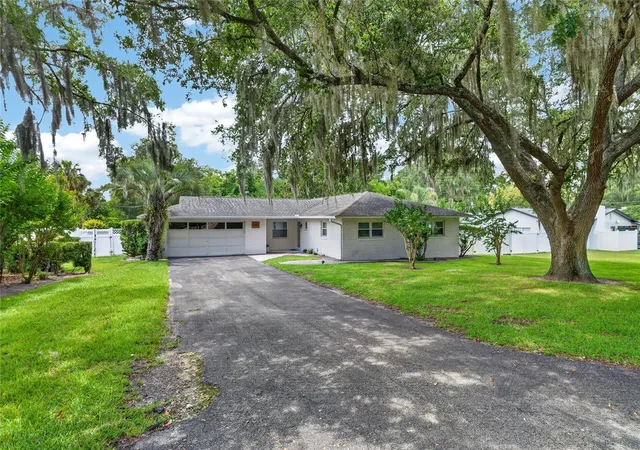
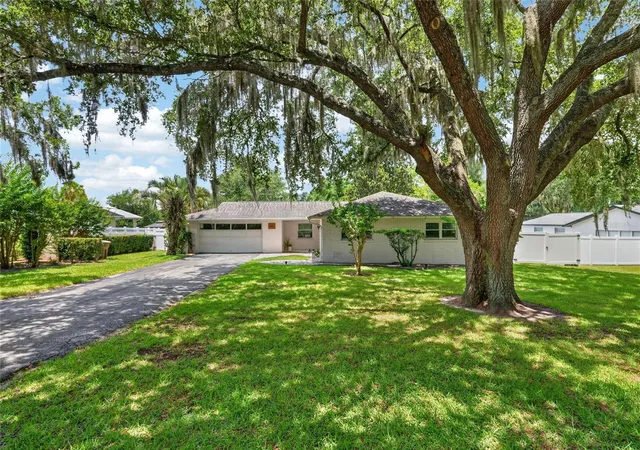
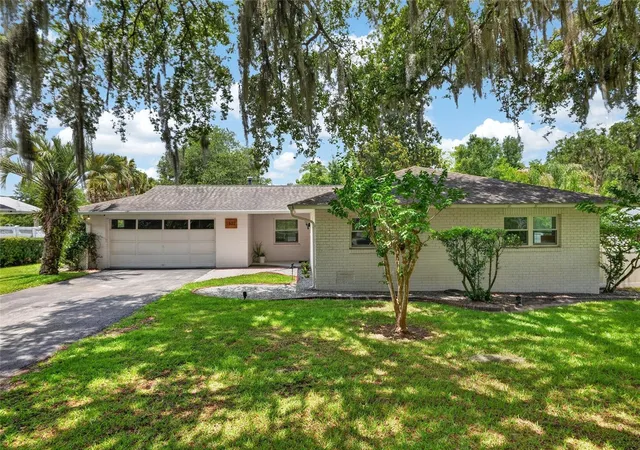
?ENJOY THE PERFECT BLEND OF MODERN UPDATES, OUTDOOR LIVING, AND A LOCATION THAT PUTS YOU CLOSE TO EVERYTHING THAT DOWNTOWN OCALA HAS TO OFFER! Nestled in the heart of The Woodfields and backing directly up to Clyatt Park and Scott Carrigan Baseball Field, this beautifully updated 3-bedroom, 2-bathroom home offers a rare combination of privacy, convenience, and direct access to recreation right from your backyard. The thoughtfully renovated interior features a stunning new kitchen with Craftsman-style cabinetry, granite countertops, a tiled backsplash, and an extra-large butcher block island complete with pull-out drawers, creating the perfect space for cooking, gathering, and entertaining. New flooring flows throughout the home, while both bathrooms have been tastefully updated. The open-concept living area is enhanced by a skylight that fills the space with natural light, and an additional den, office, or playroom provides valuable flexibility to suit your lifestyle. Additional improvements include newer windows, a newer HVAC system, an instant hot water system, and a whole-home security system with sensors on every door and window for added peace of mind. Outside, enjoy a large screened patio overlooking the backyard, as well as an open patio ideal for grilling, relaxing, or entertaining. The spacious backyard includes a storage shed and offers direct access to the park, allowing you to step from your backyard directly into green space for recreation, sports, and outdoor enjoyment. A large two-car garage and extended driveway provide ample parking and storage. Situated in a golf cart-friendly area, this home offers easy access to Downtown Ocala's dining, shopping, entertainment, and community events while also being just minutes from multiple shopping centers, medical facilities, schools, and everyday conveniences. This move-in-ready Woodfields home offers the perfect combination of updates, location, and lifestyle.
- Houzeo last checked: 4 minutes ago
- Listing updated: September 14, 2026 at 4:36 pm
- Listing Provided by: Crystal McCall (352) 427-1010 , Christi McCall | KELLER WILLIAMS CORNERSTONE RE (352) 369-4044
- Source: Stellar MLS-FL as distributed by MLS GRID | MLS#: OM726973

Property Details
Status
Active
Type
Single Family Residence
No. of Stories
1
County
City
Neighborhood
Year Built
1974
HOA Fees
-
Finished Area
1,701 sqft
Lot Size
17,424 sqft lot
Basement Area
- sqft
MLS Name
Stellar MLS
MLS Number
OM726973
MLS Status
Active
Days on Market
142
Cumulative Days on Market
87

Continue Your Journey in App
Find your dream home, receive real-time updates, and many more!
Continue Your Journey in App
Find your dream home, receive real-time updates, and many more!
Location
Facts & Features
Rooms
Bedrooms & bathrooms
Bedrooms: 3
Bathrooms: 2
Living Room
Level: First
Area: 267.18 Square Feet
Dimensions: 18.3x14.6
Kitchen
Level: First
Area: 273.70 Square Feet
Dimensions: 23x11.9
Primary Bedroom
Level: First
Area: 172.02 Square Feet
Dimensions: 14.1x12.2
Interior
Sewer
Public Sewer
Heating
Natural Gas
Window Features
Skylight(s), Blinds, Double Pane Windows
Interior Features
Ceiling Fans(s), Kitchen/family Room Combo, Living Room/dining Room Combo, Split Bedroom, Stone Counters, Thermostat
Appliances
Dishwasher, Disposal, Range Hood, Refrigerator, Tankless Water Heater
Flooring
Luxury Vinyl, Tile
Exterior Features
Rain Gutters, Sidewalk
Cooling
Central Air
Construction
Year Built
Year Built: 1974
Home type
Single Family Residence
Foundation Details
Slab
Property Condition
Completed
Construction Materials
Brick
Roof
Shingle
Architectural Style
Ranch
Utilities & Energy
Water Source
Public
Laundry Features
In Garage
Parking Features
Driveway, Garage Door Opener
Security Features
Security System, Security System Owned
Utilities
Fiber Optics, Natural Gas Connected
Other Features
Subdivision Name
Woodfields Alvarez Grant/j L Mathews
Lot Features
City Limits, Paved
Price History
| Date | Event | Price |
|---|---|---|
08/06/2026 Source: | Price Decreased | $424,500 -3.41% $250/sqft |
07/06/2026 Source: | Price Decreased | $439,500 -1.40% $258/sqft |
06/19/2026 Source: | Listed for Sale | $445,750 +123.99% $262/sqft |
10/17/2016 Source: | Sold | $199,000 $117/sqft |

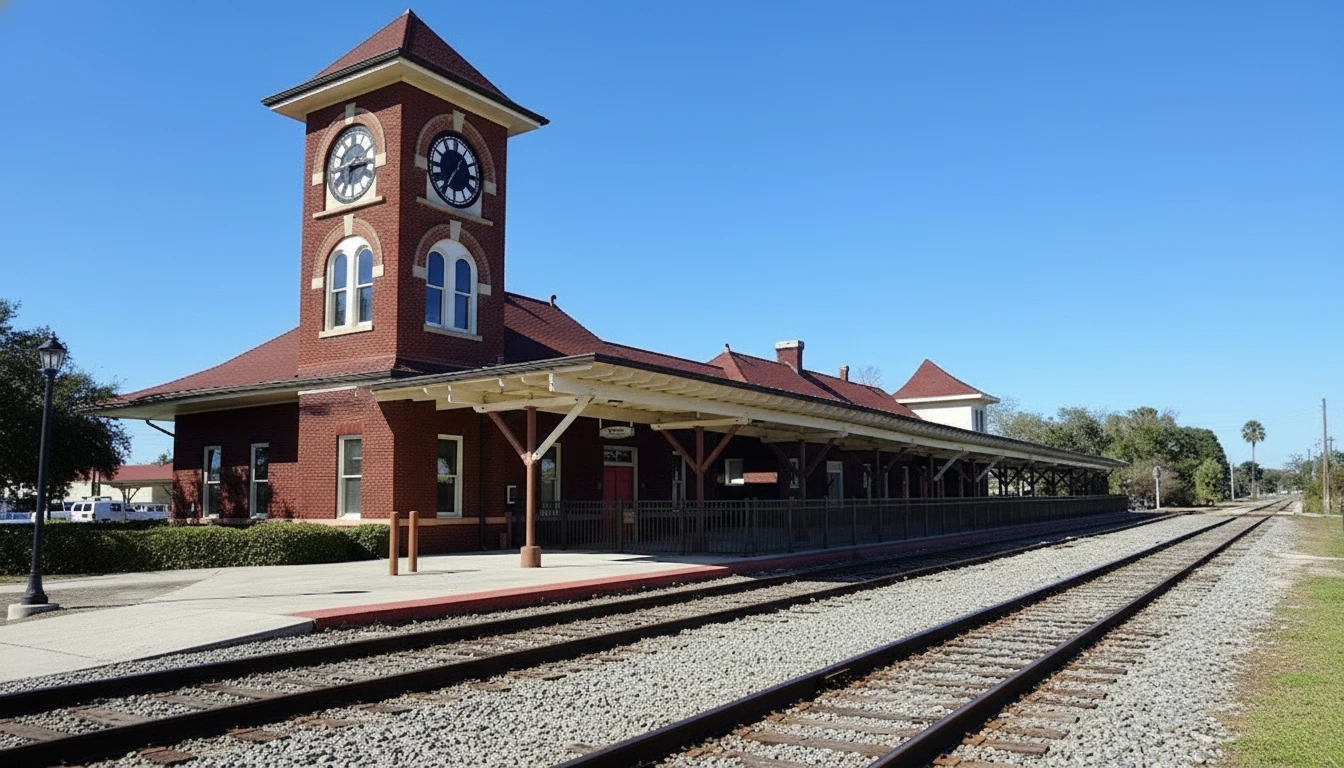
Ocala Historic District Ranks #1 in Ocala, FL

Homes

Rental Prices

Median Home Price
Nearby Homes
Find Homes by Property Features in Ocala, FL

Based on information from Stellar MLS® through Nov 09, 2026, 09:15AM as submitted to and distributed by MLS GRID. All data is obtained from various sources and may not have been verified by the broker or MLS GRID. Supplied Open House Information is subject to change without notice. All information should be independently reviewed and verified for accuracy. Properties may or may not be listed by the office/agent presenting the information. IDX information is provided exclusively for consumers’ personal non-commercial use. It may not be used for any purpose other than to identify prospective properties consumers may be interested in purchasing. The data is deemed reliable but is not guaranteed by MLS GRID. The use of the MLS GRID Data may be subject to an end-user license agreement prescribed by the Member Participant’s applicable MLS, if any, and as amended from time to time. © 2026 Stellar MLS. All Rights Reserved.
 Advertising Broker: Fred McGill | Simple Showing, Inc
