- 0
- 5
- Overview
- Description
- Property Details
- Location
- Facts & Features
- Getting Around
- Nearby Homes



Street View
$358,500
Monthly Est:$1,784
 4 Beds
 3 Baths
3 full baths
 2,200sqft
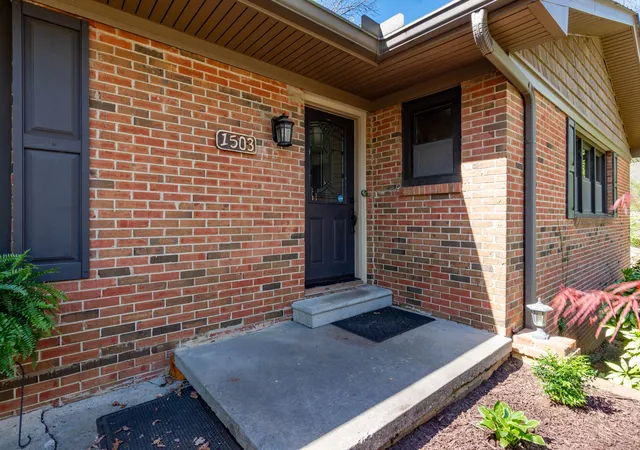
1503 20th Street NW, Cleveland, TN 37311
$358,500
$1,784/moEst:
Get Pre-Approved
Mixed Use
Built in 1961
$-- HOA
0.32 acre lot
$163/sq.ft
Description
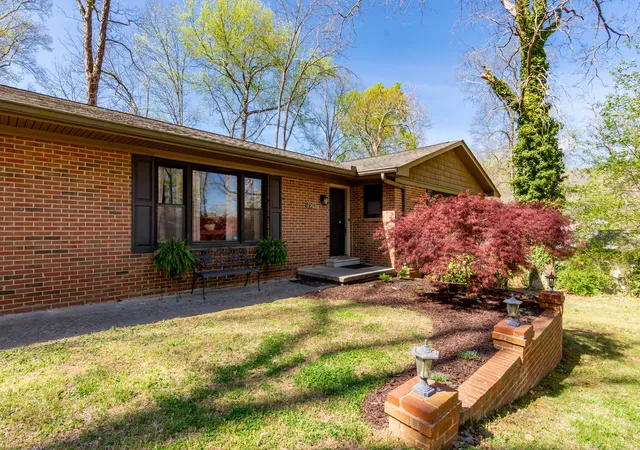
Step into this beautiful updated 4-bedroom, 3- bath home that blends classic charm with modern upgrades. The home features gorgeous original hard wood flooring throughout. This home offers both a formal living room and a cozy sitting room-perfect for entertaining or relaxing. The kitchen has been completely remodeled and truly shines, showcasing stunning quartz countertops, beautiful cabinetry, new appliances, and a spacious island that serves as the heart of the home. The bedrooms are generously sized, providing comfort and flexibility for any lifestyle. Downstairs, you will find a basement that once had finished space and offers the opportunity to finish an additional 2...
Continue Reading- Houzeo last checked: 5 minutes ago
- Listing updated: May 26, 2026 at 9:47 pm
- Listing Provided by: Travis S Shipley (423) 718-8728 DRE #319640 | Blue Key Properties LLC (423) 877-1966
- Source: Greater Chattanooga AOR MLS-AL | MLS#: 1532246

Property Details
Status
Pending
Type
Single Family Residence
No. of Stories
1
County
City
Neighborhood
--
Year Built
1961
HOA Fees
-
Finished Area
2,200 sqft
Lot Size
0.32 acre lot
Basement Area
- sqft
MLS Name
Greater Chattanooga AOR MLS
MLS Number
1532246
MLS Status
Contingent
Days on Market
170

Continue Your Journey in App
Find your dream home, receive real-time updates, and many more!
Download App
Continue Your Journey in App
Find your dream home, receive real-time updates, and many more!
Facts & Features
Rooms
Bedrooms & bathrooms
Bedrooms: 4
Bathrooms: 3
Interior
Appliances
Stainless Steel Appliance(s), Plumbed For Ice Maker, Microwave, Instant Hot Water, Double Oven, Dishwasher
Interior Features
Breakfast Room, Ceiling Fan(s), Granite Counters, Kitchen Island, Pantry
Heating
Central, Electric
Cooling
Ceiling Fan(s), Central Air, Electric
Sewer
Public Sewer
Exterior Features
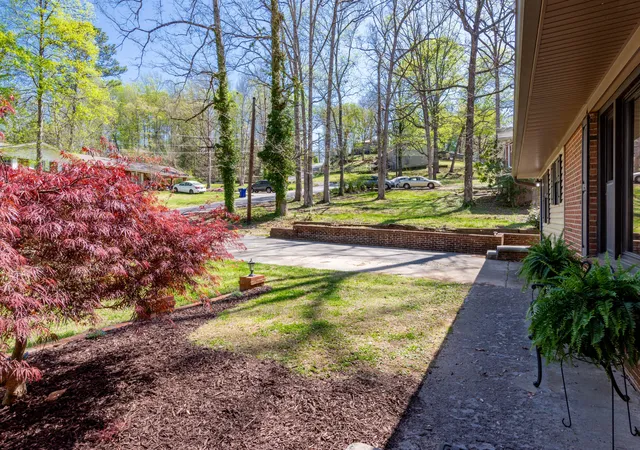
Private Yard, Rain Gutters
Flooring
Tile, Wood
Window Features
Insulated Windows
Construction
Year Built
Year Built: 1961
Home type
Mixed Use
Architectural Style
Ranch
Foundation Details
Block, Combination, Slab
Construction Materials
Block, Brick, Frame
Property Condition
Updated/remodeled
Roof
Shingle
Utilities & Energy
Basement
Full, Unfinished
Parking Features
Concrete, Driveway
Utilities
Electricity Connected, Sewer Connected, Water Connected
Laundry Features
Laundry Closet, Laundry Room, Main Level, Washer Hookup
Water Source
Public
Other Features
Patio And Porch Features
Patio, Porch
Subdivision Name
Everhart Ests
Lot Features
Back Yard
Price History
| Date | Event | Price |
|---|---|---|
05/26/2026 Source: | Pending | $358,500 $163/sqft |
04/20/2026 Source: | Price Decreased | $358,500 -0.14% $163/sqft |
04/09/2026 Source: | Price Increased | $359,000 +0.14% $163/sqft |
04/09/2026 Source: | Listed for Sale | $358,500 $163/sqft |

Nearby Homes


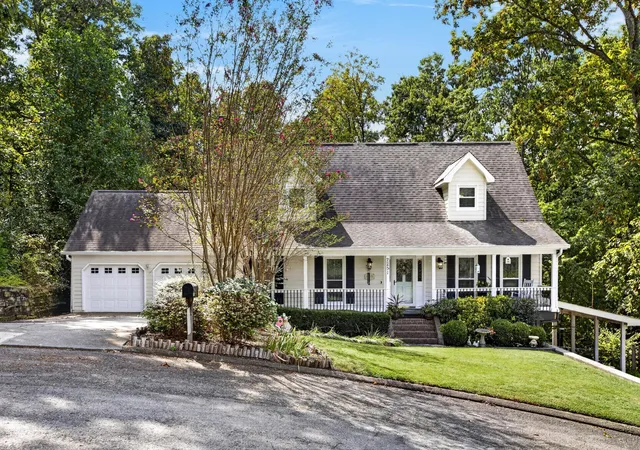
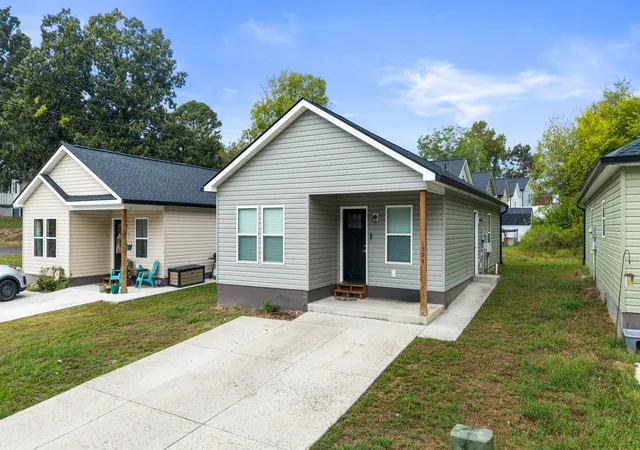
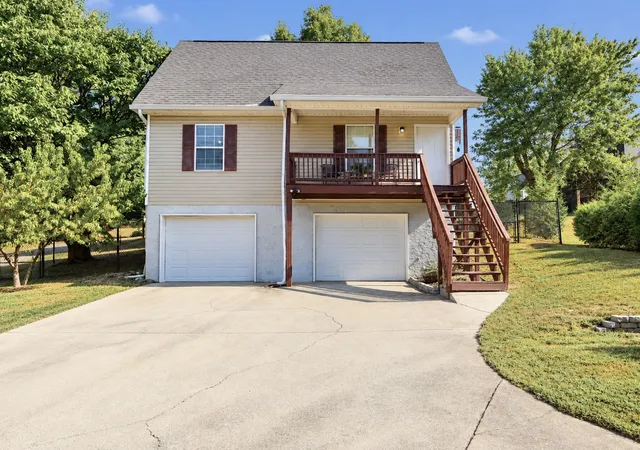
Find Homes by Property Features in Cleveland, TN
Nearby New Homes For Sale


Based on information from the Greater Chattanooga REALTORS® (or, alternatively, from the MLS of Chattanooga, Inc.) through Sep 26, 2026, 03:15PM. IDX information is provided exclusively for consumers' personal, non-commercial use; it may not be used for any purpose other than to identify prospective properties consumers may be interested in purchasing, and the data is deemed reliable but is not guaranteed accurate by the MLS. © 2026 the Greater Chattanooga REALTORS®. All Rights Reserved. Angela Fowler | Angela Fowler Real Estate, LLC. | (423) 320-4620 | afowler@catt.com Mailing Address: 452 Kailors Cove Cir Ringgold, GA 30736
 Advertising Broker: Angela Fowler | Angela Fowler Real Estate, LLC.


