- Overview
- Description
- Property Details
- Location
- Facts & Features
- Getting Around
- Nearby Homes


$530,000
Monthly Est:$2,638
 3 Beds
 2 Baths
1 full bath + 1 half bath
 1,686sqft
1503 Breckenridge Pl, Harleysville, PA 19438
$530,000
$2,638/moEst:
Get Pre-Approved
Single Family Residence
Built in 1981
$-- HOA
10,454 sqft lot
$314/sq.ft
Description
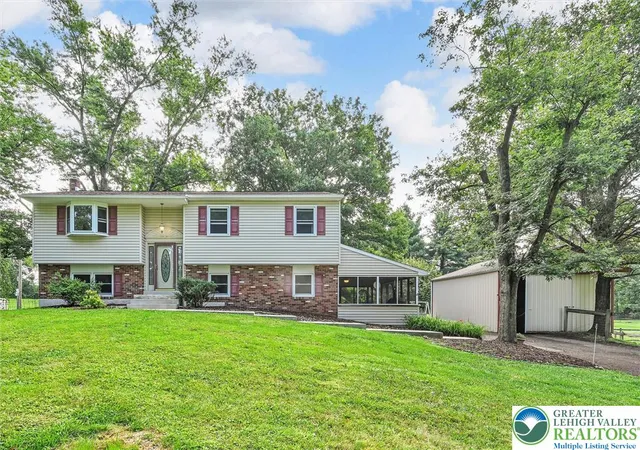
Set at the end of a cul-de-sac in Towamencin Township, 1503 Breckenridge Place in Harleysville is offered by its original owners and reflects years of attentive care and thoughtful updates.
The home features 3 bedrooms, 1.5 baths, and 1,686 square feet of living space on a landscaped 0.24-acre lot. A welcoming foyer with hardwood floors opens to the eat-in kitchen featuring granite countertops, stainless steel appliances, abundant cabinetry, and a bright bay window overlooking the backyard patio. The kitchen was updated in 2012 and flows into the family room, creating a comfortable connection between the main living spaces. The family room includes a ceiling fan, access to the attached two-car garage, and the back patio. The main level also includes a formal living and dining room, with crown molding and chair rail detailing, and a convenient powder room.
Upstairs, the primary bedroom features a ceiling fan and two closets, including a small walk-in closet. Two additional bedrooms and an attic whole house fan can also be found on this floor. The full bathroom was updated in 2021 with custom cabinetry, a tub/shower combination with sliding glass door, and dual access from both the hallway and primary bedroom. A separate vanity and sink area outside the bathroom adds extra functionality to the layout.
The unfinished basement features epoxy flooring, a laundry area, two sump pumps, a French drain system, and a dehumidifier. Outdoor features include a backyard patio with automatic awning, storage shed, gutter guards, and extensive landscaping that enhances the home's curb appeal. Additional improvements include a hot water heater replaced in January 2026, complementing the home’s well-maintained systems and long-term ownership.
The cul-de-sac setting and landscaped yard provide a peaceful backdrop for everyday living and outdoor enjoyment.
- Houzeo last checked: 4 minutes ago
- Listing updated: March 17, 2026 at 4:02 pm
- Listing Provided by: Jaime E Lipson (610) 742-2449 , Sandra Massey (215) 284-9261 | BHHS Fox & Roach-Blue Bell (215) 542-2200
- Source: Bright MLS-NJ | MLS#: PAMC2169478

Property Details
Status
Pending
Type
Single Family Residence
No. of Stories
-
County
City
Neighborhood
--
Year Built
1981
HOA Fees
-
Finished Area
1,686 sqft
Lot Size
10,454 sqft lot
Basement Area
- sqft
MLS Name
Bright MLS
MLS Number
PAMC2169478
MLS Status
PENDING-BRIGHT
Days on Market
6

Continue Your Journey in App
Find your dream home, receive real-time updates, and many more!
Download App
Continue Your Journey in App
Find your dream home, receive real-time updates, and many more!
Location
Facts & Features
Rooms
Bedrooms & bathrooms
Bedrooms: 3
Bathrooms: 2
Interior
Appliances
Built In Microwave, Dishwasher, Disposal, Oven/range Gas, Stainless Steel Appliances
Sewer
Public Sewer
Interior Features
Attic/house Fan, Bathroom Tub Shower, Carpet, Ceiling Fan(s), Chair Railings, Crown Moldings, Family Room Off Kitchen, Formal/separate Dining Room, Kitchen Eat In, Recessed Lighting, Upgraded Countertops, Window Treatments, Wood Floors
Window Features
Bay/bow
Flooring
Bamboo, Carpet, Hardwood, Luxury Vinyl Plank
Cooling
Central A/c
Heating
Central
Exterior Features
Awning(s), Gutter System
Construction
Year Built
Year Built: 1981
Home type
Single Family Residence
Foundation Details
Permanent
Property Condition
Excellent
Construction Materials
Brick Front
Architectural Style
Colonial
Utilities & Energy
Basement
Unfinished, Sump Pump, Drainage System
Water Source
Public
Other Features
Lot Features
Cul De Sac, Landscaping
Subdivision Name
Towamencin Vil
Patio And Porch Features
Patio
Price History
| Date | Event | Price |
|---|---|---|
03/17/2026 Source: | Pending | $530,000 $314/sqft |
03/12/2026 Source: | Listed for Sale | $530,000 $314/sqft |

Nearby Homes




Find Homes by Property Features in Harleysville, PA


Based on information from Bright MLS through Oct 11, 2026, 08:00AM. Listing information is from various brokers who participate in the Bright MLS IDX program and not all listings may be visible on the site. The property information being provided on or through the website is for the personal, non-commercial use of consumers and such information may not be used for any purpose other than to identify prospective properties consumers may be interested in purchasing. Some properties which appear for sale on the website may no longer be available because they are for instance, under contract, sold or are no longer being offered for sale. Property information displayed is deemed reliable but is not guaranteed. IDX information is provided exclusively for personal, non-commercial use, and may not be used for any purpose other than to identify prospective properties consumers may be interested in purchasing. Information is deemed reliable but not guaranteed. © 2026 Bright MLS, Inc. All Rights Reserved. Click here for more information
 Advertising Broker: Joe Hawkins | Hawkins Real Estate Services