- Overview
- Description
- Property Details
- Location
- Facts & Features
- Getting Around
- Nearby Homes


Street View
$643,000
Monthly Est:$3,200
 4 Beds
 3 Baths
2 full baths + 1 half bath
 2,846sqft
110 Harvest Glen Dr, Harleysville, PA 19438
$643,000
$3,200/moEst:
Get Pre-Approved
Single Family Residence
Built in 2009
$-- HOA
12,534.09 sqft lot
$226/sq.ft
Description
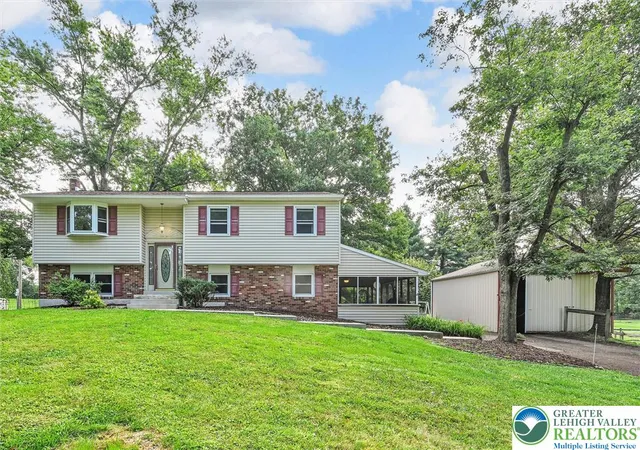
Set on a lovely no-through cul-de-sac street, this desirable farmhouse-style home combines timeless curb appeal with an impressive list of upgrades and a spacious, thoughtfully designed floor plan. With approximately 2,850 square feet, four bedrooms, two-and-a-half baths, and a two-car garage, there is plenty of room to live, work, and entertain. A charming covered front porch welcomes you into a bright and inviting interior featuring 9-foot first-floor ceilings, hardwood flooring throughout the foyer, hall, and powder room, and kitchen. The spacious living and dining rooms are enhanced by elegant crown molding, upgraded light fixtures, and beautifully painted 3.5-inch baseboards and window casings throughout. The heart of the home is the well-appointed kitchen, featuring a center island, granite countertops, 42-inch cabinetry, and a convenient pantry. The adjoining family room living space is warmed by a gas fireplace, creating the perfect setting for relaxing or gathering with family and friends. All Andersen windows and sliding doors add quality and efficiency while filling the home with natural light. Upstairs, the luxurious primary suite offers a wonderful retreat with two walk-in closets and a bonus sitting room—perfect for a home office, reading nook, or private relaxation space. A sizeable primary bath offers a double vanity, large soaking tub and walk in shower. The additional bedrooms provide comfortable accommodations for family, guests, or flexible living needs. These bedrooms share a spacious hall bathroom with tile flooring and large vanity.
Everyday living is made easier with a convenient first-floor laundry/mud room, while the full basement provides abundant storage or future living-space potential and includes an outside exit through Bilco doors. A newer HVAC system was added in 2021 to provide energy efficiency. And a central vac system was also added making housework a breeze. From its welcoming front porch and cul-de-sac setting to its generous room sizes and thoughtful upgrades, this farmhouse-style home offers the perfect blend of classic character, modern comfort, and everyday convenience. Come see all that this wonderful home has to offer!
- Houzeo last checked: 58 minutes ago
- Listing updated: October 7, 2026 at 12:10 am
- Listing Provided by: Lynne DiDonato (267) 718-9686 , Devyn L. Vacca (215) 208-2415 | Coldwell Banker Hearthside-Doylestown (215) 340-3500
- Source: Bright MLS-NJ | MLS#: PAMC2195094

Property Details
Status
Active
Type
Single Family Residence
No. of Stories
-
County
City
Neighborhood
--
Year Built
2009
HOA Fees
-
Finished Area
2,846 sqft
Lot Size
12,534.09 sqft lot
Basement Area
- sqft
MLS Name
Bright MLS
MLS Number
PAMC2195094
MLS Status
ACTIVE-BRIGHT
Days on Market
12

Continue Your Journey in App
Find your dream home, receive real-time updates, and many more!
Download App
Continue Your Journey in App
Find your dream home, receive real-time updates, and many more!
Location
Facts & Features
Rooms
Bedrooms & bathrooms
Bedrooms: 4
Bathrooms: 3
Interior
Cooling
Central A/c
Flooring
Hardwood, Carpet, Tile/brick
Heating
Forced Air
Sewer
Public Sewer
Construction
Year Built
Year Built: 2009
Home type
Single Family Residence
Property Condition
Good
Construction Materials
Vinyl Siding
Foundation Details
Concrete Perimeter
Architectural Style
Colonial
Utilities & Energy
Basement
Full, Outside Entrance
Fireplace Features
Gas/propane
Water Source
Public
Other Features
Subdivision Name
Harvest Glenn
Price History
| Date | Event | Price |
|---|---|---|
09/25/2026 Source: | Listed for Sale | $643,000 $226/sqft |
09/25/2026 Source: | Off Market | $643,000 $226/sqft |
09/22/2026 Source: | Coming Soon | $643,000 $226/sqft |

Nearby Homes




Find Homes by Property Features in Harleysville, PA


Based on information from Bright MLS through Oct 08, 2026, 11:00AM. Listing information is from various brokers who participate in the Bright MLS IDX program and not all listings may be visible on the site. The property information being provided on or through the website is for the personal, non-commercial use of consumers and such information may not be used for any purpose other than to identify prospective properties consumers may be interested in purchasing. Some properties which appear for sale on the website may no longer be available because they are for instance, under contract, sold or are no longer being offered for sale. Property information displayed is deemed reliable but is not guaranteed. IDX information is provided exclusively for personal, non-commercial use, and may not be used for any purpose other than to identify prospective properties consumers may be interested in purchasing. Information is deemed reliable but not guaranteed. © 2026 Bright MLS, Inc. All Rights Reserved. Click here for more information
 Advertising Broker: Joe Hawkins | Hawkins Real Estate Services