- Overview
- Description
- Property Details
- Location
- HOA Management
- Facts & Features
- Getting Around
- Nearby Homes


$850,000
Monthly Est:$4,231
 4 Beds
 5 Baths
3 full baths + 2 half baths
 4,668sqft
470 Creekview Dr, Harleysville, PA 19438
$850,000
$4,231/moEst:
Get Pre-Approved
Single Family Residence
Built in 2005
$-- HOA
14,720 sqft lot
$182/sq.ft
Description
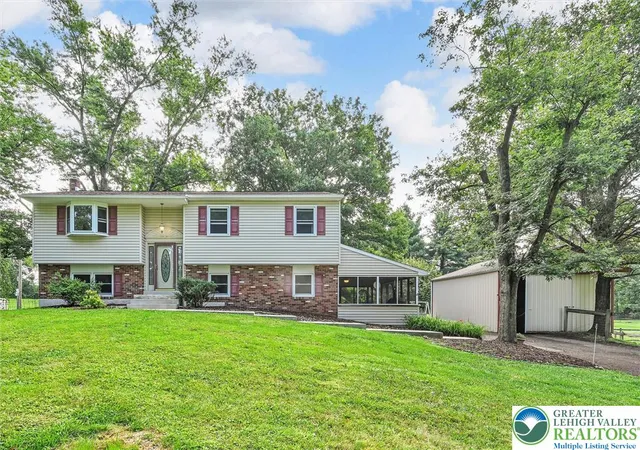
Welcome to this exceptional, move-in ready home nestled in the highly desirable community of Lower Salford Township. Ideally located within the award-winning Souderton Area School District, you'll enjoy easy access to local parks, scenic walking trails, top-rated restaurants, shopping in nearby Skippack, and convenient access to the Lansdale Turnpike for an effortless commute or weekend trips to the shore.
Boasting 4 spacious bedrooms, 3 full bathrooms, and 2 additional half baths, this beautifully updated home offers the perfect blend of luxury, comfort, and functionality. The open-concept floor plan is ideal for both everyday living and entertaining, featuring expansive living spaces, a fully finished basement, and an oversized 3-car garage.
Thoughtful upgrades can be found throughout, including a central vacuum system, whole-house water filtration system, California Closet custom organization in the primary suite, a spa-inspired primary bathroom with a jetted soaking tub, Nest smart thermostats, LED lighting throughout, and countless additional enhancements.
Step outside into your own private backyard retreat. Enjoy summer days in the approximately 20,000-gallon saltwater pool with an attached hot tub, relax on the expansive stamped concrete patio, or tend to the raised garden beds. The professionally maintained yard also features an irrigation system and offers plenty of space to entertain, play, or simply unwind in complete privacy.
Outdoor enthusiasts will love the neighborhood's extensive network of paved walking, biking, and running trails, with convenient access to Hennings Market, Heckler Plains Park, and surrounding communities.
This is a rare opportunity to own a meticulously maintained home in one of Montgomery County's most sought-after locations, offering the perfect combination of luxury, convenience, and an exceptional lifestyle.
- Houzeo last checked: 34 minutes ago
- Listing updated: October 8, 2026 at 7:50 am
- Listing Provided by: William Holder (484) 744-4053 , Nick Repine (610) 888-2646 | Real of Pennsylvania (610) 687-2900
- Source: Bright MLS-NJ | MLS#: PAMC2187140

Property Details
Status
Active
Type
Single Family Residence
No. of Stories
-
County
City
Neighborhood
--
Year Built
2005
HOA Fees
-
Finished Area
4,668 sqft
Lot Size
14,720 sqft lot
Basement Area
- sqft
MLS Name
Bright MLS
MLS Number
PAMC2187140
MLS Status
ACTIVE-BRIGHT
Days on Market
16

Continue Your Journey in App
Find your dream home, receive real-time updates, and many more!
Download App
Continue Your Journey in App
Find your dream home, receive real-time updates, and many more!
Location
HOA Management
SALFORD MEADOWS COMMUNITY ASSOCIATION
HOA Fees
$-/
Disclaimer: Amenities are based on third-party information and may vary; buyers must independently verify all amenities, as information is deemed reliable but not guaranteed.
Facts & Features
Rooms
Bedrooms & bathrooms
Bedrooms: 4
Bathrooms: 5
Interior
Heating
Forced Air
Sewer
Public Sewer
Cooling
Central A/c
Exterior Features
Exterior Lighting
Flooring
Hardwood, Laminated, Marble, Carpet
Construction
Year Built
Year Built: 2005
Home type
Single Family Residence
Construction Materials
Vinyl Siding
Foundation Details
Concrete Perimeter
Roof
Flat
Architectural Style
Colonial
Utilities & Energy
Water Source
Public
Electric
200+ Amp Service
Basement
Full
Fireplace Features
Gas/propane
Other Features
Subdivision Name
Creekview Estates
Patio And Porch Features
Patio
Price History
| Date | Event | Price |
|---|---|---|
09/26/2026 Source: | Listed for Sale | $850,000 $182/sqft |
09/23/2026 Source: | Off Market | $850,000 +23.19% $182/sqft |
04/20/2021 Source: | Price Increased | $690,000 +32.69% $148/sqft |
09/08/2016 Source: | Price Increased | $520,000 +4.02% $111/sqft |
01/09/2015 Source: | Sold | $499,900 $107/sqft |

Nearby Homes



Find Homes by Property Features in Harleysville, PA


Based on information from Bright MLS through Oct 08, 2026, 10:30AM. Listing information is from various brokers who participate in the Bright MLS IDX program and not all listings may be visible on the site. The property information being provided on or through the website is for the personal, non-commercial use of consumers and such information may not be used for any purpose other than to identify prospective properties consumers may be interested in purchasing. Some properties which appear for sale on the website may no longer be available because they are for instance, under contract, sold or are no longer being offered for sale. Property information displayed is deemed reliable but is not guaranteed. IDX information is provided exclusively for personal, non-commercial use, and may not be used for any purpose other than to identify prospective properties consumers may be interested in purchasing. Information is deemed reliable but not guaranteed. © 2026 Bright MLS, Inc. All Rights Reserved. Click here for more information
 Advertising Broker: Joe Hawkins | Hawkins Real Estate Services