- Overview
- Description
- Property Details
- Location
- Facts & Features
- Getting Around
- Nearby Homes




$695,000
Monthly Est:$3,459
 2 Beds
 2 Baths
2 full baths
 2,191sqft
1503 Marlin St, Nokomis, FL 34275
$695,000
$3,459/moEst:
Get Pre-Approved
Single Family Residence
Built in 1981
$-- HOA
14,942 sqft lot
$317/sq.ft
Description
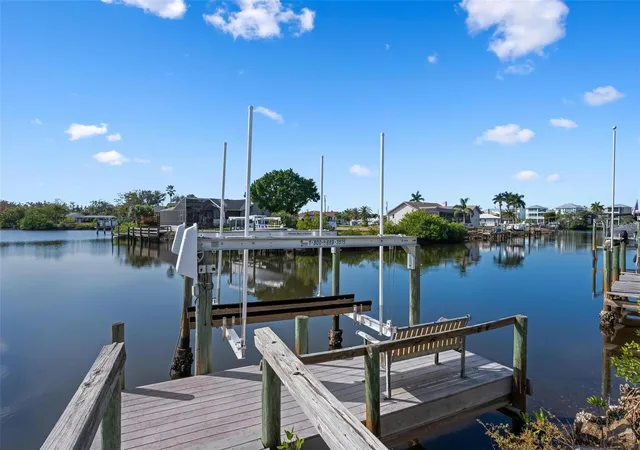
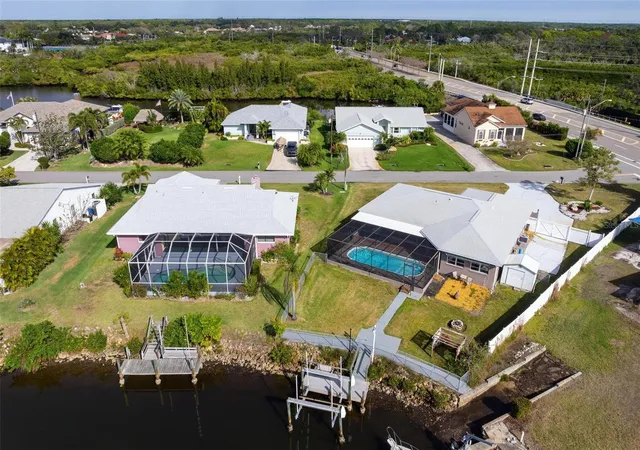
Discover the perfect coastal boating lifestyle in this beautifully updated canal-front home with direct, easy access to the open Gulf waters. This property has stayed completely dry and untouched through every major storm. It features a refreshed dock with a brand-new 10,000-pound boat lift, making this modern waterfront gem truly stand out.
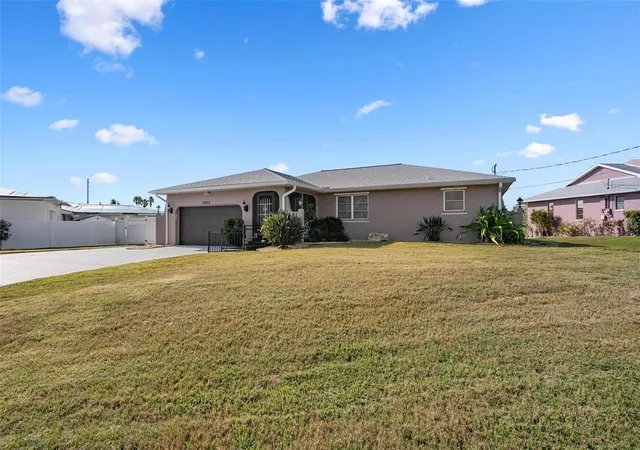
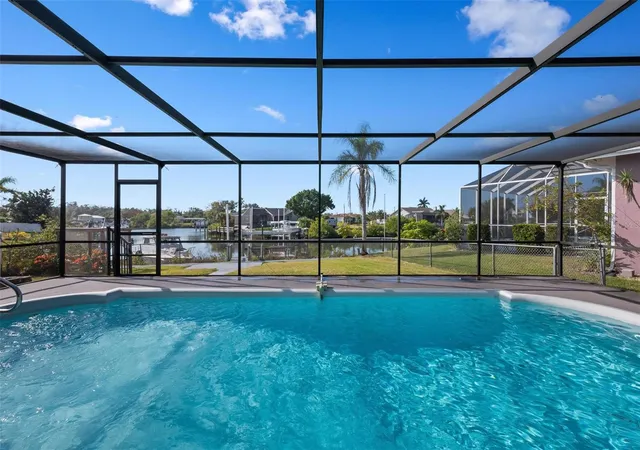
This inviting two-bedroom, two-bath home offers an expansive two-car garage, plenty of driveway parking, and a private swimming pool. Located on a generous third-acre lot with no HOA or community fees, it truly embodies relaxed, high-end Florida waterfront living. The roof was replaced in 2022.
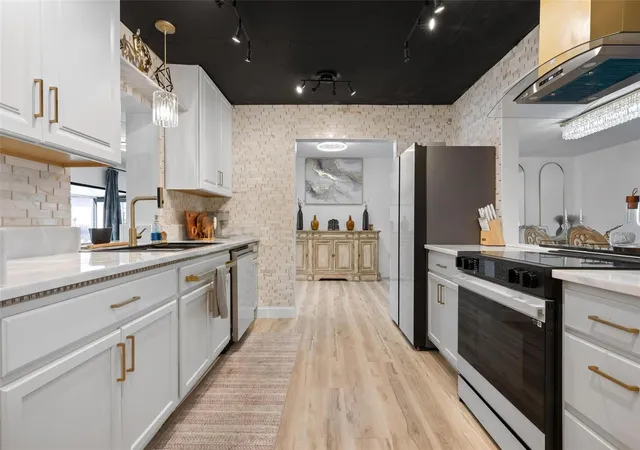
Step inside to bright, open interiors with a soft contemporary feel. Recent updates include beautiful coastal-style plank flooring, a gourmet kitchen with premium quartz-like countertops, subtle under-cabinet lighting, high-end Samsung appliances, and custom finishes throughout. The open-concept layout flows naturally from the kitchen into the spacious living areas. Large glass doors in the oversized great room open to the pool and deliver stunning water views from almost every room.
The owner’s suite is generously sized with a refreshed en-suite bathroom. The guest bedroom is tucked away on the opposite side for maximum privacy, featuring a large walk-in closet, private door, and its own updated bath. There’s also a versatile bonus room currently used as a home office with lounge seating and extra space.
Open-water boating is just a quick cruise away — less than three miles. A tall vinyl privacy fence encloses a 32-foot concrete pad, perfect for an RV or boat trailer. Conveniently located less than two miles from Sarasota Memorial Hospital’s Laurel campus and minutes from Nokomis Beach, popular tiki bars, restaurants, and marinas. Nearby Venice offers world-class performing arts, great dining, museums, festivals, the Legacy Trail, golf courses, and 14 miles of public Gulf beaches.
This fully refreshed waterfront home also has strong potential for vacation rentals or income. Furniture is available separately. Come experience this exceptional canal-side retreat for yourself!
- Houzeo last checked: 4 minutes ago
- Listing updated: October 5, 2026 at 1:29 pm
- Listing Provided by: Kaitlin Kuhn (941) 400-7861 | MICHAEL SAUNDERS & COMPANY (941) 349-3444
- Source: Stellar MLS-FL | MLS#: A4677473

Property Details
Status
Active
Type
Single Family Residence
No. of Stories
1
County
City
Neighborhood
--
Year Built
1981
HOA Fees
-
Finished Area
2,191 sqft
Lot Size
14,942 sqft lot
Basement Area
- sqft
MLS Name
Stellar MLS
MLS Number
A4677473
MLS Status
Active
Days on Market
274
Cumulative Days on Market
269
Open House

Continue Your Journey in App
Find your dream home, receive real-time updates, and many more!
Download App
Continue Your Journey in App
Find your dream home, receive real-time updates, and many more!
Location
Facts & Features
Rooms
Bedrooms & bathrooms
Bedrooms: 2
Bathrooms: 2
Living Room
Level: First
Area: 384.00 Square Feet
Dimensions: 12x32
Kitchen
Level: First
Area: 91.00 Square Feet
Dimensions: 7x13
Dining Room
Level: First
Area: 90.00 Square Feet
Dimensions: 9x10
Primary Bedroom
Level: First
Area: 294.00 Square Feet
Dimensions: 14x21
Bedroom 2
Level: First
Area: 156.00 Square Feet
Dimensions: 12x13
Bonus Room
Level: First
Area: 260.00 Square Feet
Dimensions: 13x20
Primary Bathroom
Level: First
Bathroom 2
Level: First
Balcony/Porch/Lanai
Level: First
Area: 390.00 Square Feet
Dimensions: 30x13
Interior
Interior Features
Ceiling Fans(s), Primary Bedroom Main Floor, Solid Surface Counters, Split Bedroom, Walk In Closet(s)
Appliances
Dishwasher, Range, Range Hood, Refrigerator
Exterior Features
Rain Gutters
Flooring
Luxury Vinyl
Heating
Electric, Heat Pump
Sewer
Septic Tank
Cooling
Central Air
Construction
Year Built
Year Built: 1981
Home type
Single Family Residence
Foundation Details
Slab, Stem Wall
Construction Materials
Block, Stucco
Architectural Style
Ranch
Roof
Shingle
Utilities & Energy
Laundry Features
Electric Dryer Hookup, Washer Hookup
Parking Features
Boat, Covered, Driveway, Garage Door Opener, Parking Pad, Rv Access/parking
Water Source
Public
Pool Features
Fiberglass, In Ground, Pool Sweep
Utilities
Cable Available, Cable Connected, Public
Other Features
Patio And Porch Features
Screened
Vegetation
Mature Landscaping
Subdivision Name
Waterfront Estates
Price History
| Date | Event | Price |
|---|---|---|
07/03/2026 Source: | Listing Removed | $695,000 $317/sqft |
07/03/2026 Source: | Listed for Sale | $695,000 $317/sqft |
05/15/2026 Source: | Price Decreased | $695,000 -13.12% $317/sqft |
01/08/2026 Source: | Listed for Sale | $800,000 +6.67% $365/sqft |
01/08/2026 Source: | Price Decreased | $750,000 -8.20% $342/sqft |

Show more
Nearby Homes










Find Homes by Property Features in Nokomis, FL
Nearby New Homes For Sale

Based on information from Stellar MLS® through Oct 10, 2026, 08:15PM as submitted to and distributed by MLS GRID. All data is obtained from various sources and may not have been verified by the broker or MLS GRID. Supplied Open House Information is subject to change without notice. All information should be independently reviewed and verified for accuracy. Properties may or may not be listed by the office/agent presenting the information. IDX information is provided exclusively for consumers’ personal non-commercial use. It may not be used for any purpose other than to identify prospective properties consumers may be interested in purchasing. The data is deemed reliable but is not guaranteed by MLS GRID. The use of the MLS GRID Data may be subject to an end-user license agreement prescribed by the Member Participant’s applicable MLS, if any, and as amended from time to time. © 2026 Stellar MLS. All Rights Reserved.
 Advertising Broker: Fred McGill | Simple Showing, Inc