- Overview
- Description
- Property Details
- Location
- HOA Management
- Facts & Features
- Getting Around
- Nearby Homes
 New Construction
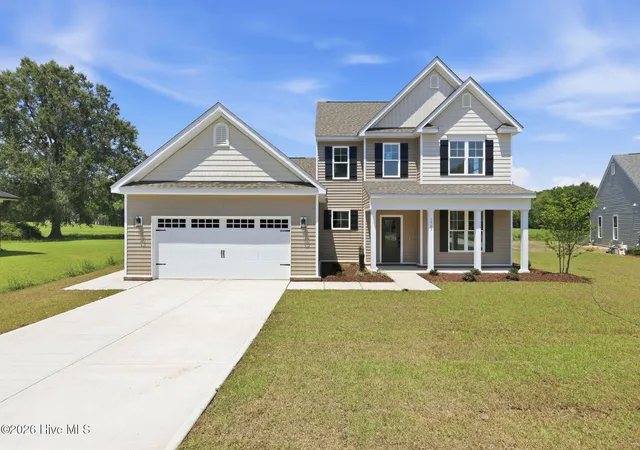
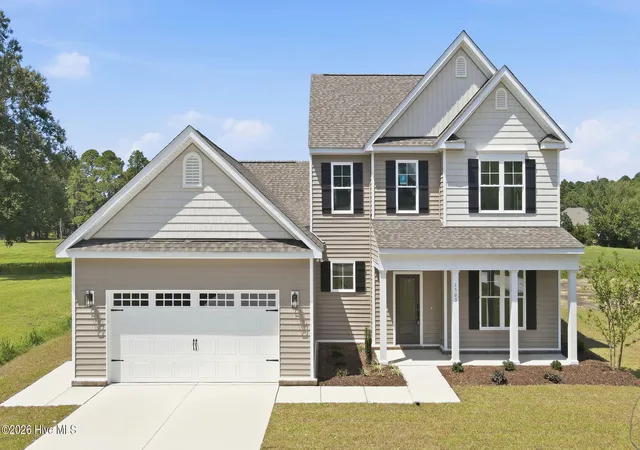
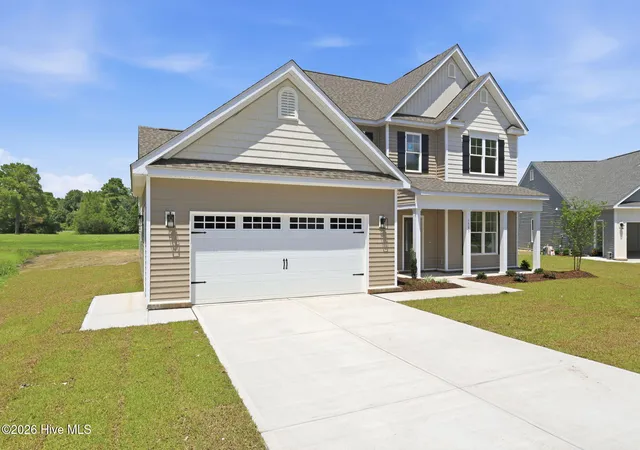
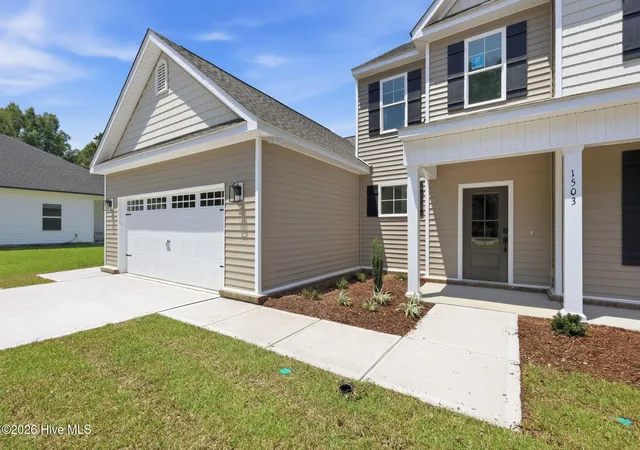
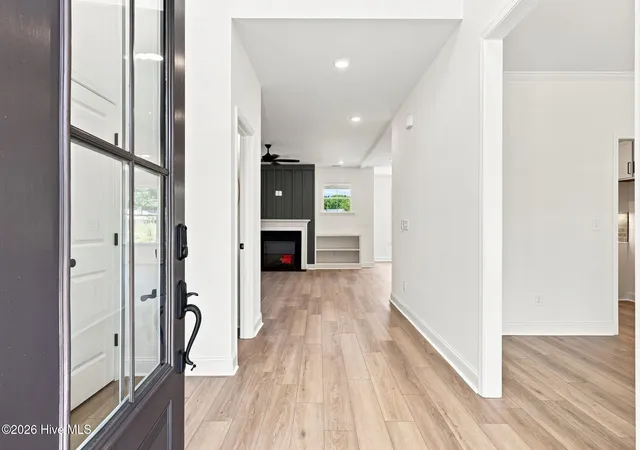

Street View
$459,900
Monthly Est:$2,289
 4 Beds
 3 Baths
2 full baths + 1 half bath
 2,512sqft
1503 Mona Psge Ct, New Bern, NC 28560
$459,900
$2,289/moEst:
Get Pre-Approved
Single Family Residence
Built in 2026
$124/mo HOA
0.36 acre lot
$183/sq.ft
Description
$10,000 Use-As-You-Choose Concession - Up to $15,000 when you use our preferred lender! New Bern's best new combination- beautiful, quality construction in amenity rich Fairfield Harbour- is ready to welcome you home! From the little things you can't see (like extra thick, cushioned LVP flooring) to the premium luxury finishes (quartz kitchen counters, tray ceilings) to the modern touches (electric fireplace w/led lighting and huge bedrooms with high ceilings ) - Team Fortner is ready to exceed your expectations in quality and style! The Sullivan is an expertly realized two-story home tailored for the demands of modern family life. This spacious floor plan features four well-appointed bedrooms and 2.5 bathrooms, ensuring seamless morning routines. The highlight is the versatile second-floor loft--an ideal space for a home office, media retreat, or play area. Complete with a standard two-car garage for effortless storage, The Sullivan is artistically tailored to balance high-end comfort with daily functionality.
Located in New Bern's best neighborhood- instead of city taxes and city problems, you get gated access, live security patrols; private amenities like dog parks, pickleball, tennis, kayak launches and boat ramp; a 6 Mile Outdoor Actvity Trail with 4 ft asphalt paths and open greenspace; fee based rec center (2 pools !), 3 private marinas; 10000 sf Harbour Club newly opened for events & meetings; public golf course, publilc marina w fuel dock. Try a new hobby or meet new people with over 40 activiy & social groups.
- Houzeo last checked: 5 minutes ago
- Listing updated: November 2, 2026 at 8:13 pm
- Listing Provided by: Phillip Wells (252) 474-4356 DRE #348312, DAVID ARNOLD PAYNE (770) 317-8420 DRE #257235 | NEUSE REALTY, INC (252) 633-4888
- Source: Hive MLS-NC | MLS#: 100594196

Property Details
Status
Active Under Contract
Type
Single Family Residence
No. of Stories
2
County
City
Neighborhood
--
Year Built
2026
HOA Fees
$124/mo
Finished Area
2,512 sqft
Lot Size
0.36 acre lot
Basement Area
- sqft
MLS Name
Hive MLS
MLS Number
100594196
MLS Status
Pending with Showings
Days on Market
91

Continue Your Journey in App
Find your dream home, receive real-time updates, and many more!
Continue Your Journey in App
Find your dream home, receive real-time updates, and many more!
Location
HOA Management
Fairfield Harbour Property Owners Association
HOA Fees
$1,488/ Annually
Amenities
 Amenities and services may be covered by one or multiple associations and service providers.
 Tennis
 Road Maintenance
 Park Playground
 Security Gate
 Club House
 Insurance
 Common Area
 Golf
 Water
 Gym
 Bike Trails
 Storage
 Restaurant
boat
Walk path
Street Light
Management
Picnic Area
Disclaimer: Amenities are based on third-party information and may vary; buyers must independently verify all amenities, as information is deemed reliable but not guaranteed.
Facts & Features
Rooms
Bedrooms & bathrooms
Bedrooms: 4
Bathrooms: 3
Interior
Interior Features
Master Downstairs, Walk In Closet(s), Tray Ceiling(s), High Ceilings, Entrance Foyer, Bookcases, Kitchen Island, Ceiling Fan(s), Pantry, Walk In Shower, Walk In Closet(s)
Cooling
Central Air, Zoned
Heating
Fireplace(s), Electric, Heat Pump
Construction
Year Built
Year Built: 2026
Home type
Single Family Residence
Construction Materials
Vinyl Siding, Wood Frame
Foundation Details
Slab
Roof
Architectural Shingle
Utilities & Energy
Utilities
Cable Available, Sewer Available, Water Available, Fiber Optic, High Speed Internet
Water Source
Community Water
Association Amenities
Clubhouse, Fitness Center, Gated, Golf Course, Jogging Path, Maintenance Common Areas, Maintenance Roads, Management, Marina, Master Insure, Park, Picnic Area, Playground, Restaurant, Storage, Street Lights, Tennis Court(s), Trail(s), Water
Parking Features
Garage
Other Features
Subdivision Name
Fairfield Harbour
Patio And Porch Features
Covered, Front Porch, Rear Porch
Lot Features
Cul De Sac
Price History
| Date | Event | Price |
|---|---|---|
09/25/2026 Source: | Contingent (Active Under Contract) | $459,900 -2.13% $183/sqft |
08/05/2026 Source: | Listed for Sale | $469,900 +1779.60% $187/sqft |
10/02/2024 Source: #100468248 | Sold | $25,000 $10/sqft |

Nearby Homes
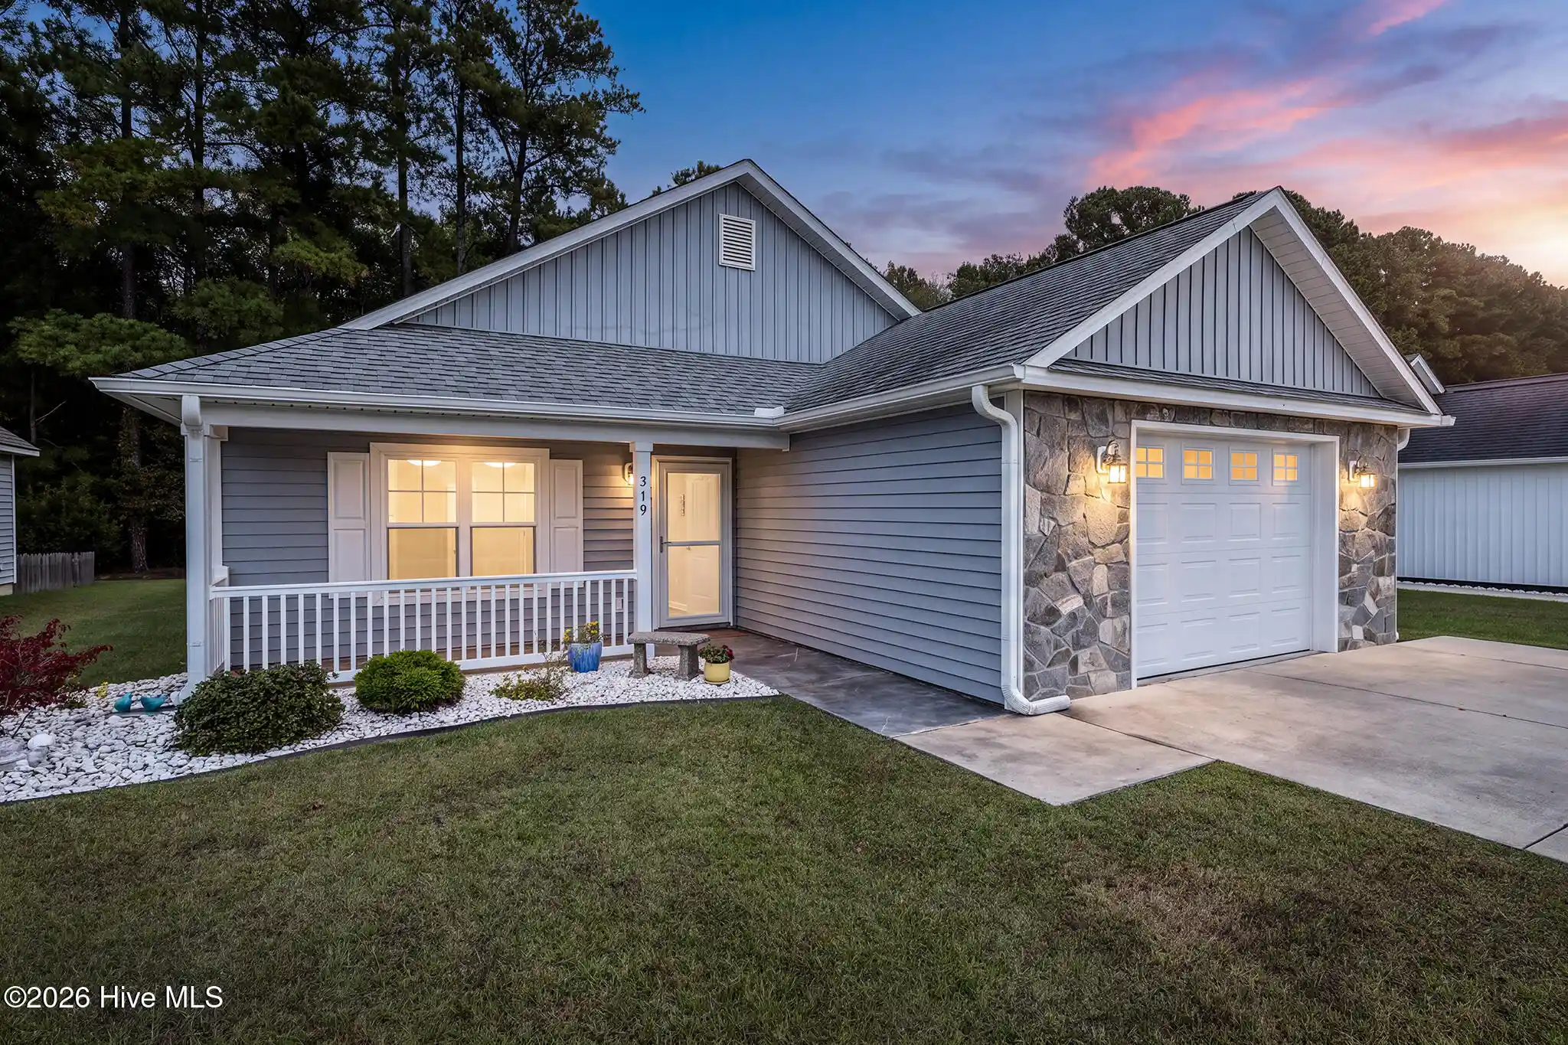
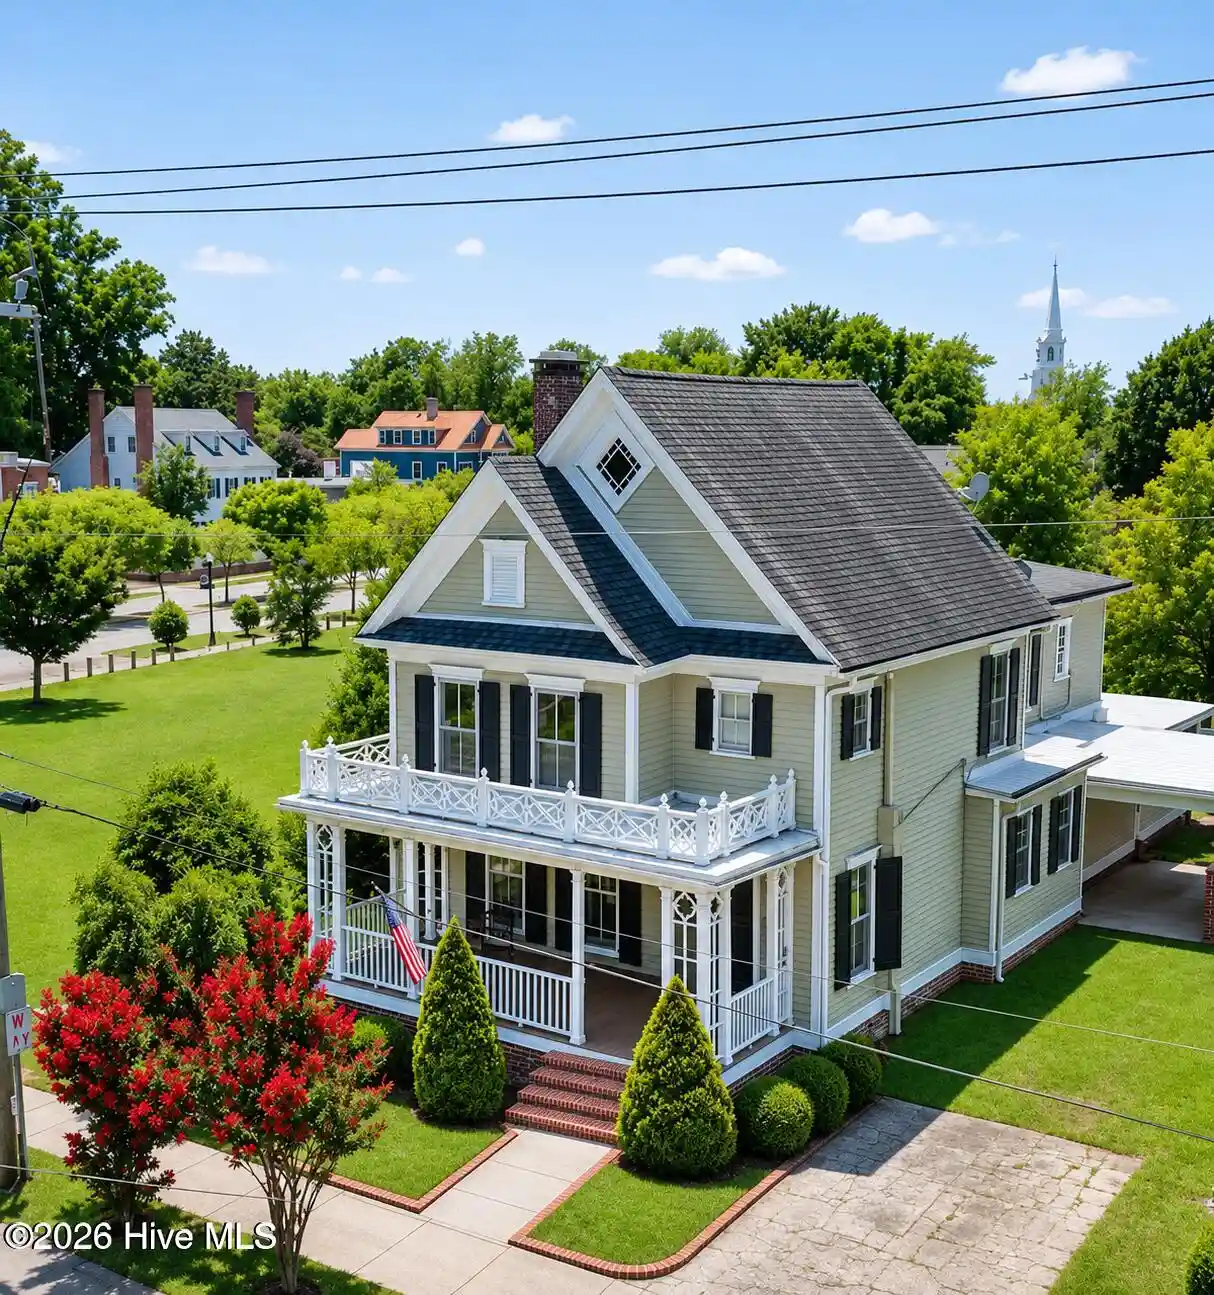
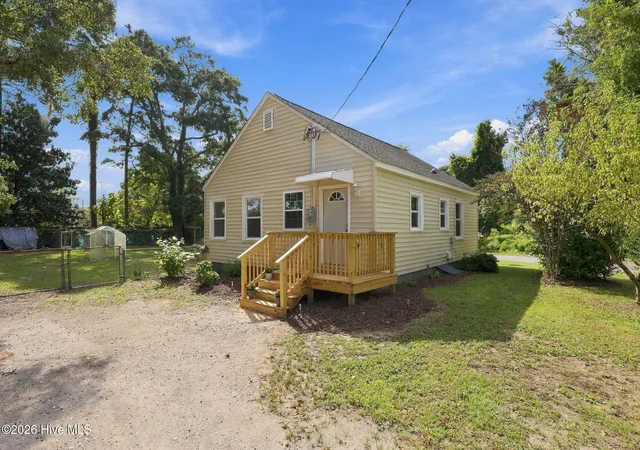


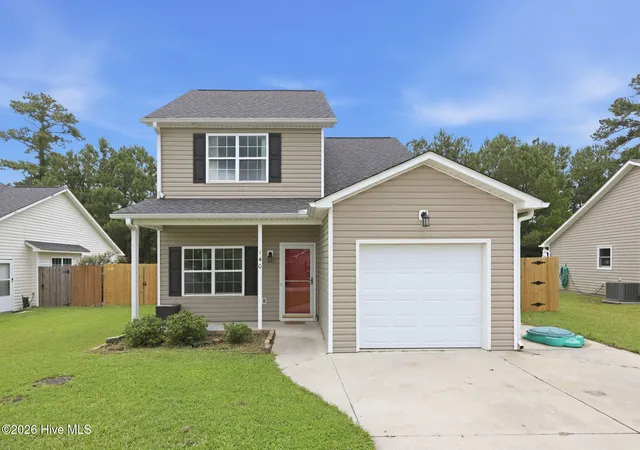
Find Homes by Property Features in New Bern, NC
Nearby New Homes For Sale

Based on information from the Hive MLS, through Nov 05, 2026, 05:00AM. This website may not include listings or property addresses of sellers who have directed their listing brokers to withhold their listing or their property address from display on the Internet. The data relating to real estate on this web site comes in part from the Internet Data Exchange program of Hive MLS, and is updated as of Nov 05, 2026, 05:00AM. All information is deemed reliable but not guaranteed and should be independently verified. All properties are subject to prior sale, change, or withdrawal. Neither listing broker(s) nor Chosen Realty LLC nor Houzeo shall be responsible for any typographical errors, misinformation, or misprints, and shall be held totally harmless from any damages arising from reliance upon these data. IDX information is provided exclusively for personal, non-commercial use, and may not be used for any purpose other than to identify prospective properties consumers may be interested in purchasing. © 2026 Hive MLS. All Rights Reserved.
 Advertising Broker: Nicholas Huscroft | Chosen Realty
