
- 0
- 2
- Overview
- Description
- Property Details
- Location
- Facts & Features
- Getting Around
- Nearby Homes




Listed by: Eric Chase Hedin (425) 870-1498 | Marketplace Sotheby's Intl Rty (425) 243-9000
$2,995,000
Monthly Est:$14,907
 4 Beds
 5 Baths
1 full bath + 2 half baths
 3,923sqft
1504 E Lakeshore Dr, Lake Stevens, WA 98258
$2,995,000
$14,907/moEst:
Get Pre-Approved
Single Family Residence
Built in 1979
$-- HOA
23,958 sqft lot
$763/sq.ft
Description
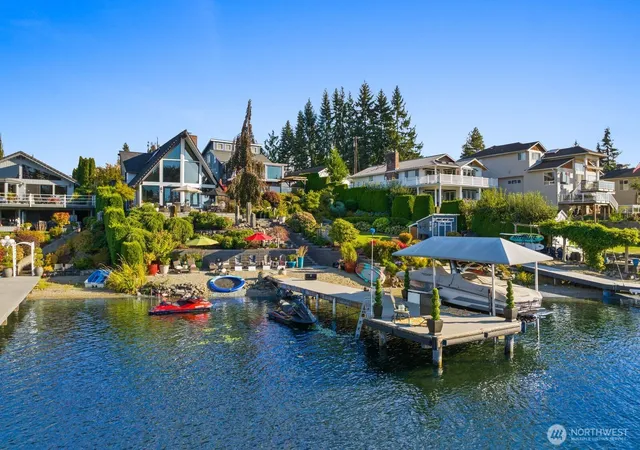
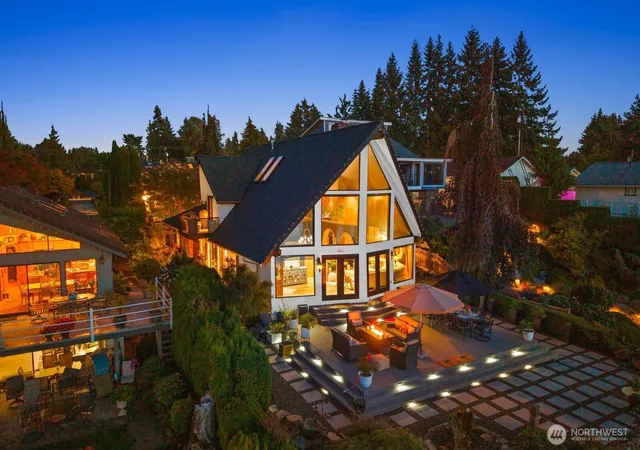
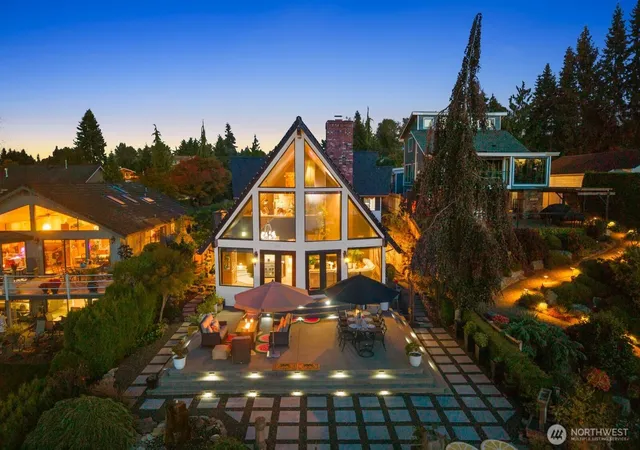
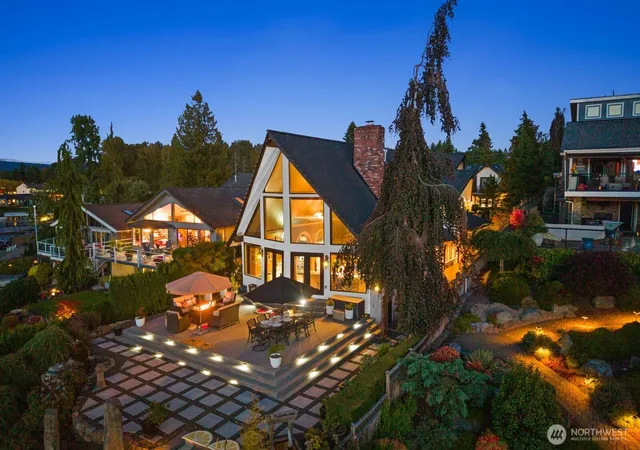
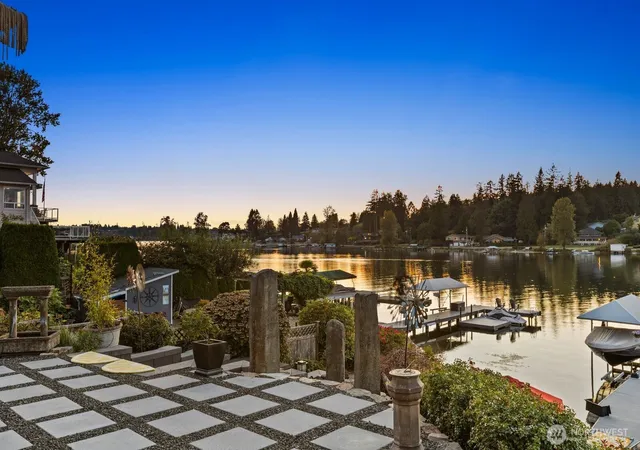
Sunsets come standard at 1504 E Lakeshore Dr. Set on 53 feet of west-facing Lake Stevens waterfront and over half an acre, this gated 4,400 sq ft estate offers 4 bedrooms and 3.5 baths behind a soaring A-frame wall of glass, so the lake and its evening color greet you from the great room, the upstairs lounge and the terrace. Mornings start with coffee on the primary suite's private balcony over the water; evenings end around the fire pit on your own sandy beach. In between, cruise the lake from your private dock with covered boat lift, host dinner on the oversized lit terrace, or slip away to the spa room with hot tub and cedar sauna. Garden paths wind past the lily pond, waterfall and fountain courtyard. Inside, travertine and new wood floors, stone arches, vaulted ceilings and three fireplaces set the tone, while the chef's kitchen delivers granite counters, gas cooktop, double ovens and wet bar. The owner spared no expense on what you can't see, too: 50-year roof on all structures, new high-end HVAC with A/C, on-demand hot water, copper gutters, LED lighting, fresh exterior paint, updated irrigation and newly paved driveway. Above the 3-car garage, a 1-bedroom guest residence (ADU) with full kitchen, bath and balcony welcomes guests or multigenerational living. The main home adds 3 bedrooms, an office and formal dining room. All of it is a short walk to North Cove Park and the shops and restaurants of downtown Lake Stevens. This is the lake house people wait years for.
- Houzeo last checked: 12 hours ago
- Listing updated: October 2, 2026 at 12:04 pm
- Source: Northwest Multiple Listing Service | MLS#: NWM2590014

Property Details
Status
Active
Type
Single Family Residence
No. of Stories
-
County
City
Neighborhood
Year Built
1979
HOA Fees
-
Finished Area
3,923 sqft
Lot Size
23,958 sqft lot
Basement Area
- sqft
MLS Name
Northwest Multiple Listing Service
MLS Number
NWM2590014
MLS Status
Active
Days on Market
2
Cumulative Days on Market
92

Continue Your Journey in App
Find your dream home, receive real-time updates, and many more!
Download App
Continue Your Journey in App
Find your dream home, receive real-time updates, and many more!
Location
Facts & Features
Rooms
Bedrooms & bathrooms
Bedrooms: 4
Bathrooms: 5
Rec Room
Level: Main
Den/Office
Level: Second
Dining Room
Level: Main
Entry Hall
Level: Main
Family Room
Level: Main
Living Room
Level: Main
Kitchen With Eating Space
Level: Main
Primary Bedroom
Level: Second
Utility Room
Level: Main
Bedroom
Level: Main
Bedroom
Level: Main
Bedroom
Level: Garage
Bathroom Half
Level: Main
Bathroom Half
Level: Lower
Bathroom Three Quarter
Level: Garage
Bathroom Three Quarter
Level: Main
Bathroom Full
Level: Second
Interior
Exterior Features
Brick, Wood
Heating
90%+ High Efficiency, Forced Air, Heat Pump, See Remarks
Sewer
Sewer Connected
Cooling
90%+ High Efficiency, Central Air, Forced Air, Heat Pump, See Remarks
Flooring
Ceramic Tile, Engineered Hardwood, Hardwood
Interior Features
Bath Off Primary, Ceiling Fan(s), Dbl Pane/storm Window, Dining Room, Fireplace, Fireplace (primary Bedroom), French Doors, Jetted Tub, Loft, Security System, Skylight(s), Sprinkler System, Vaulted Ceiling(s), Walk In Closet(s), Water Heater, Wine/beverage Refrigerator
Appliances
Dishwasher, Disposal, Double Oven, Dryer, Microwave, Refrigerator, Stove(s)/range(s), Tankless Water Heater, Washer
Construction
Year Built
Year Built: 1979
Home type
Single Family Residence
Construction Materials
Brick, Wood
Foundation Details
Poured Concrete
Property Condition
Very Good
Architectural Style
Contemporary
Roof
Composition
Utilities & Energy
Water Source
Public
Parking Features
Driveway, Detached Garage, Off Street, Rv Parking
Basement
Partially Finished
Security Features
Partially Fenced, Security Gate, Security System
Fireplace Features
Gas
Other Features
Lot Features
Paved
Vegetation
Fruit Trees, Garden Space
Subdivision Name
Lake Stevens
Price History
| Date | Event | Price |
|---|---|---|
10/01/2026 Source: | Listed for Sale | $2,995,000 +8.91% $763/sqft |
09/08/2026 Source: | Listing Removed | $2,750,000 $701/sqft |
06/10/2026 Source: | Listed for Sale | $2,750,000 -8.33% $701/sqft |
06/10/2026 Source: | Price Increased | $2,999,999 +57.89% $765/sqft |
08/24/2025 Source: | Sold | $1,900,000 $484/sqft |

Nearby Homes
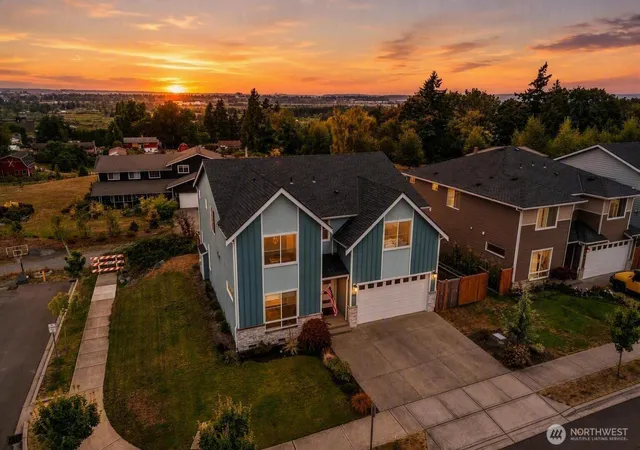
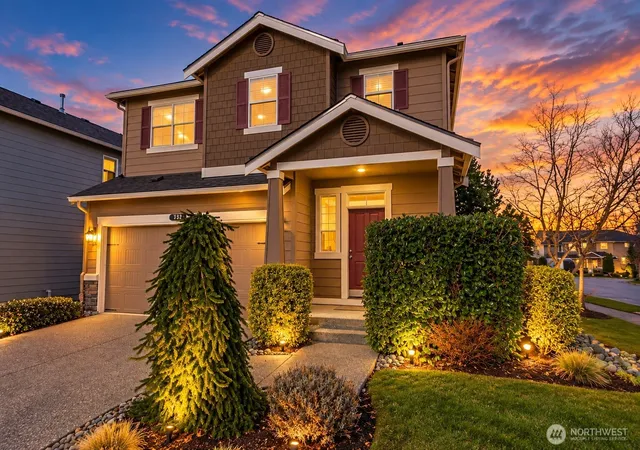
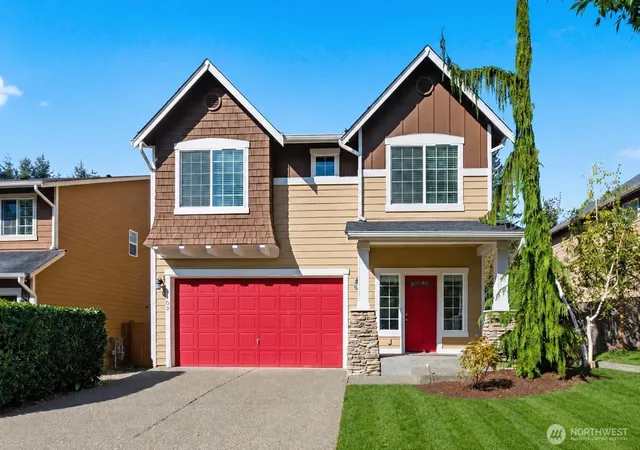
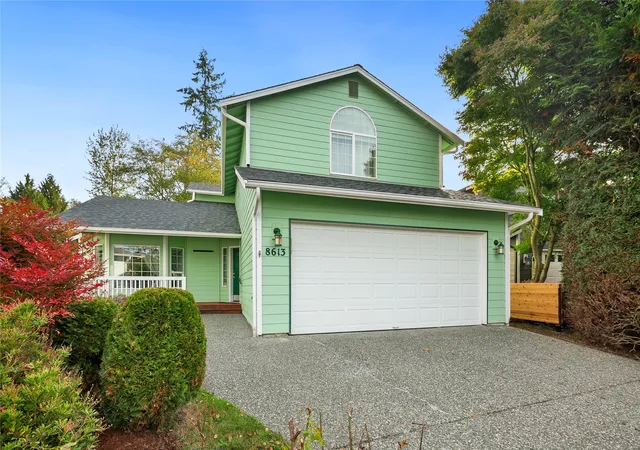
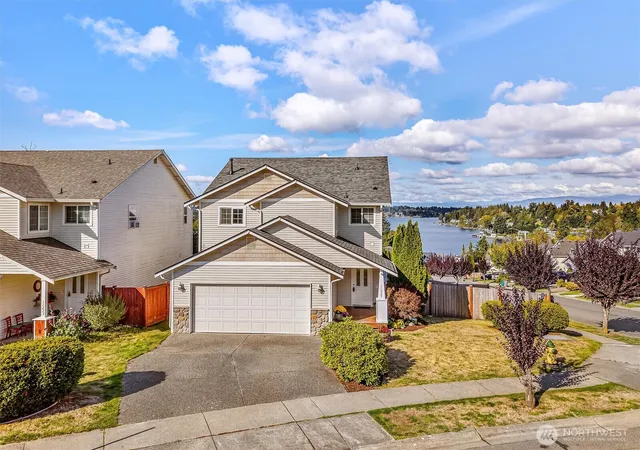
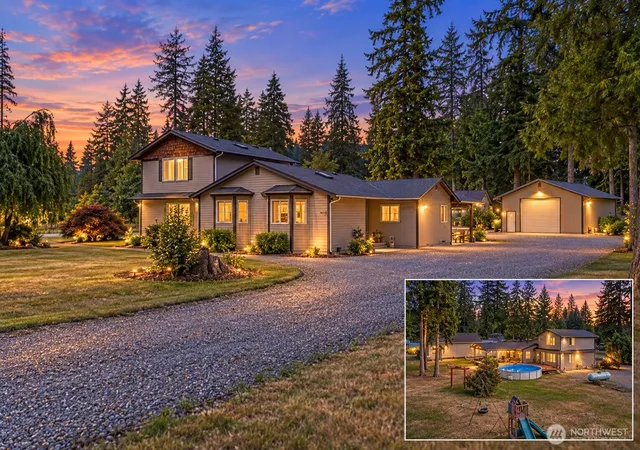
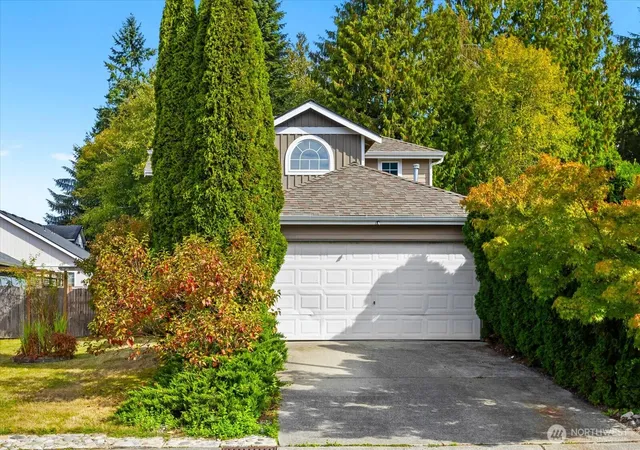
Find Homes by Property Features in Lake Stevens, WA
Nearby New Homes For Sale

Based on information submitted to the MLS GRID by Northwest Multiple Listing Service as of Oct 02, 2026, 09:01AM. All data is obtained from various sources and may not have been verified by broker or MLS GRID. Supplied Open House Information is subject to change without notice. All information should be independently reviewed and verified for accuracy. Properties may or may not be listed by the office/agent presenting the information.
IDX information is provided exclusively for consumers’ personal, noncommercial use; it may not be used for any purpose other than to identify prospective properties that consumers may be interested in purchasing, that the data is deemed reliable, but is not guaranteed by MLS GRID, and that the use of the MLS GRID Data may be subject to an end-user license agreement prescribed by the Member Participant’s applicable MLS, if any and as amended from time to time. © 2025 Northwest Multiple Listing Service. All Rights Reserved.
 Advertising Broker: Christy Lee-Naumann (267) 341-8337 | Houzeo Brokerage LLC