- Overview
- Description
- Property Details
- Location
- HOA Management
- Facts & Features
- Getting Around
- Nearby Homes

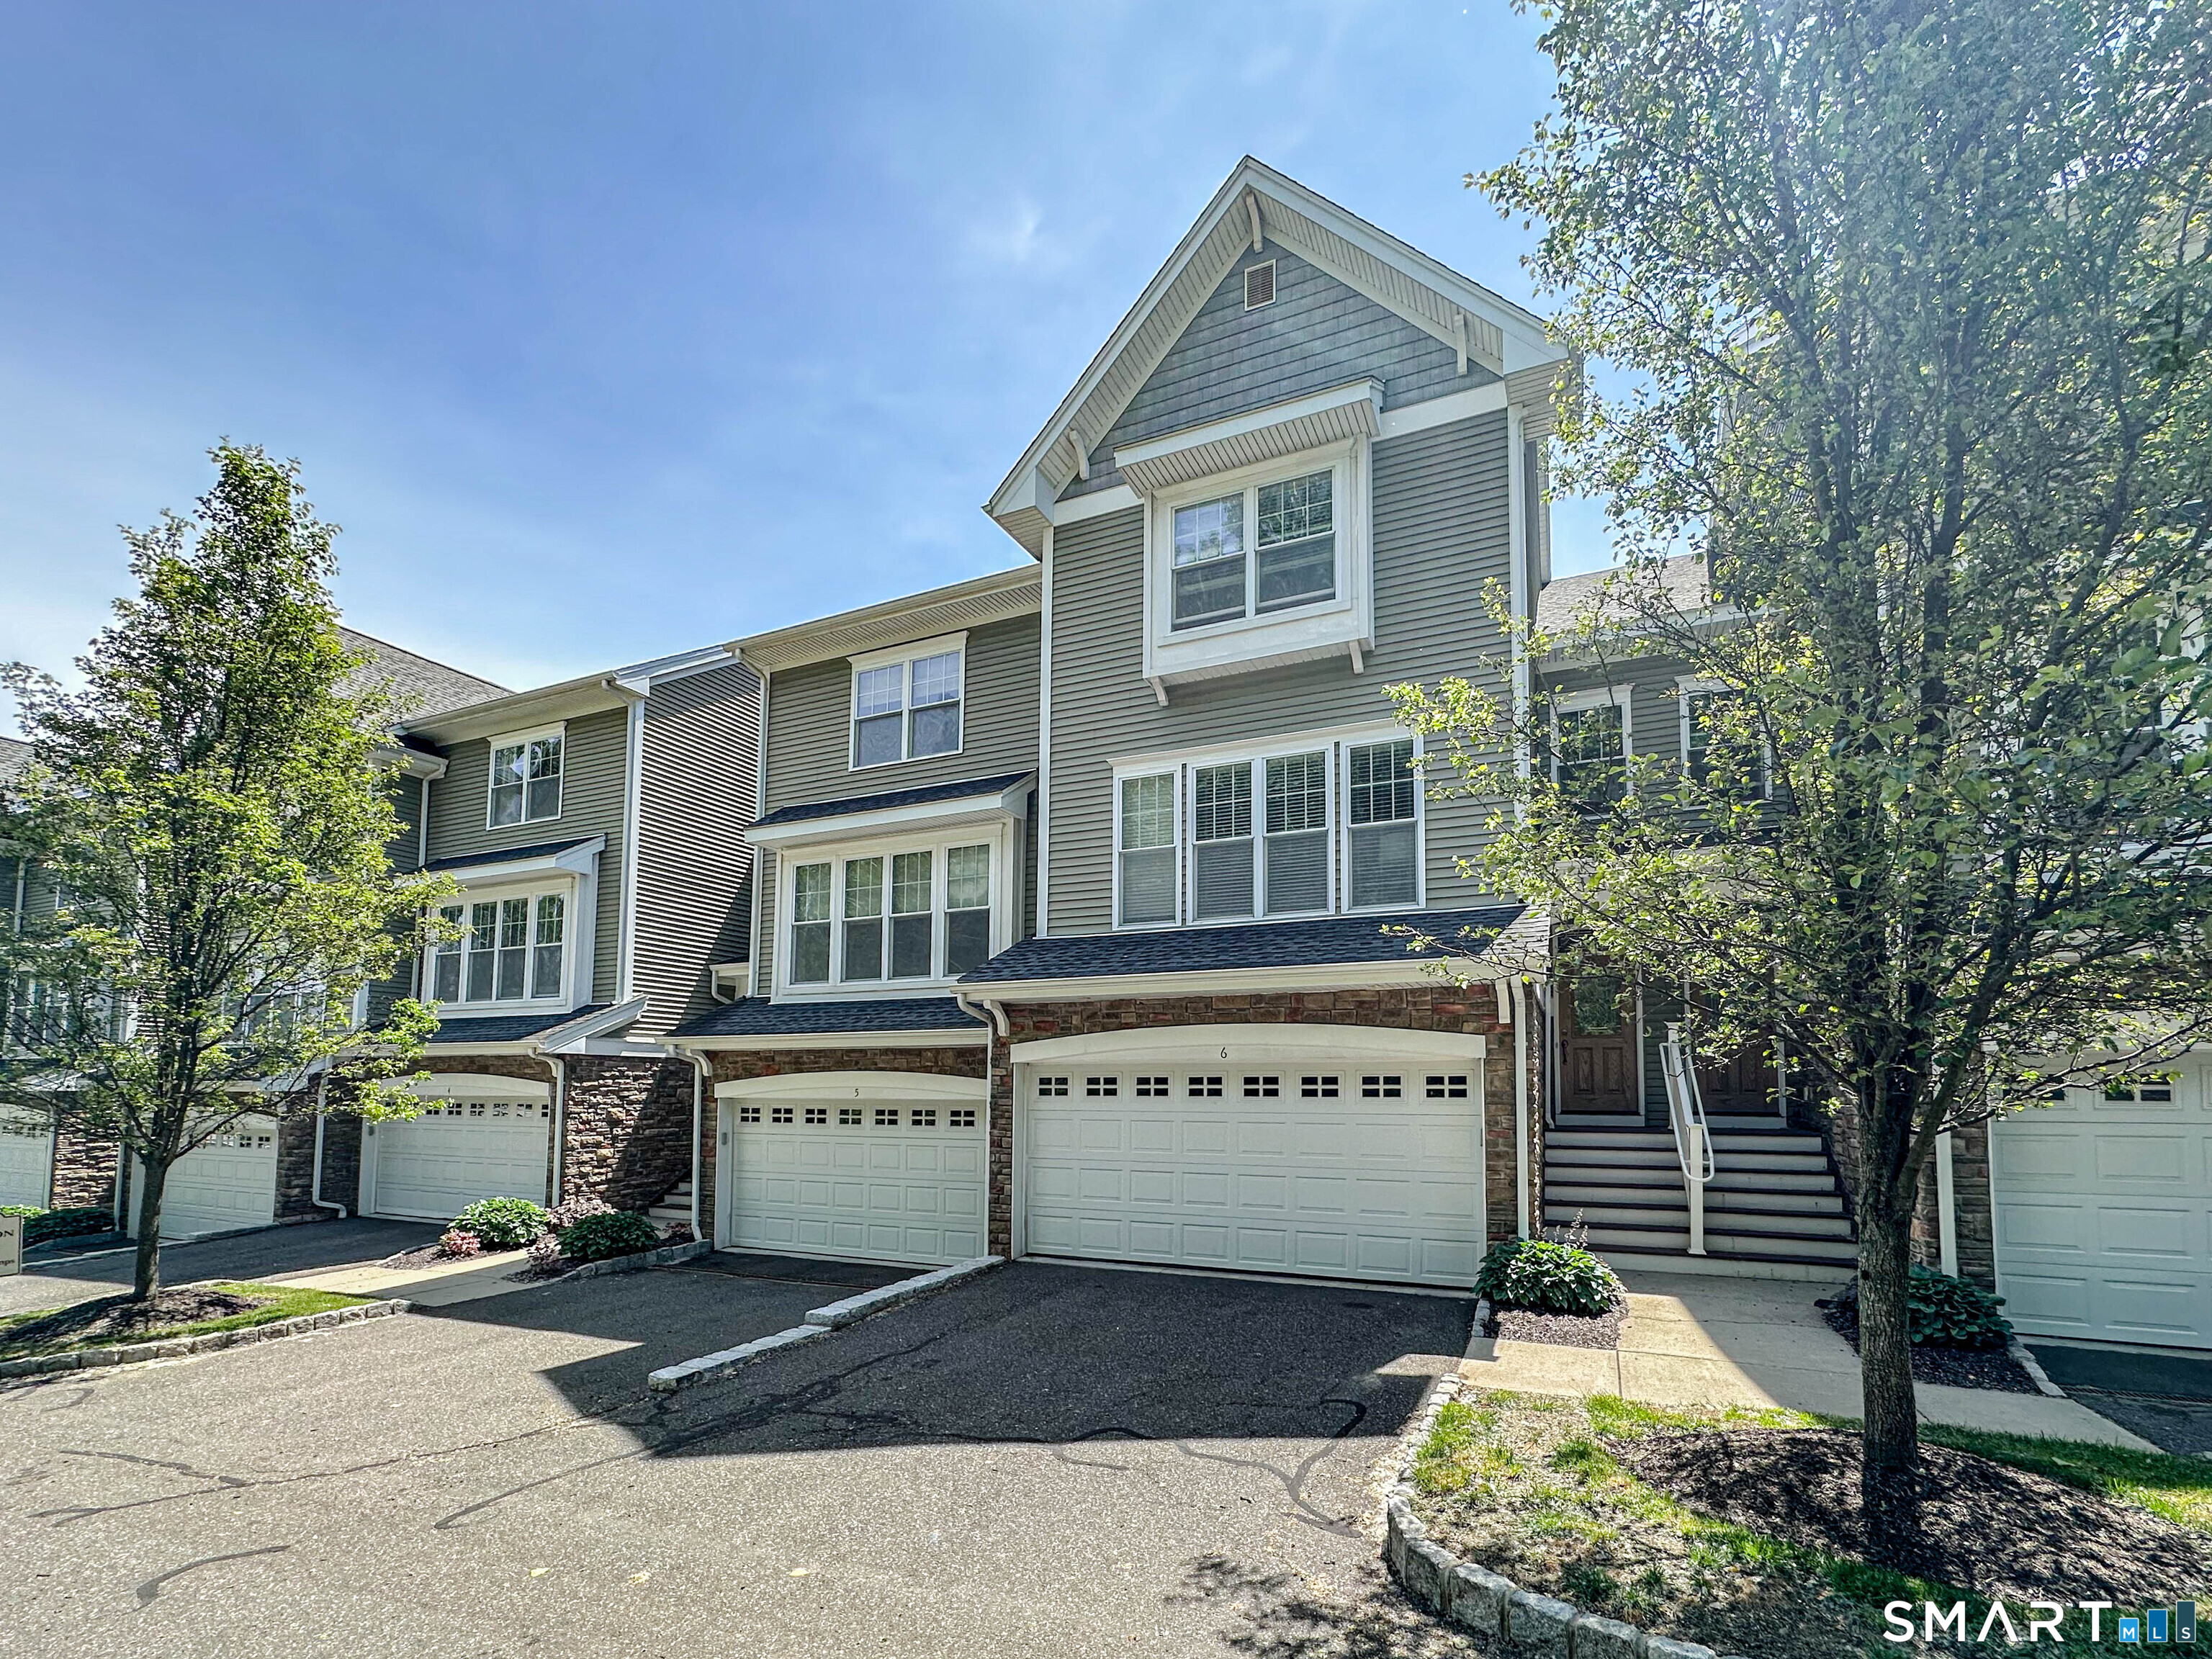
Street View
$470,000
Monthly Est:$2,339
 2 Beds
 3 Baths
2 full baths + 1 half bath
 1,665sqft
1505 Sienna Dr #1505, Danbury, CT 06810
$470,000
$2,339/moEst:
Get Pre-Approved
Townhouse
Built in 2004
$415/mo HOA
-- sqft lot
$282/sq.ft
Description
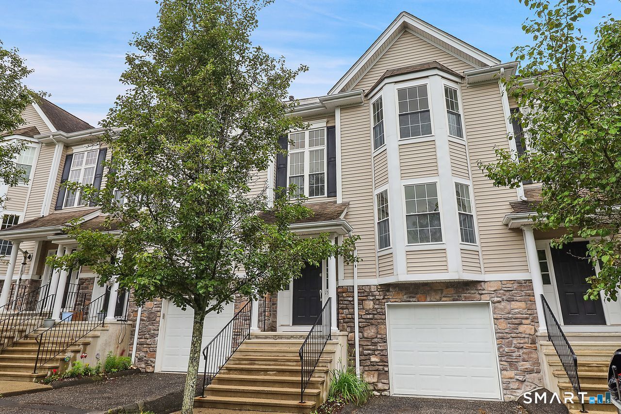
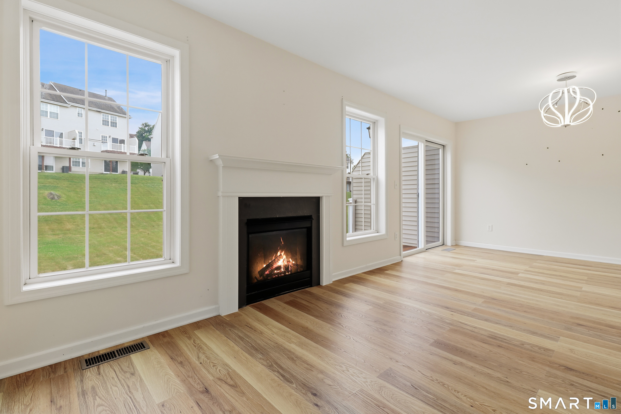
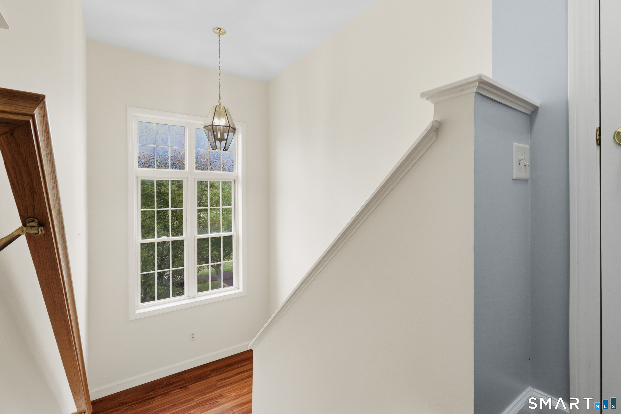
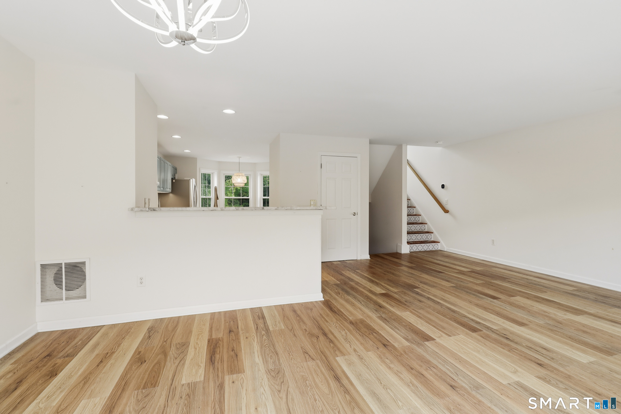
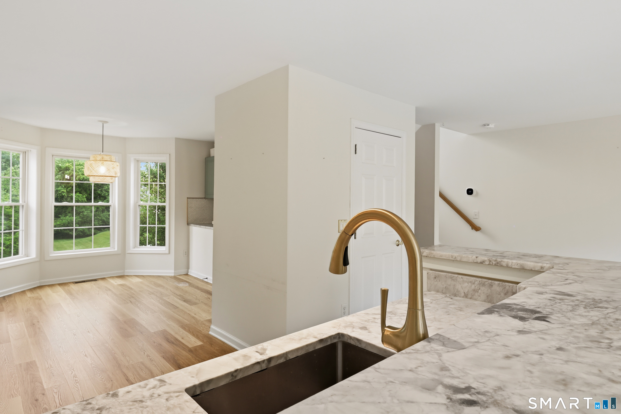
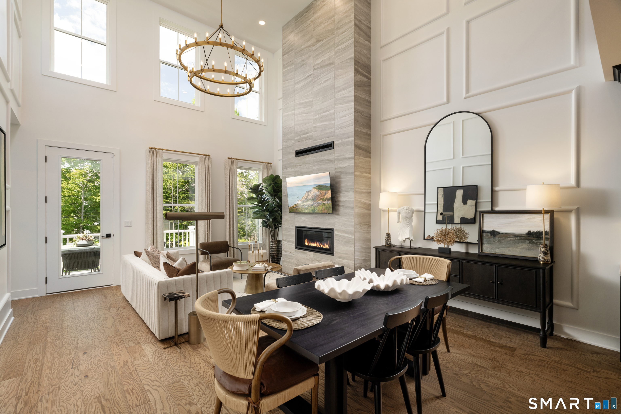
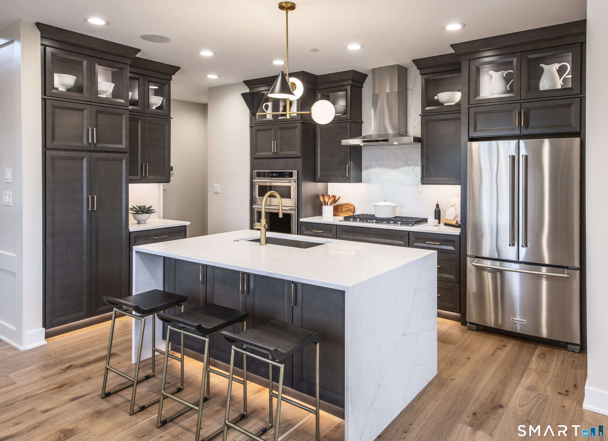
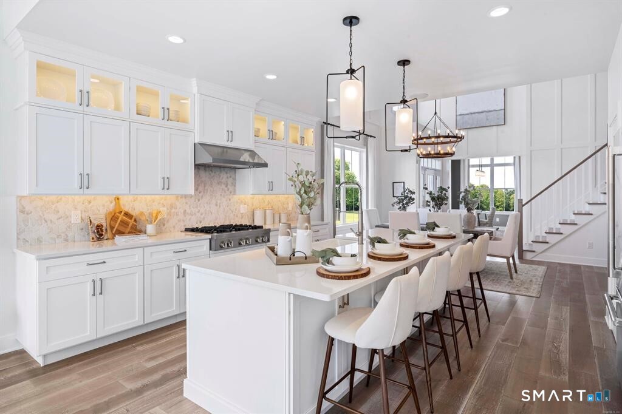
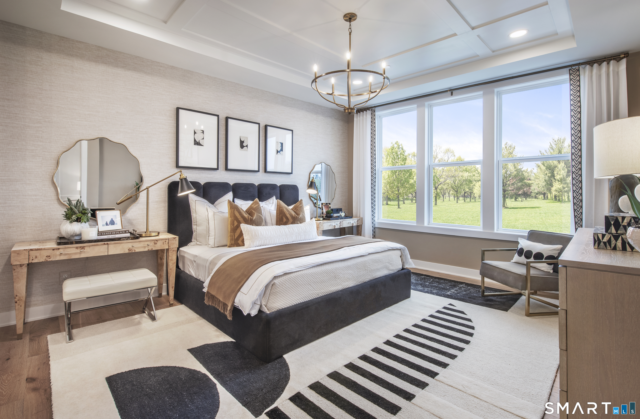
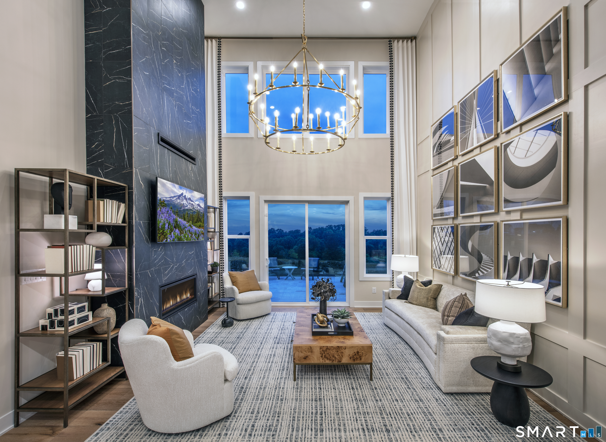
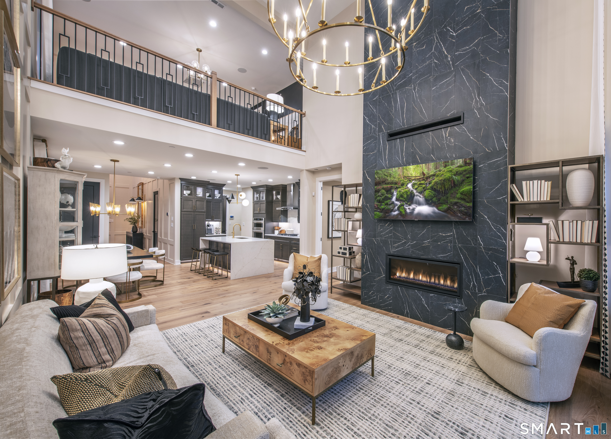
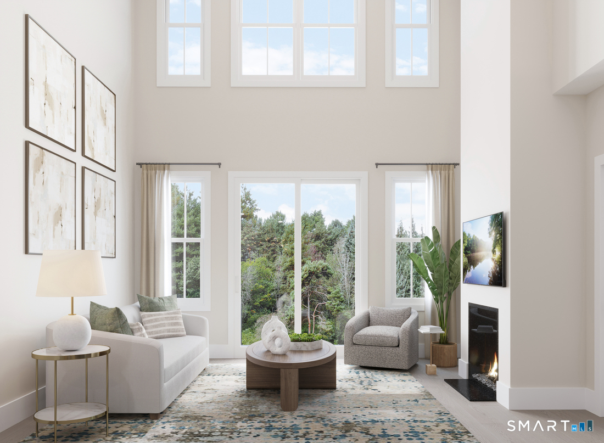
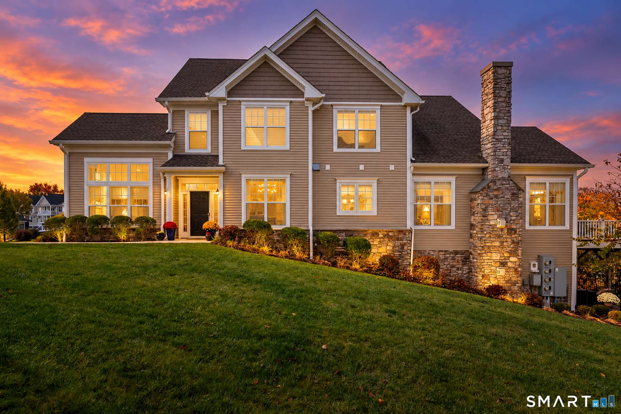
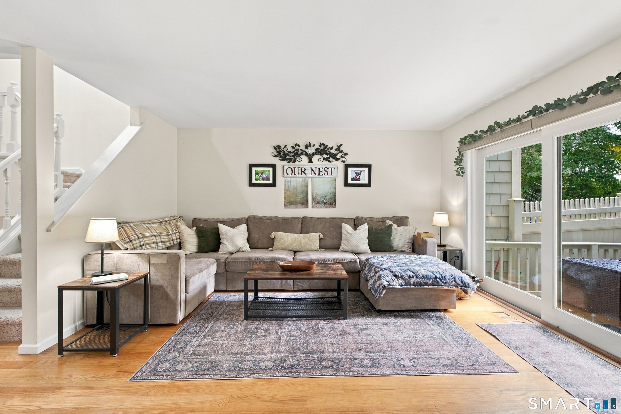
This beautifully reimagined townhome showcases thoughtful design, stylish updates, and quality finishes throughout. Designed for today's lifestyle, the open concept main level is enhanced by a gas fireplace creating a warm and inviting living space. The expanded kitchen, showcases additional cabinetry, quartzite countertops, an elegant mother-of-pearl backsplash, updated hardware and a generous workspace for cooking and entertaining. The main level powder room has been tastefully refreshed with stylish tile flooring. The spacious primary suite features a beautifully renovated en suite bath with marble flooring, marble vanity, and a beautifully appointed walk in shower. The sun-filled secondary bedroom is complemented by its own updated full bath. The bright and inviting lower level family room features sliding glass doors that open to a spacious backyard creating the perfect setting for relaxing or entertaining. The finished garage adds valuable storage and functionality. Offering numerous updates throughout, this exceptional home combines comfort, style and convenience.Generous closet space and storage throughout the home provide functionality for everyday living. Enjoy an array of community amenities, including a clubhouse with a great room, fireplace, fitness center, kitchen, and pool. The clubhouse is available for homeowners to rent, making it ideal for gatherings and special occasions. Offering comfort, convenience, and exceptional value, this home is not to be missed.
- Houzeo last checked: 7 minutes ago
- Listing updated: September 9, 2026 at 11:45 am
- Listing Provided by: Diana Dibullo | Coldwell Banker Katonah
- Source: SMART MLS-CT | MLS#: 24184168

Property Details
Status
Active
Type
Townhouse
No. of Stories
-
County
City
Neighborhood
--
Year Built
2004
HOA Fees
$415/mo
Finished Area
1,665 sqft
Lot Size
-- sqft lot
Basement Area
- sqft
MLS Name
SMART MLS
MLS Number
24184168
MLS Status
Active
Days on Market
113

Continue Your Journey in App
Find your dream home, receive real-time updates, and many more!
Download App
Continue Your Journey in App
Find your dream home, receive real-time updates, and many more!
Location
HOA Management
1
HOA Fees
$415/ Monthly
Amenities
 Amenities and services may be covered by one or multiple associations and service providers.
 Health Club
 Road Maintenance
 Pool
Pool
 Snow Removal
 Club House
 Trash Pickup
 Pool Service
Grounds Maintenance
Property Management
Disclaimer: Amenities are based on third-party information and may vary; buyers must independently verify all amenities, as information is deemed reliable but not guaranteed.
Facts & Features
Rooms
Bedrooms & bathrooms
Bedrooms: 2
Bathrooms: 3
Interior
Cooling
Central Air
Heating
Hot Water, Natural Gas
Appliances
Oven/range, Microwave, Refrigerator, Dishwasher, Washer, Dryer
Interior Features
Auto Garage Door Opener
Sewer
Public Sewer Connected
Construction
Year Built
Year Built: 2004
Home type
Townhouse
Architectural Style
Townhouse
Utilities & Energy
Basement
Partial, Fully Finished, Garage Access, Interior Access, Walk Out
Water Source
Public Water Connected
Laundry Features
Upper Level
Pool Features
In Ground Pool
Parking Features
Attached Garage
Association Amenities
Club House, Exercise Room/health Club, Pool
Other Features
Lot Features
Level Lot
Subdivision Name
Arlington Woods
Price History
| Date | Event | Price |
|---|---|---|
09/09/2026 Source: | Price Decreased | $470,000 -1.05% $282/sqft |
08/20/2026 Source: | Price Decreased | $475,000 -0.84% $285/sqft |
06/25/2026 Source: | Listed for Sale | $479,000 +33.06% $288/sqft |
01/18/2023 Source: #170519334 | Sold | $360,000 $216/sqft |

Nearby Homes
Find Homes by Property Features in Danbury, CT


Based on information provided to and compiled by the SMART MLS, Inc. through Oct 17, 2026, 07:45AM. IDX information is provided exclusively for consumers’ personal, non-commercial use. It may not be used for any purpose other than to identify prospective properties consumers may be interested in purchasing. The data is deemed reliable but is not guaranteed accurate by the MLS. ©2026 SMART MLS, Inc. All Rights Reserved.
 Advertising Broker: Derek Greene | The Greene Realty Group
